Property Details:
• Type: Semi-Detached
• Tenure: N/A
• Floor Area: N/A
Key Features:
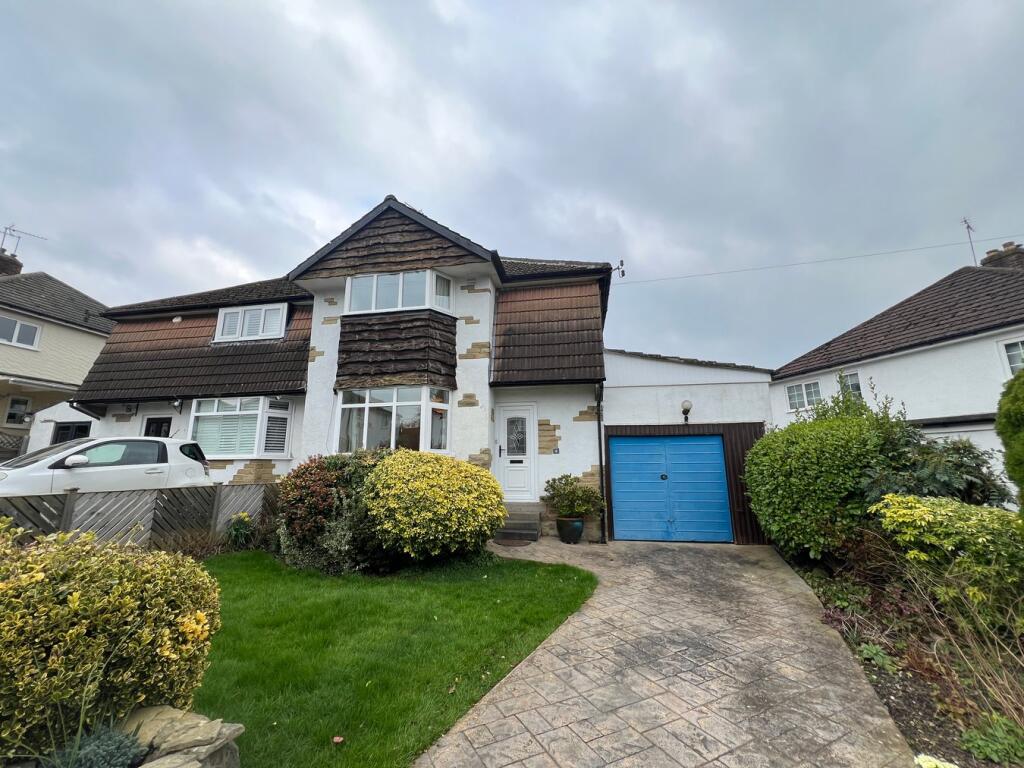
• 3 Bedroom Semi - 2 Reception Rooms
• Gas Central Heating - UPVC Double Glazing
• Garden Front & Rear - Driveway & Double Tandem Garage
• Close to Bingley Town Centre & Five Rise Locks
• In Need of Modernisation
Location:
• Nearest Station: N/A
• Distance to Station: N/A
Agent Information:
• Address: 55 Bingley Road,
Saltaire,
Shipley,
BD18 4SB
Full Description:
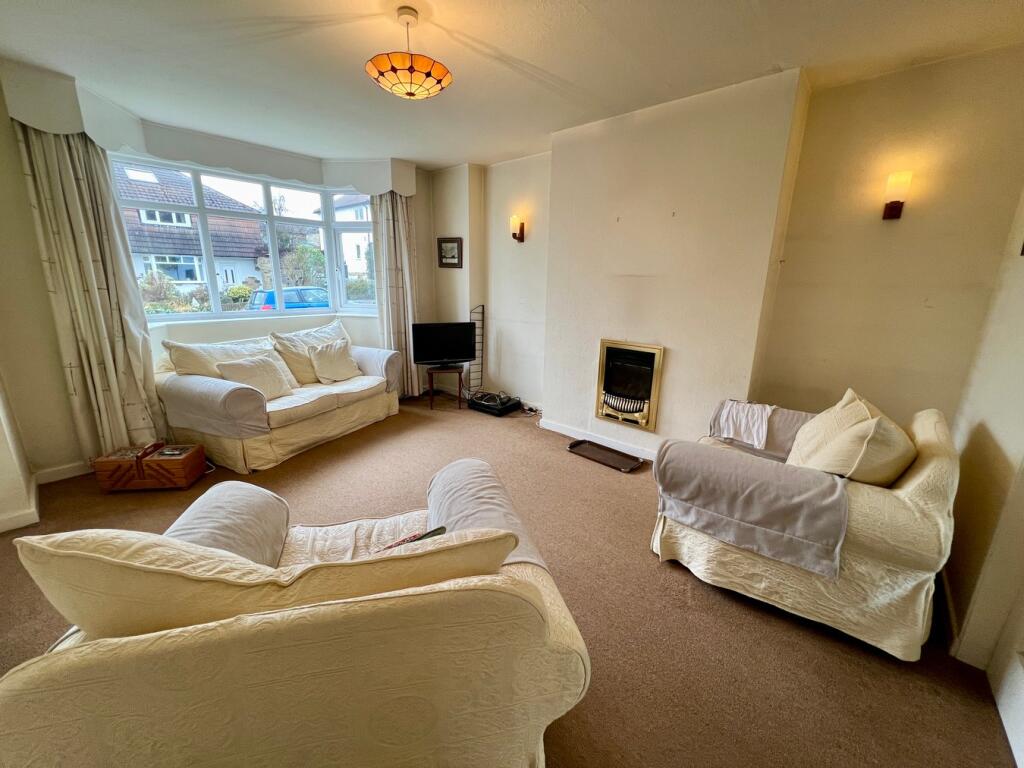
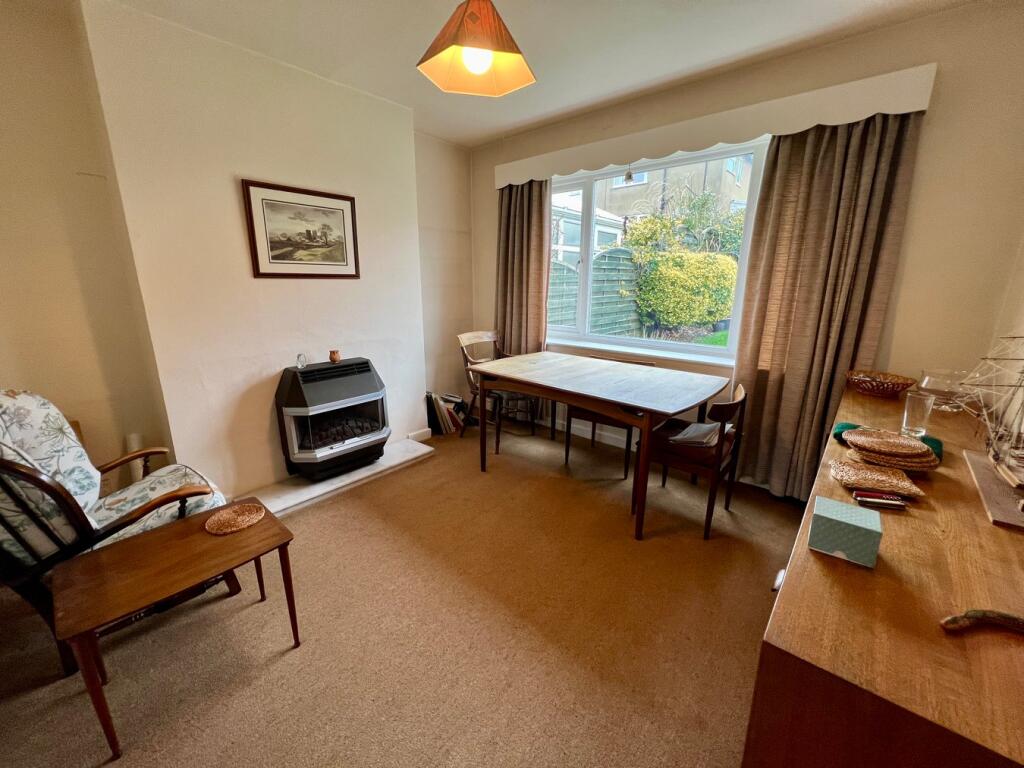
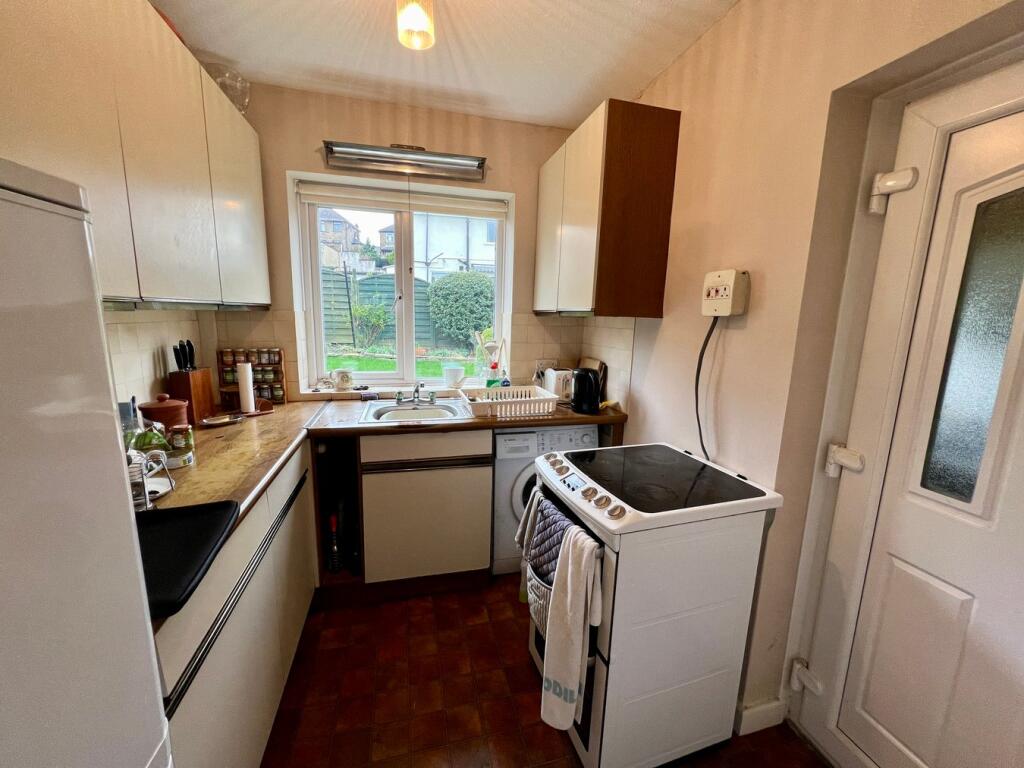
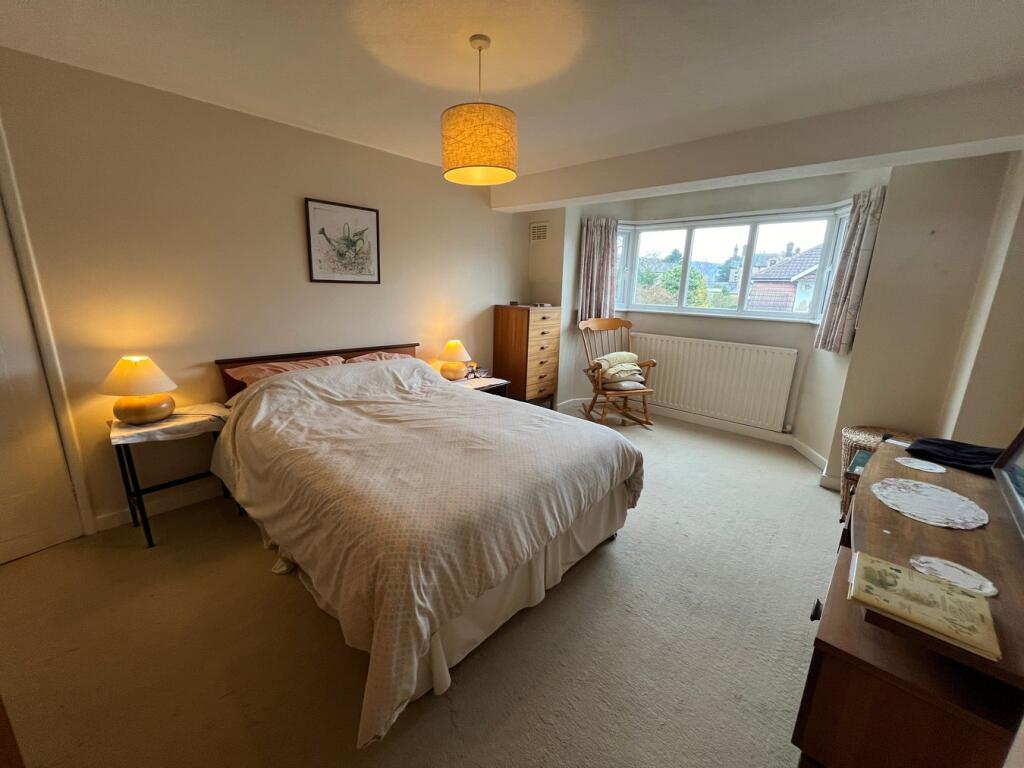
Traditional three bedroom semi situated in a quiet cul-de-sac, only a few minutes walk from the Five Rise Locks on the Leeds Liverpool Canal. Ideally placed for amenities in Bingley Town Centre including the bus and rail links. Within the catchment area of the well regarded Bingley Grammar & Beckfoot Secondary Schools.The property would benefit from refurbishment and does have UPVC double glazing and gas central heating. Briefly comprises; entrance porch, lounge, dining room and kitchen to the ground floor. Three good sized bedrooms and family bathroom to the first. Outside, there are gardens to the front and rear with driveway and double tandem garage. The garage could be converted into further living space, subject to the necessary planning consents. Offered with no seller chain, therefore a quick completion can be achieved if necessary. Internal viewing is essential to appreciate the accommodation on offer.Entrance Porch Entrance door to the front and window to the side. Useful cupboard. Stairs to the first floor.Lounge Double glazed bay window to the front, radiator and television point. Inset living flame gas fire. Wall light points and sliding doors leading into ..Dining Room Double glazed windows to the rear. Living flame gas fire having a back boiler.Kitchen Range of base and wall units with complementary work surface over. Stainless steel sink unit. Plumbing for washing machine, part tiled walls and useful pantry. Electric cooker. Double glazed window to the rear and double glazed door into the garage.Landing Double glazed window to the side and access to the loft space.Bedroom 1Double glazed bay window to the front and radiator.Bedroom 2 Double glazed window to the rear, radiator and built in cupboard housing hot water tank.Bedroom 3 Double glazed window to the side, radiator and built in wardrobe.Family Bathroom 3 piece suite comprising of panelled bath having a mixer shower over, vanity wash hand basin and low level w.c.. Radiator, shaver point, part tiled walls and double glazed window to the side.Gardens Lawned area with flower, tree and shrub borders. Driveway leading to the garage. Enclosed lawned garden to the rear with fence boundaries. Flower, tree and shrub borders.Double Tandem Garage Up and over door. Double glazed window and door to the rear. Light.BrochuresBrochure 1Brochure 2