Property Details:
• Type: Detached
• Tenure: N/A
• Floor Area: N/A
Key Features:
Location:
• Nearest Station: N/A
• Distance to Station: N/A
Agent Information:
• Address: First Floor,
4 & 6 High Street,
Sutton Coldfield,
B72 1XA
Full Description:
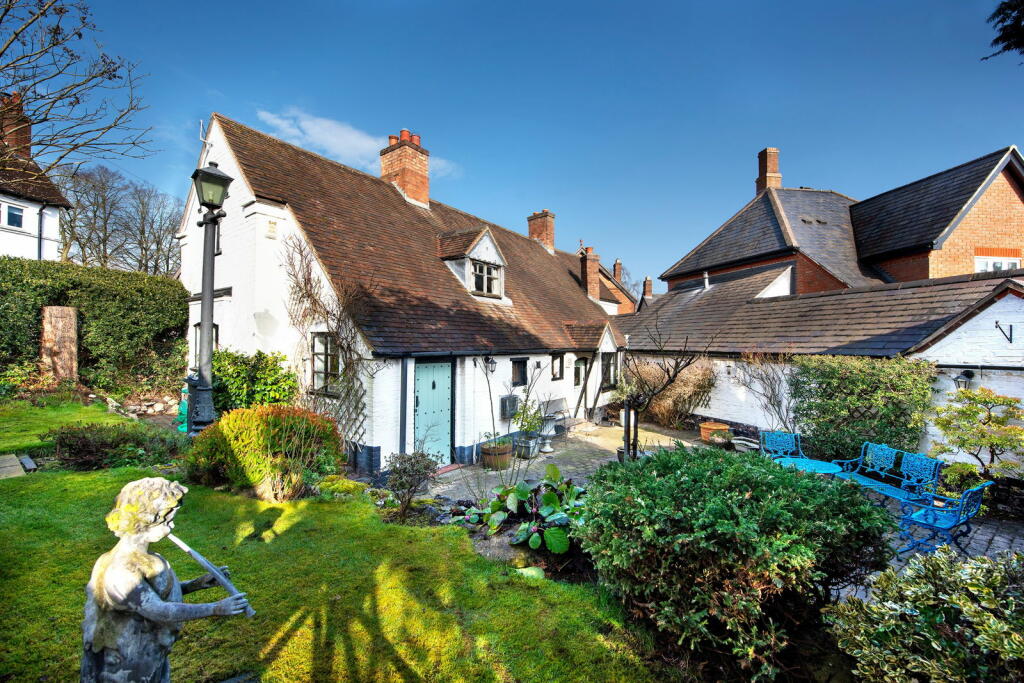
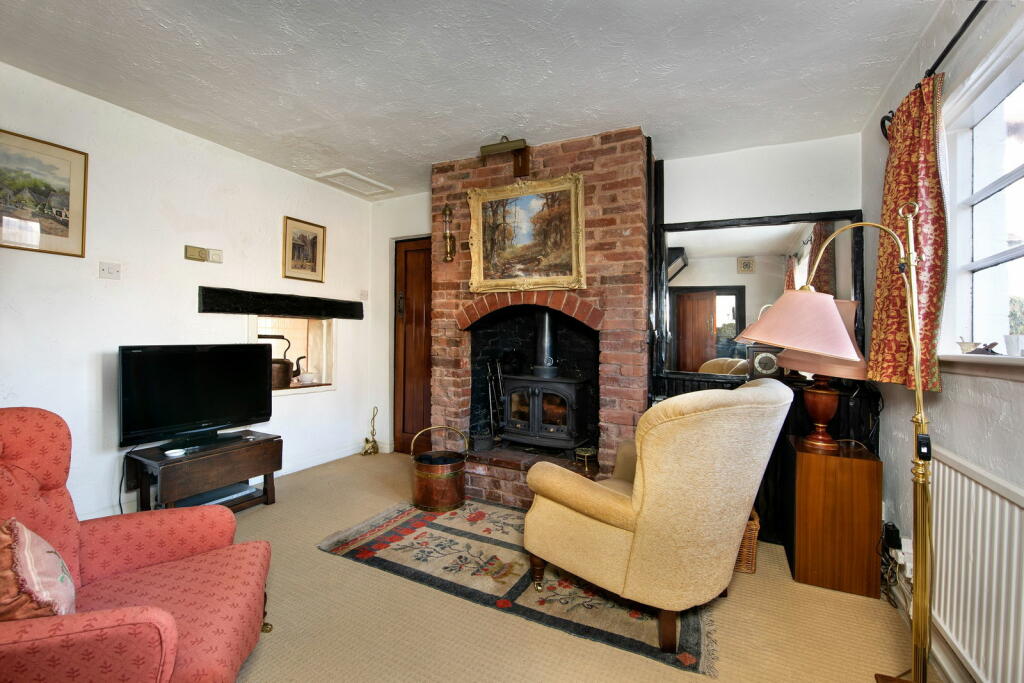
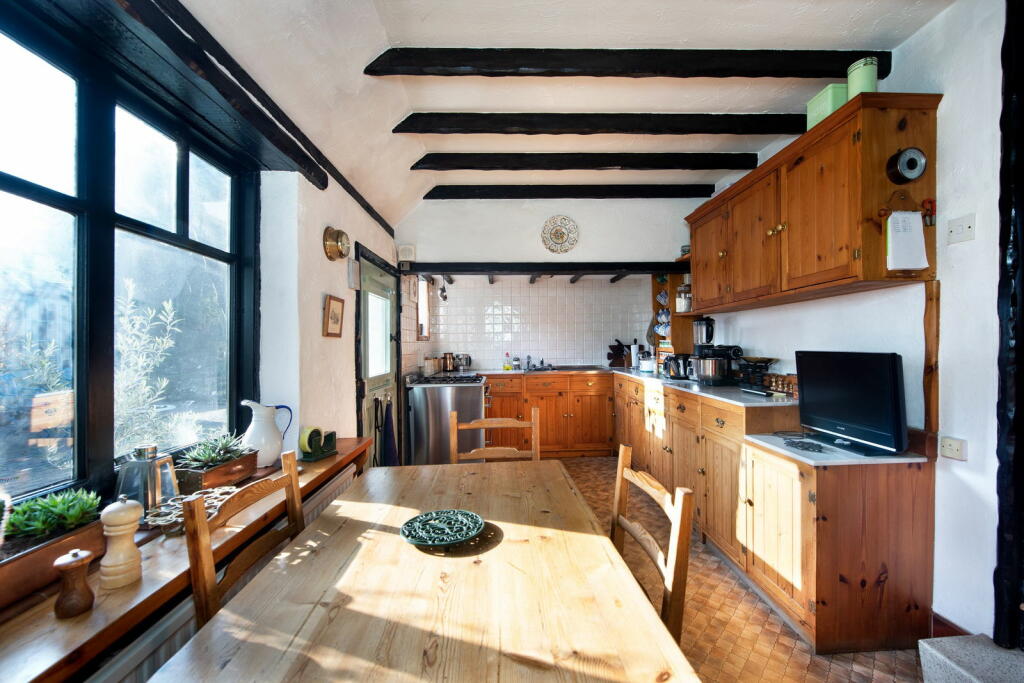
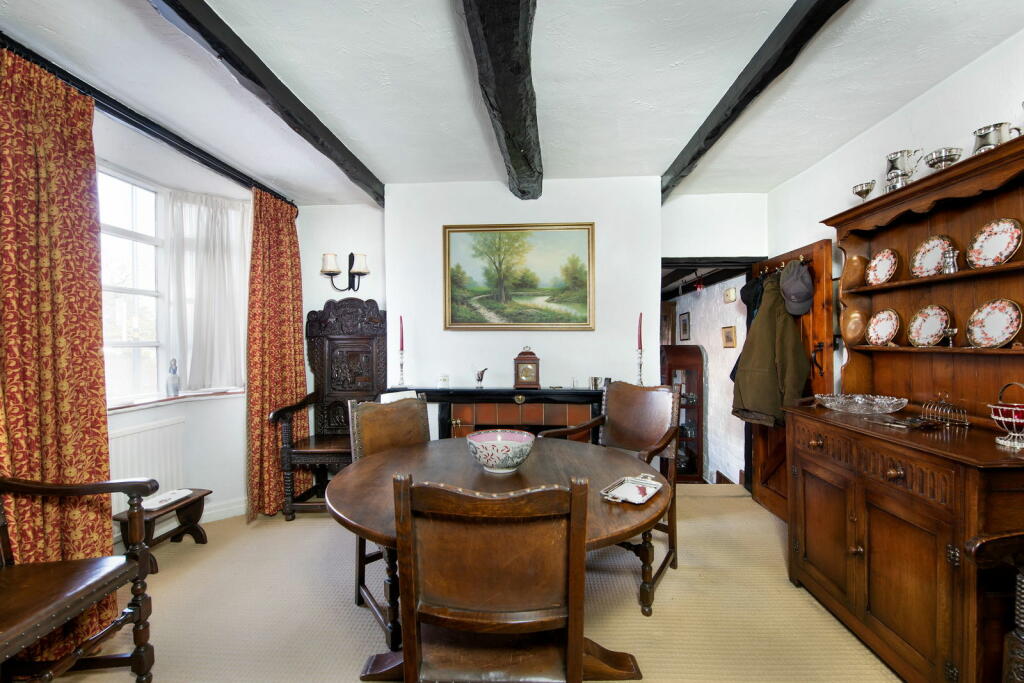
A MOST ATTRACTIVE PERIOD COTTAGE OCCUPYING A CONVENIENT LOCATION IN THE FOUR OAKS CONSERVATION AREA CLOSE TO SUTTON PARK AND MERE GREEN.*Dining Hall, *Study, *Snug, *Sitting Room, *Breakfast/Kitchen, *Rear Entrance Hall, *Guest Cloakroom/Laundry, *Two Double Bedroom, *Dressing Room/Bedroom 3, *Bathroom/WC, *Private Courtyard Gardens, *Double Garage, * Off Road Parking.This delightful period cottage occupies a prominent corner position in this sought after location close to Sutton Park and within walking distance of Mere Green, all amenities and public transport including cross city rail services from Four Oaks station.Most attractive in appearance with classic elevations, this charming, deceptively spacious cottage with gas central heating and many original features briefly compromises- Dining Hall with open tiled fireplace and bay window to front.Study with fitted oak cabinets and drawers, arched window to front and original window to side.Snug with central exposed brick chimney breast and log burner, shelves and recess to side. Window at front.Sitting Room with open arched fireplace, two windows at front and attractive arched windows overlooking the gardens.Rear entrance hall and second staircase to the first floor.Guest cloakroom/Laundry with WC, handwash basin, plumbing for washing machine and central heating boiler.Breakfast/Kitchen with stainless steel sink, floor cupboards and drawers, plumbing for dishwasher, polished stone work surfaces, wall cupboards, ceramic wall tiling, window overlooking gardens and door to patio.On the First FloorBedroom One with windows at front and side overlooking garden.Walk in Wardrobe with dormer windowBathroom/WC with bath, vanity unit with inset washbasin, bidet, corner shower and WC.Bedroom Two vanity unit with inset washbasin and window at front.Dressing Room/Bedroom Three with window at front, (There is potential to create an Ensuite). OutsideDrive with parkingDetached Double Garage with light, power and rear door to garden.Gated Side Entrance Private Courtyard Garden with south westerly aspectTegular block paved patio with Summer House, rockery water feature, lawn and a variety of shrubs and bushes. Council Tax band: FBrochuresBrochure 1