
For Sale
GBP139,950
Morecambe LA3
3 bd
1 ba
Semi-detached house
Listed by Hayley Baxter - Morecambe
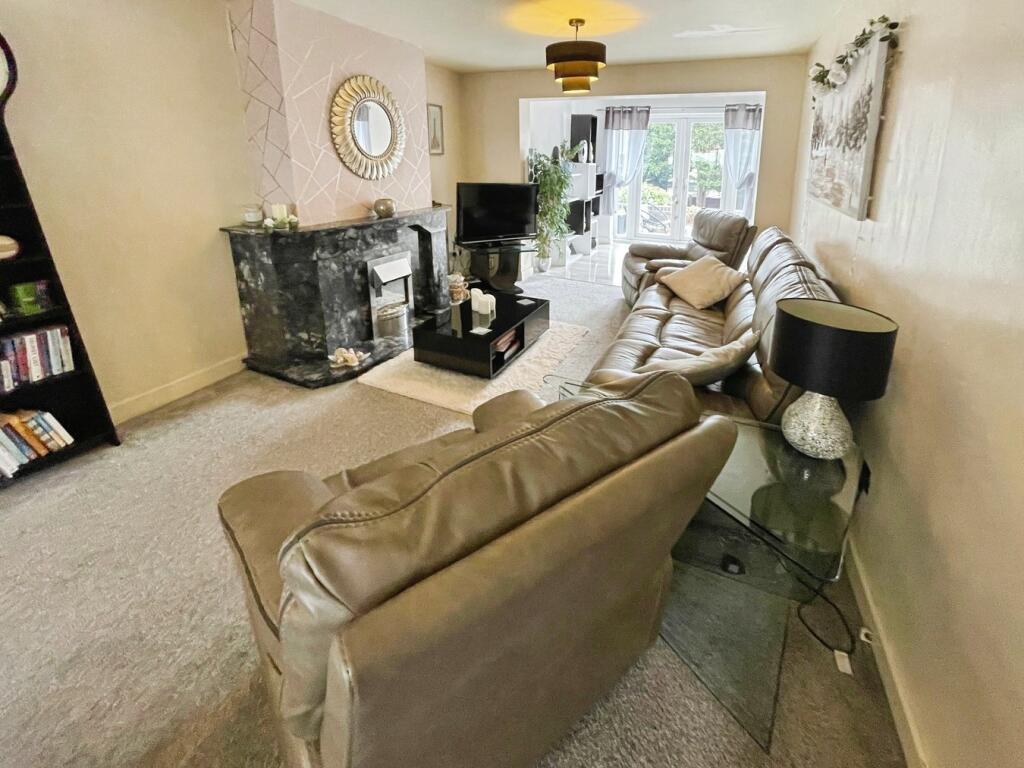
Property Details: • Type: Semi-Detached • Tenure: Freehold • Floor Area: N/A
Key Features: • SPACIOUS EXTENDED SEMI DETACHED FAMILY HOME • FOUR GENEROUS BEDROOMS • AMPLE THOUGH LOUNGE/DINING ROOM • FAMILY ROOM LEADING TO REAR GARDEN • KITCHEN • DOWNSTAIR BEDROOM FOUR • THREE UPSTAIRS BEDROOMS • FAMILY BATHROOM • PRIVATE REAR GARDEN • DRIVEWAY TO FORE
Location: • Nearest Station: N/A • Distance to Station: N/A
Agent Information: • Address: 14 Beacon Road Great Barr Birmingham B43 7BP
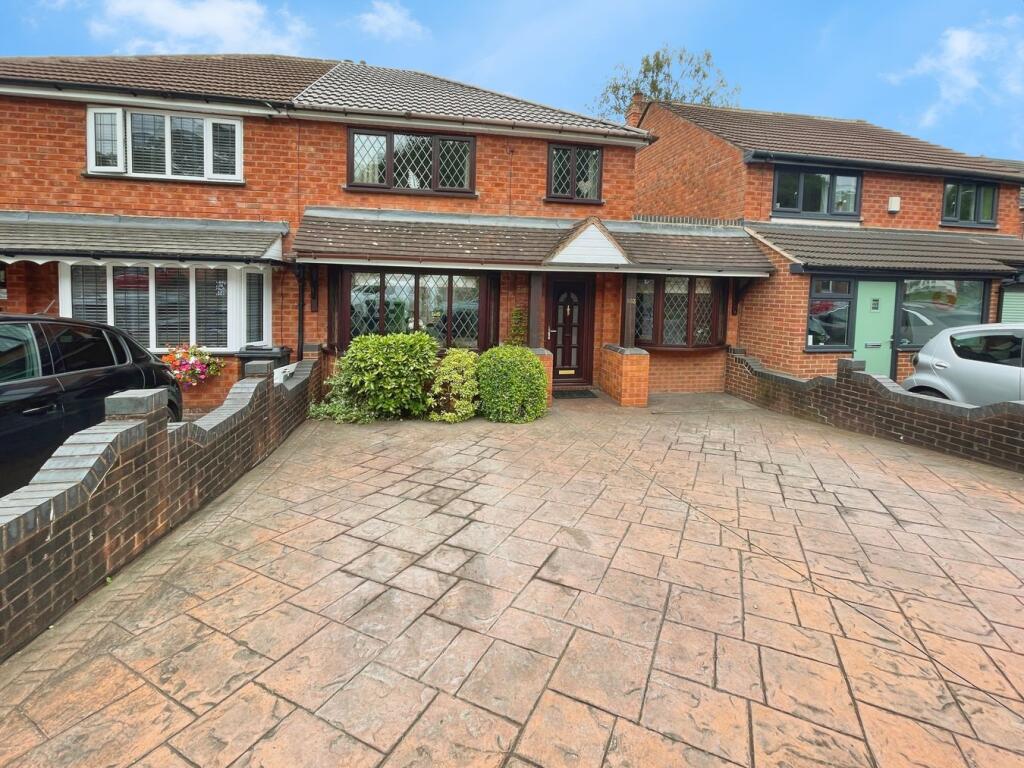
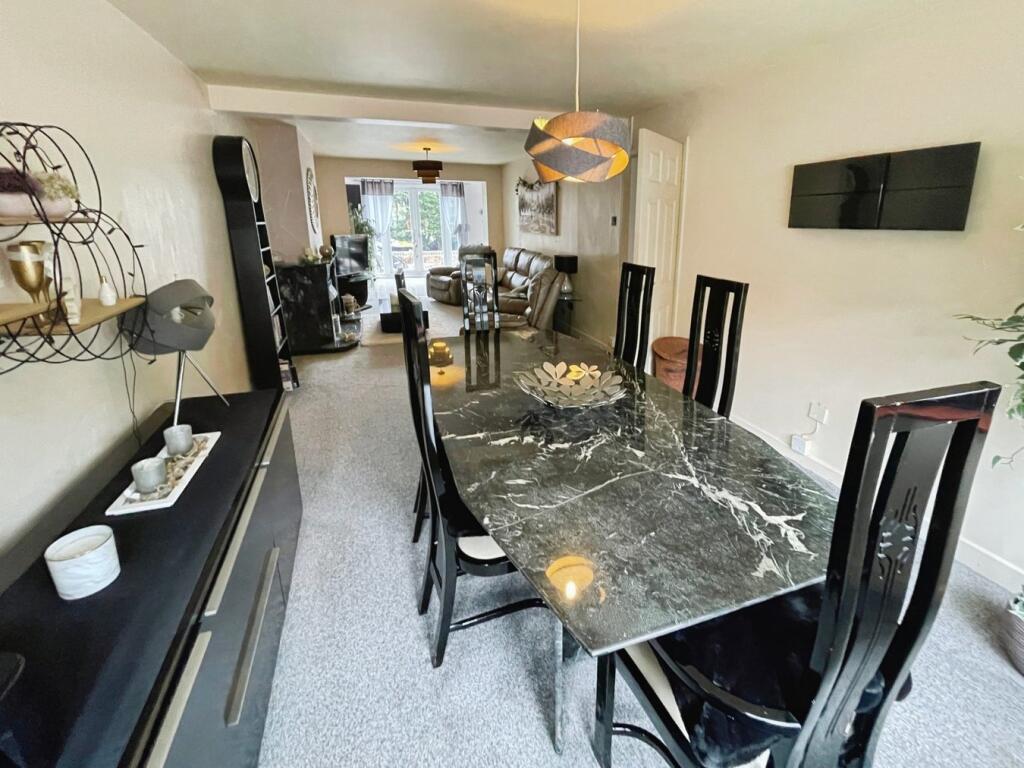
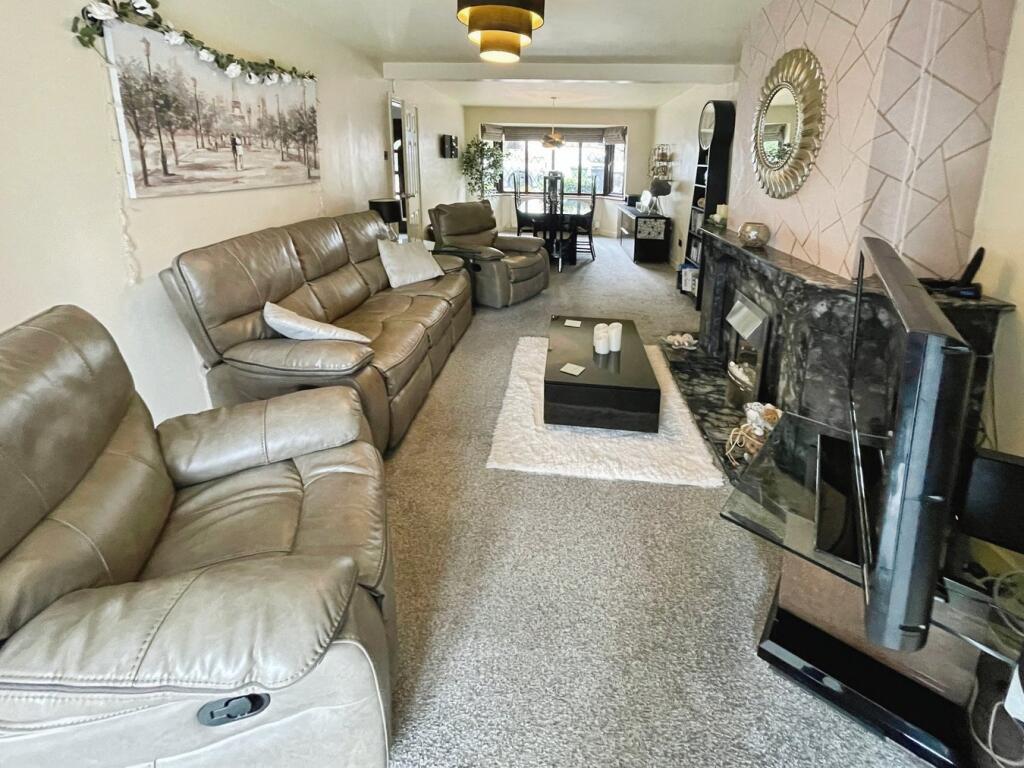

Full Description: ***EXTENDED SEMI DETACHED FAMILY HOME***FOUR GENEROUS BEDROOMS***SPACIOUS LOUNGE/DINING ROOM***FAMILY ROOM***KITCHEN***FAMILY BATHROOM***PRIVATE REAR GARDEN***DRIVEWAY TO FORE***POPULAR PARK FARM ESTATE GREAT BARR*** A fantastic opportunity to purchase this spacious, extended semi detached family home located on the popular Park Farm Estate in Great Barr; within easy reach of sought after primary and secondary schooling, amenities and transport links. This very well presented and maintained home offers fabulous , versatile living space with accommodation in brief comprising, pretty storm entrance porch, entrance hallway, ample; through lounge/dining room, family/dining/sitting room leading to the private rear garden, kitchen, downstairs bedroom four, three further upstairs bedrooms and a family bathroom. To the rear is a raised terrace and artificial lawned garden and driveway to the fore.ApproachApproached via a driveway leading to a pretty vestibule style open porch with door giving access to the accommodation.Entrance HallwayHaving stairs rising to the first floor and doors giving access to:-Lounge/Dining Room26' 0" x 10' 05" (7.92m x 3.17m)Family Room21' 11" x 8' 02" (6.68m x 2.49m)Kitchen11' 02" max x 13' 0" (3.40m x 3.96m)Downstairs Bedroom Four17' 01" x 6' 08" (5.21m x 2.03m)LandingHaving doors giving access to all upstairs rooms.Bedroom One12' 05" x 10' 05" (3.78m x 3.17m)Bedroom Two11' 05" x 10' 05" (3.48m x 3.17m)Bedroom Three7' 10" x 5' 11" (2.39m x 1.80m)Rear GardenHaving a raised rear terrace with steps leading to an artificial lawned garden housing trees and shrubs.


