For Rent
Price on request
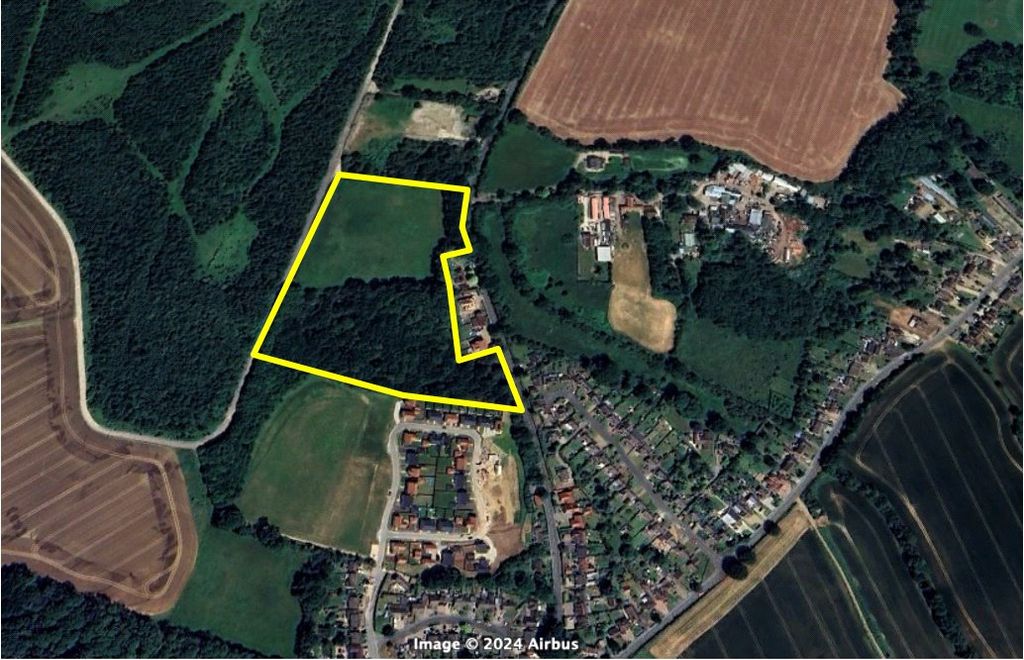
Land for saleHall Drive, Gosfield CO9
Gosfield
Only details supplied with this listing are shown. Ask the listing contact to confirm measurements, taxes and costs.
Property Details: • Type: Semi-Detached • Tenure: FREEHOLD • Floor Area: N/A
Key Features: • Semi detached house • 3 Bedrooms • Double garage • Village location • Countryside views • Beautifully presented throughout • NO ONWARD CHAIN
Location: • Nearest Station: Braintree Station • Distance to Station: 4.30728829942163 miles
Agent Information: • Address: 30 High Street, Halstead, CO9 2AF
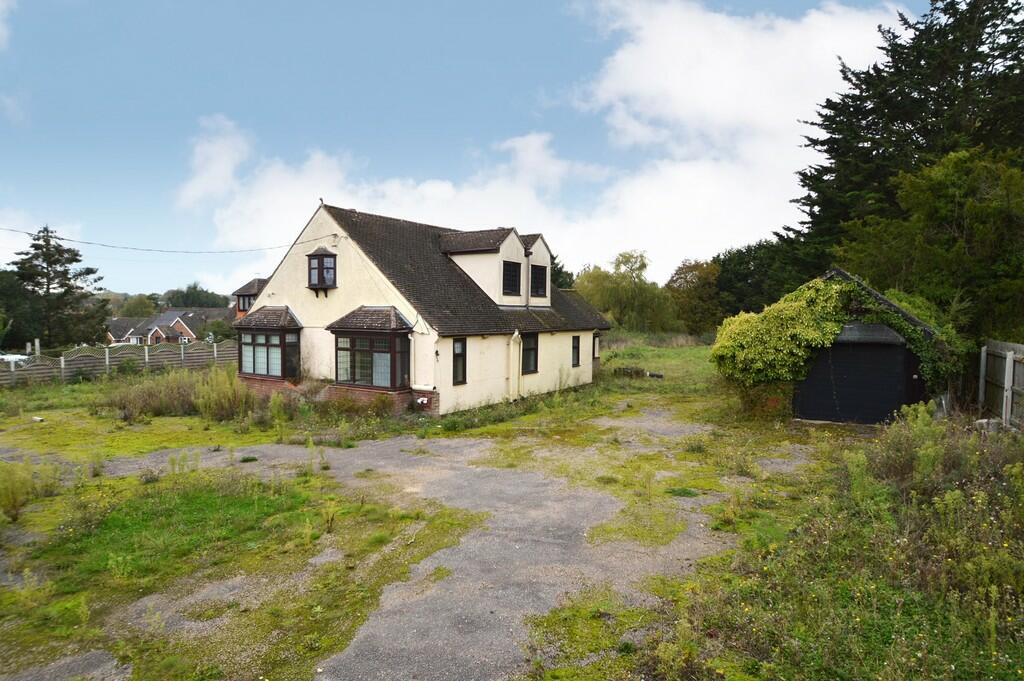
Full Description: <br /><b>SUMMARY</b><br />A stunning blend of character and modern living, this beautifully presented 3-bedroom semi-detached home enjoys a peaceful village setting in sought-after Gosfield. Boasting countryside views, a double garage, generous driveway and outdoor space, it's perfect for family living. Must be seen!<br /><br /><br /><b>DESCRIPTION</b><br />Gosfield is a very desirable village situated between Sible Hedingham and Braintree. The village is home to the highly sought after St Margaret's Private School and Gosfield Independent School, there are also state secondary schools in the nearby town of Halstead and the village of Sible Hedingham. Gosfield has a delightful public house, a village green, a community shop, a golf course and lake. Mainline railway services to London Liverpool Street are available from the nearby towns of Braintree and Witham, Stansted airport is approximately 15 miles away. The nearby A120, A12 and M11 provide excellent road connectivity.<br /><br /><b>Entrance Hall</b> <br />Door to side aspect. Doors giving access to the lounge/dining room, kitchen and cloakroom.<br /><br /><b>Cloakroom</b> <br />Window to side aspect. Suite comprising wc and hand basin.<br /><br /><b>Lounge</b> 11' 1" max x 32' 8" max ( 3.38m max x 9.96m max )<br />Window to front aspect. French doors to rear aspect. Two red brick fireplaces. Understairs cupboard. Two radiators. Stairs leading to the first floor. Leads through to the dining room.<br /><br /><b>Dining Room</b> 11' 9" x 12' 1" ( 3.58m x 3.68m )<br />Window to front aspect. French doors to side aspect. Radiator.<br /><br /><b>Kitchen</b> 14' 4" x 13' 9" ( 4.37m x 4.19m )<br />Windows to side and rear aspects. Range of matching, modern wall and base units with work surfaces over. Island with seating. Sink, drainer and mixer taps. Radiator.<br /><br /><b>Landing</b> <br />Doors giving access to the bedrooms and bathroom.<br /><br /><b>Bedroom One</b> 11' 8" max x 12' 5" max ( 3.56m max x 3.78m max )<br />Windows to side and rear aspects. Radiator.<br /><br /><b>Bedroom Two</b> 11' 4" max x 11' 5" max ( 3.45m max x 3.48m max )<br />Window to front aspect. Built in wardrobes.<br /><br /><b>Bedroom Three</b> 8' 2" max x 11' 1" max ( 2.49m max x 3.38m max )<br />Window to rear aspect. Built in wardrobes.<br /><br /><b>Bathroom </b> <br />Window to front aspect. Suite comprising wc, wash basin, bath and corner shower cubicle.<br /><br /><b>Double Garage</b> <br />Shingle driveway leading to the double garage. Up and over doors. Power and lighting.<br /><br /><b>Outside</b> <br />Laid to lawn with mature trees, shrubs and hedge borders. Summerhouse and pond.<br /><br /><b>Agents Note</b> <br />Please be aware that we require ID and proof of address from all buyers prior to formally processing any accepted offers. An AML fee of £80 (inclusive of VAT) is also payable at this stage and covers the cost of carrying out the required identity and anti-money laundering checks, this is per transaction, not per person buying. Once these checks have been completed, the fee cannot be refunded, even if the property purchase does not go ahead.<br /><br /><br /><br />1. MONEY LAUNDERING REGULATIONS: Intending purchasers will be asked to produce identification documentation at a later stage and we would ask for your co-operation in order that there will be no delay in agreeing the sale. <br />2. General: While we endeavour to make our sales particulars fair, accurate and reliable, they are only a general guide to the property and, accordingly, if there is any point which is of particular importance to you, please contact the office and we will be pleased to check the position for you, especially if you are contemplating travelling some distance to view the property. <br />3. The measurements indicated are supplied for guidance only and as such must be considered incorrect. <br />4. Services: Please note we have not tested the services or any of the equipment or appliances in this property, accordingly we strongly advise prospective buyers to commission their own survey or service reports before finalising their offer to purchase. <br />5. THESE PARTICULARS ARE ISSUED IN GOOD FAITH BUT DO NOT CONSTITUTE REPRESENTATIONS OF FACT OR FORM PART OF ANY OFFER OR CONTRACT. THE MATTERS REFERRED TO IN THESE PARTICULARS SHOULD BE INDEPENDENTLY VERIFIED BY PROSPECTIVE BUYERS OR TENANTS. NEITHER SEQUENCE (UK) LIMITED NOR ANY OF ITS EMPLOYEES OR AGENTS HAS ANY AUTHORITY TO MAKE OR GIVE ANY REPRESENTATION OR WARRANTY WHATEVER IN RELATION TO THIS PROPERTY.
If the interactive map is unavailable, open the supplied location in maps.
Open location in mapsThe pin uses coordinates supplied with this listing. Confirm the exact location with the listing contact.
Added and updated dates describe the Mirror record. Source publication and verification dates are shown separately when known; none establishes time on market. Confirm current price and availability with the listing contact.
View original listing