Property Details:
• Type: Detached
• Tenure: N/A
• Floor Area: N/A
Key Features:
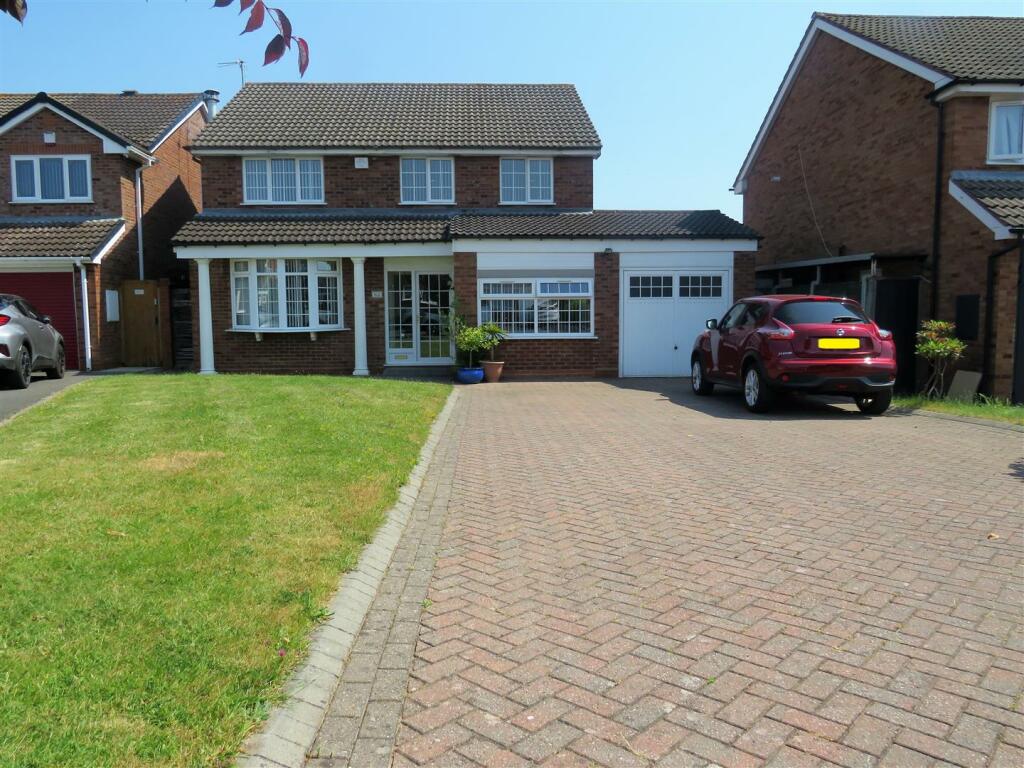
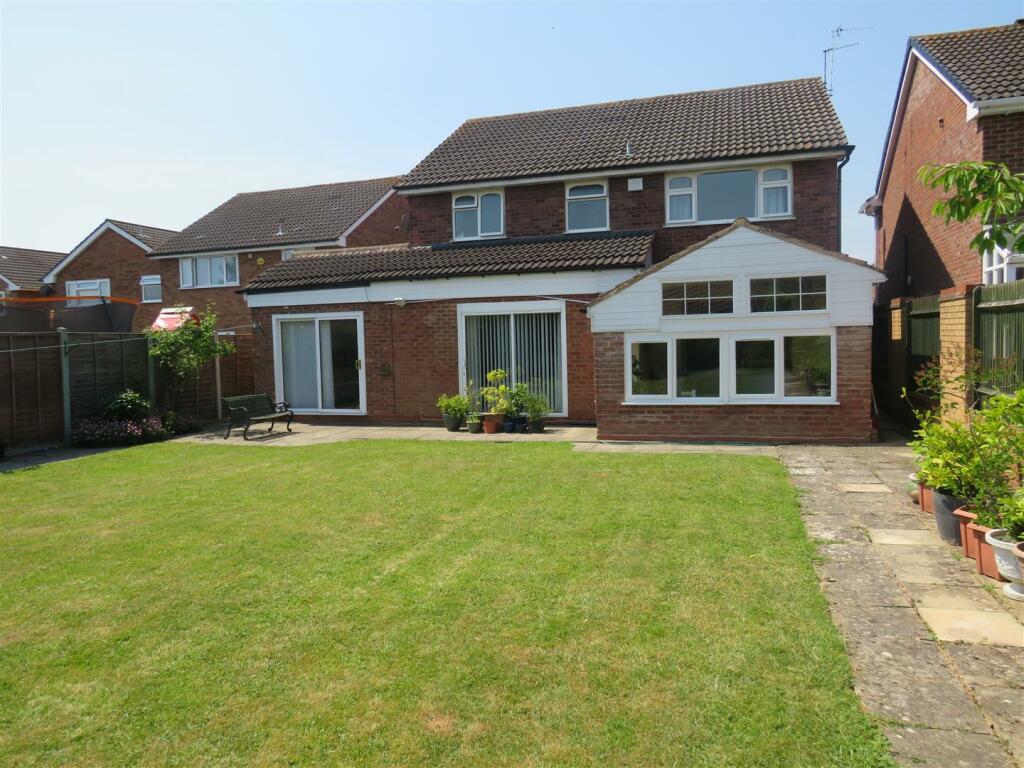
• Well Extended, Freehold Detached
• Four Double Bedrooms
• Three Reception Rooms
• Spacious Kitchen/Breakfast Room
• Guest Cloakroom
• Utility Room
• En-Suite & Family Bathroom
• Garage & Multiple Parking To Fore
Location:
• Nearest Station: N/A
• Distance to Station: N/A
Agent Information:
• Address: 301-303 Chester Road,
Castle Bromwich,
Birmingham,
B36 0JG
Full Description:
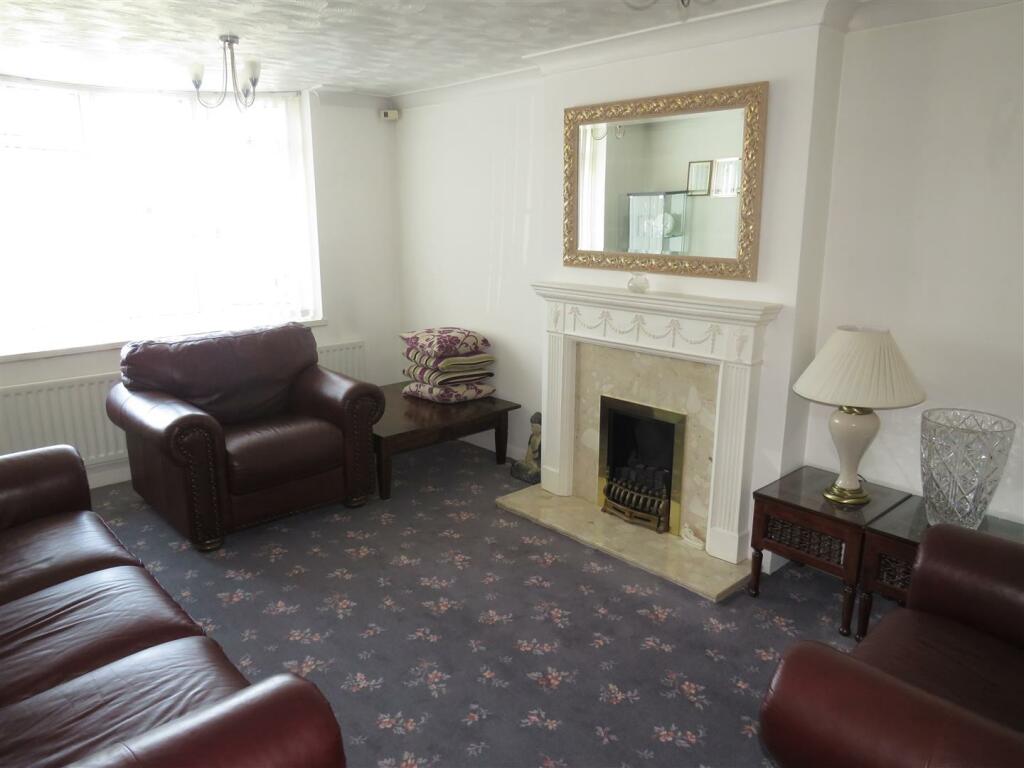
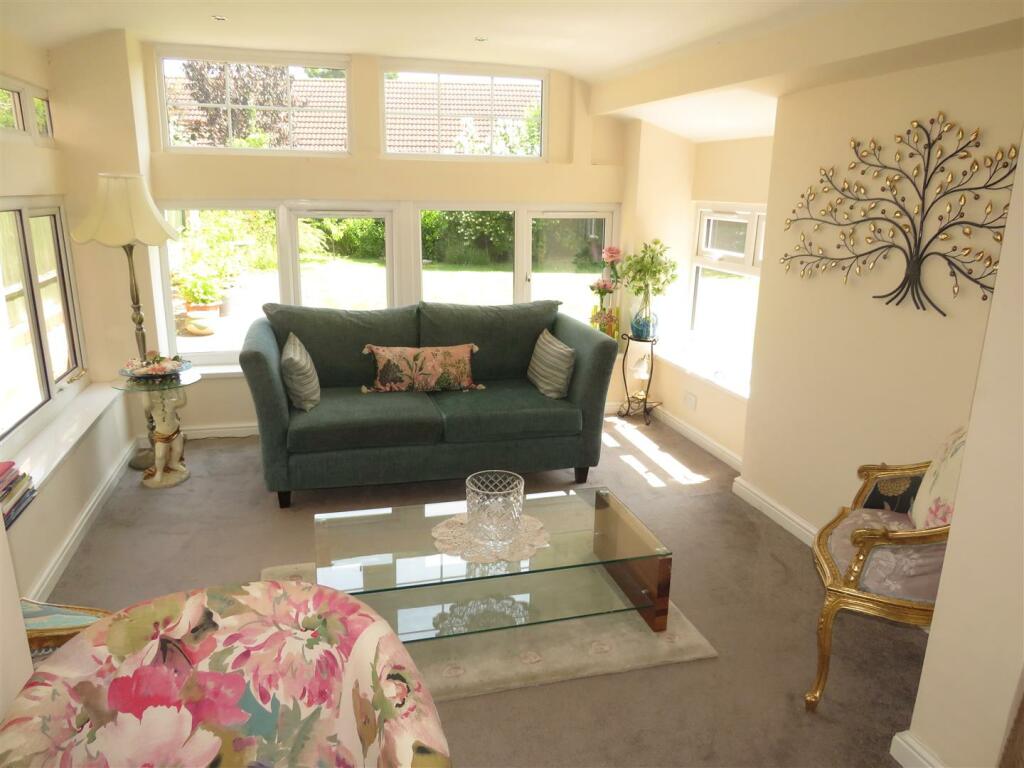
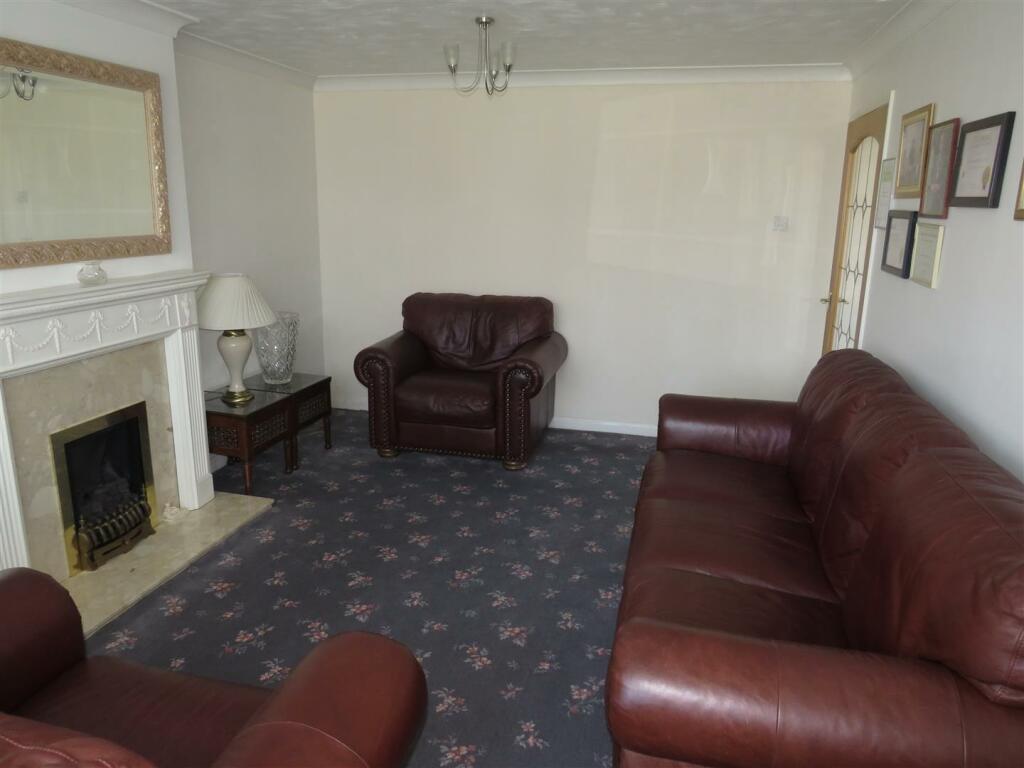
A well extended Freehold Detached residence, set well back behind a block paved driveway providing a multiple car parking facility. The property benefits from central heating and double glazing and comprises of:- Enclosed Porch Entrance, Welcoming Reception Hall, Three Reception Rooms (with the rear room being extended), Extended Kitchen/Breakfast Room, Laundry Room, Fitted Guest Cloakroom, Four Double Bedrooms (En-Suite Shower Room off Bedroom 1), Family Bathroom, Side Garage and Pleasant Rear Garden.A well extended Freehold Detached residence, set well back behind a block paved driveway providing a multiple car parking facility. The property benefits from central heating and double glazing and comprises of:- Enclosed Porch Entrance, Welcoming Reception Hall, Three Reception Rooms (with the rear room being extended), Extended Kitchen/Breakfast Room, Laundry Room, Fitted Guest Cloakroom, FOUR Double Bedrooms (En-Suite Shower Room off Bedroom 1), Family Bathroom, Side Garage and Pleasant Rear Garden.Ground Floor - Enclosed Porch Entrance - Welcoming Reception Hall - Central heating radiator.Fitted Guest Cloakroom - Wash hand basin with store cupboard beneath, low flush w.c., part tiled walls, air extractor fan.Front Reception Room - 5.79m 0.00m x 3.35m 1.83m (19' 0" x 11' 6") - Double glazed bay window to fore, central heating radiator, 'Adam' style fireplace, 'coal effect' fitted gas fire.Extended Rear Reception Room - 3.96m 0.30m x 3.35m 1.83m (13' 1" x 11' 6") - Extending into:-Additional Sitting Room - 3.66m 1.83m x 3.35m 2.44m (12' 6" x 11' 8") - Double glazed windows looking out to pleasant rear garden, central heating radiator.Extended Kitchen/Breakfast Room - 7.32m 2.13m x 4.27m 0.30m (24' 7" x 14' 1") - Matching base and wall units, roll edge worksurfaces, 1 and 1/4 bowl single drainer sink, 'built-in' double oven and 4 ring gas hob unit, cylindrical cooker hood air extractor fan, tiling to splash prone areas, laminate floor covering, sunken spot light fittings to ceiling, 2 double glazed patio door to rear garden.Laundry Room - 3.66m 3.05m " x 1.52m 3.35m (12' 10 " x 5' 11") - Single drainer stainless steel sink with cupboard beneath, double glazed door to rear garden, tiled floor covering.Reception Room 3 - 6.10m 0.00m x 2.74m 0.61m (20' 0" x 9' 2") - Double glazed window to fore, laminate floor covering.First Floor - Landing - Double glazed window, store cupboard.Bedroom 1 - 3.66m 2.74m x 3.35m 1.83m (12' 9" x 11' 6") - Double glazed window to rear, fitted wardrobes and over head cupboards, dressing table, central heating radiator. Door to:-En-Suite Bathroom - Panelled bath, pedestal wash hand basin, low flush w.c., shower cubicle with fitment, central heating radiator, double glazed window, part tiled walls.Bedroom 2 - 4.27m 0.30m x 3.35m 1.83m (14' 1" x 11' 6") - Double glazed window to fore, central heating radiator.Bedroom 3 - 3.66m 0.61m x 2.74m 1.83m (12' 2" x 9' 6") - Double glazed window to fore, central heating radiator.Bedroom 4 - 2.74m 0.61m x 2.13m 2.13m (9' 2" x 7' 7") - Double glazed window to fore, central heating radiator.Family Bathroom - 2.44m 3.05m x 2.44m 3.05m (8' 10" x 8' 10") - Panelled bath, wash hand basin with store cupboard beneath, low flush w.c., shower cubicle with shower fitment, fully tiled walls, central heating radiator, double glazed window, tiled floor covering.Outside - Side Garage - Power and lighting, 'Vaillant' combination gas fired central heating boiler.Good Size Gardens - Block paved drive and lawn to fore.At the rear there is a patio, lawn, flower and shrub borders, tradesman's side entrance.Additional Information - Tenure - We understand that the property is Freehold, however we would advise interested parties to have this verified with their Legal Representative. Council Tax - Band F - Solihull Metropolitan Borough Council.BrochuresPark Hall Crescent, Castle Bromwich, BirminghamBrochure