For Rent
Price on request
4 bed detached house for saleThe Vineries, Wimborne BH21
Studio
Wimborne Minster
Property Details: • Type: Detached • Tenure: Freehold • Floor Area: N/A
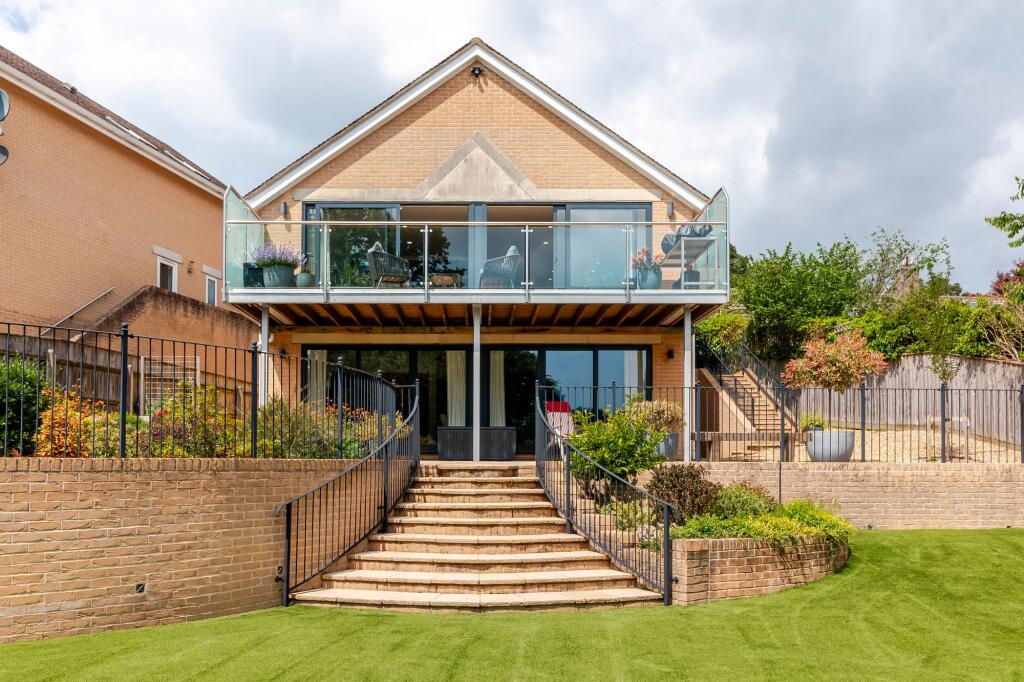
Key Features: • Split-level home of approximately 2,714 sq ft on sought-after Park Homer Drive • EPC Rating B — highly energy efficient with significant modernisation in recent years • Stunning 10+ mile countryside views with large south-easterly facing balcony • Spacious open-plan living with sliding glazed doors and engineered wood flooring • High-spec kitchen with quartz worktops and quality integrated appliances • Three/four large double bedrooms, two with en suites • Principal suite with dressing area, en suite and private access to the rear garden • Large utility room with garden access, plus CAT 6 networking on all floors • Professionally landscaped, private south-easterly facing garden • Driveway parking, double garage, full fibre broadband, Ring and alarm system
Location: • Nearest Station: N/A • Distance to Station: N/A
Agent Information: • Address: 5-7 Southampton Road, Ringwood, BH24 1HB
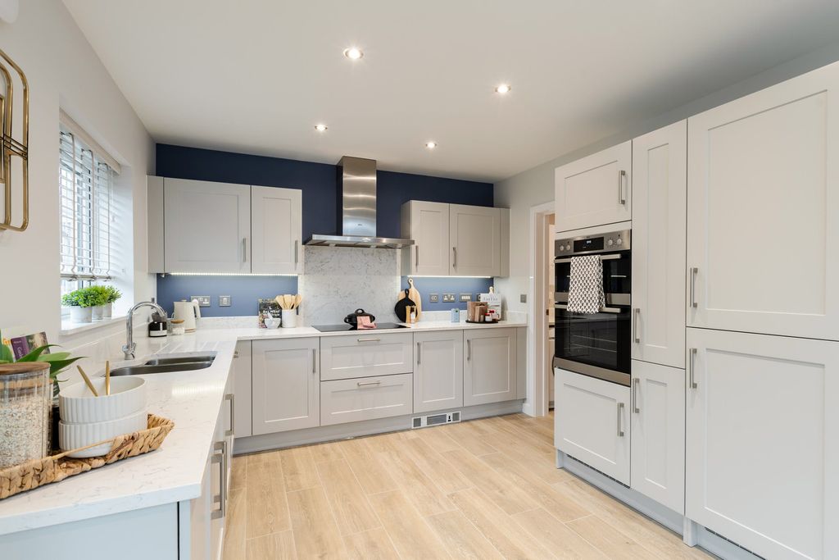
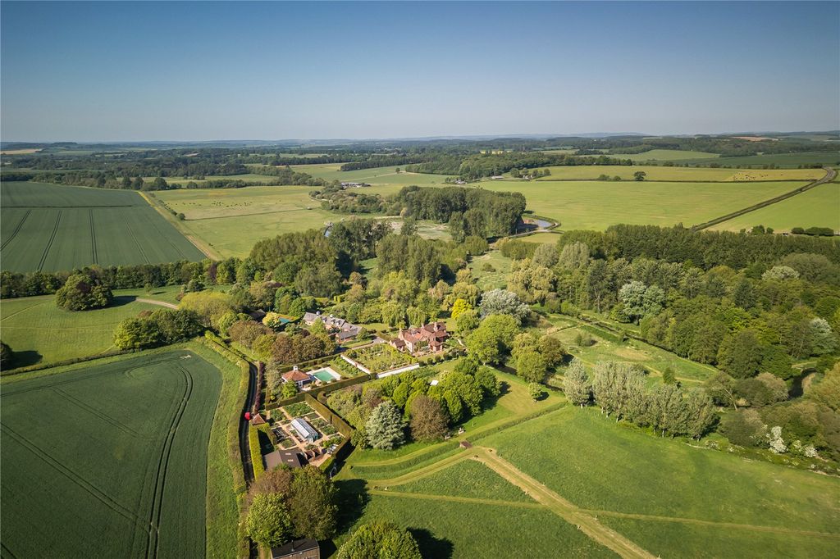
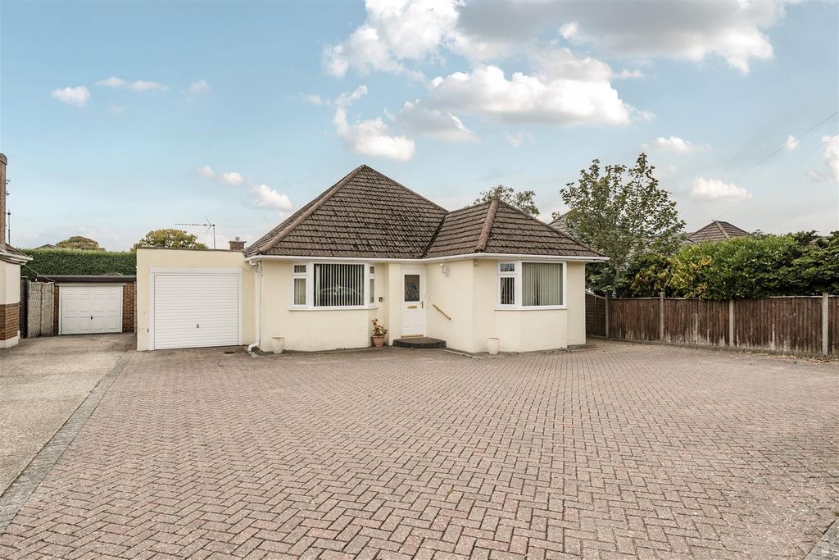
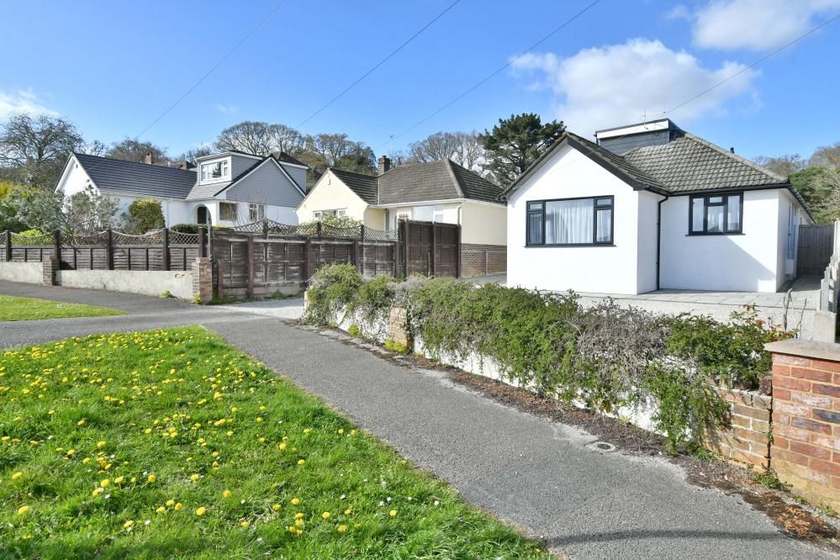
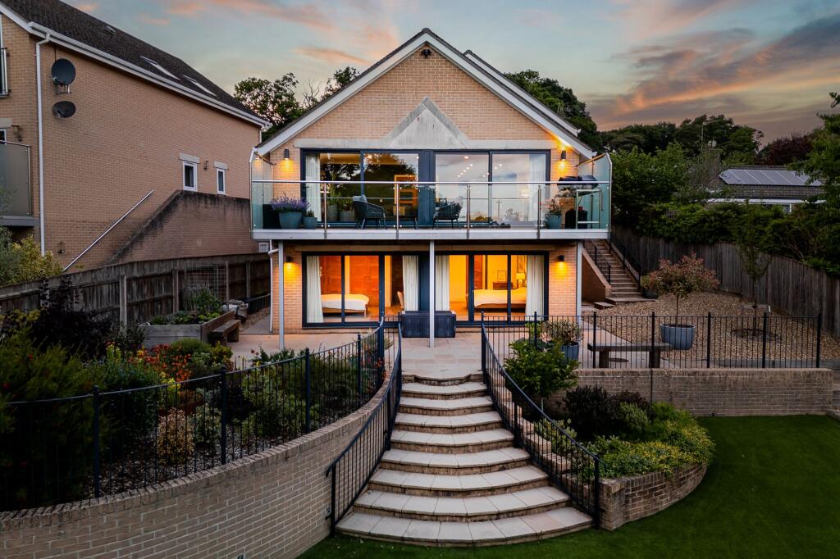
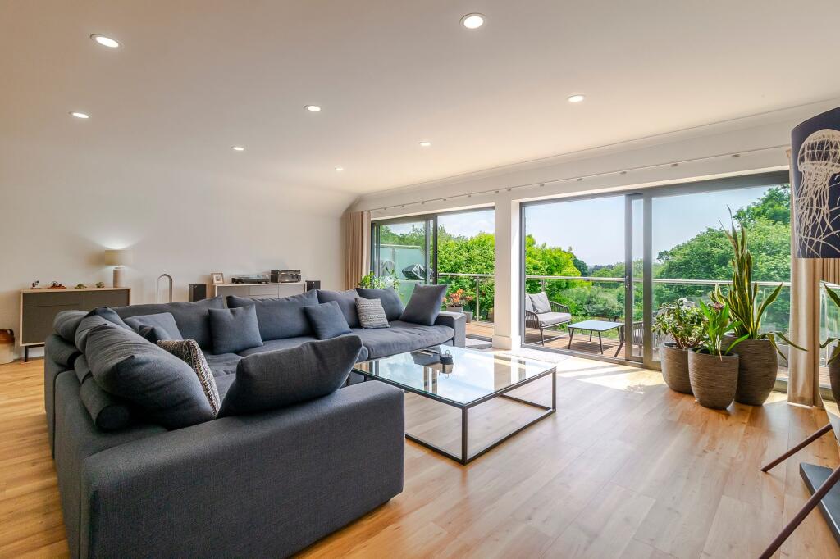
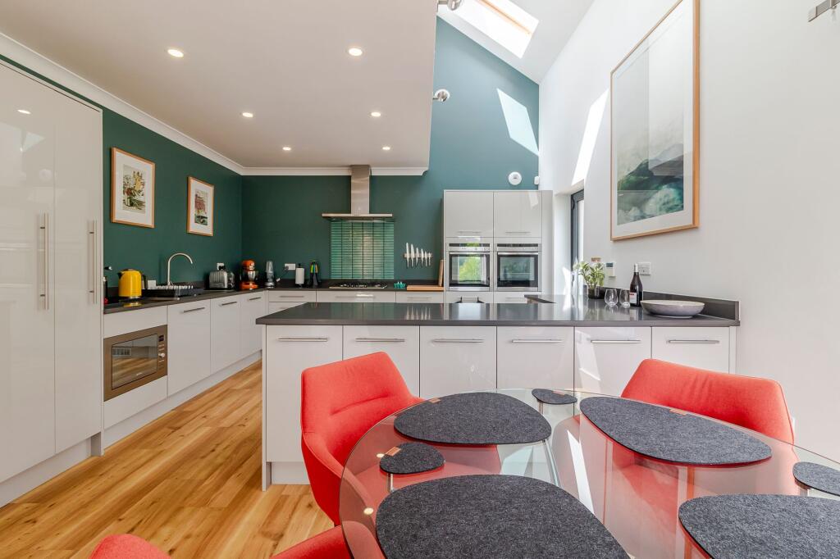
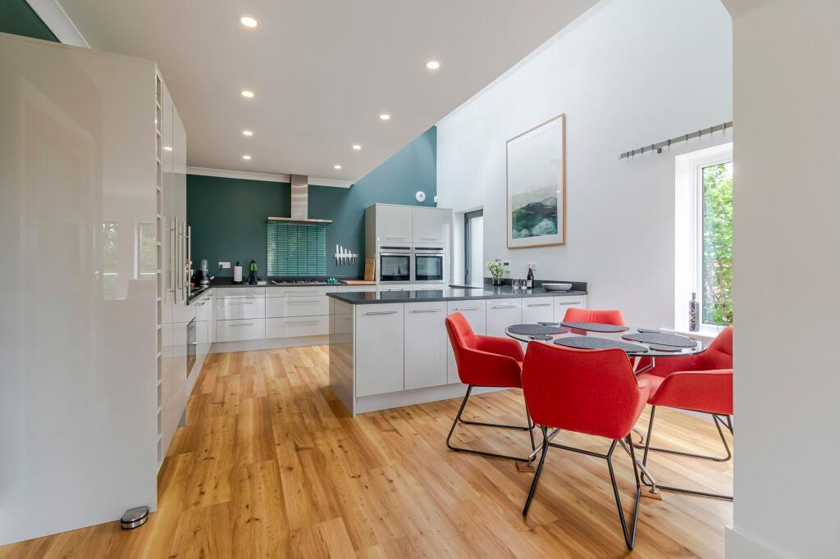
Full Description: Located on one of the area’s most sought-after residential roads, this split-level home offers spacious and flexible accommodation of around 2,714 sq ft, with stunning countryside views stretching 10 miles across the Stour Valley and beyond. The property has been significantly modernised in recent years including replacement windows and is now a highly energy-efficient home with an EPC rating of B, benefitting from a host of modern features, fast connectivity and excellent energy-saving systems.The front door opens into a welcoming entrance hall with a built-in storage cupboard, ideal for coats and shoes. From here, stairs rise to the upper floor and descend to the lower bedroom and utility level. Also from the hall is access to a modern shower room and a versatile front room, currently used as a study, which also serves well as a fourth double bedroom with built-in wardrobes.Double doors lead through to a spacious open-plan living area, where full-width sliding glazed doors open onto a large south-easterly facing balcony, enjoying panoramic views across the garden and countryside beyond. This makes a fantastic space for entertaining or simply relaxing.The kitchen and dining space is positioned towards the rear of the room. The kitchen is beautifully appointed with quartz worktops and a comprehensive range of appliances, including a drawer fridge, built-in freezer, built-in microwave, two slide and hide ovens, gas hob and drinks/wine fridge. A glazed side door opens onto a raised patio with access into the garage. Throughout this floor, engineered wood flooring is laid, and a 5amp switched lighting circuit provides flexibility for lamp lighting.On the second floor landing, a feature port-style window offers far-reaching views towards Hengistbury Head, with access to loft storage also from this landing. This level features a generous double bedroom with a front-facing port-style window and its own sitting area.The lower level of the home includes a large utility room with fitted base cupboards, space for appliances and a side door providing access to the garden. There is also an airing cupboard on this level.Bedroom one is a superb principal suite with a separate dressing area, built-in wardrobes, side window and sliding doors opening onto the private rear patio and garden. The en-suite is fitted with twin sinks, a large walk-in rain shower, WC and LED-lit mirror.Bedroom two is another large double, with two built-in wardrobes, sliding doors to the patio and a well-appointed en-suite with a bath, large walk-in rain shower, WC and vanity unit with LED-lit mirror.The front of the property features a block-paved driveway providing parking for several vehicles, motorhome or boat. The double garage has an electric door and two pedestrian doors to the front and side.The rear garden has been professionally landscaped across several levels. A patio directly behind the house leads via steps to an artificial lawn and further down to a shingled seating area. The garden enjoys a private south-easterly aspect, ideal for making the most of afternoon and evening sun.Throughout the property, there is LED lighting, a Heatmiser NeoStat controlled underfloor heating system (WiFi and app-controlled), a new gas boiler (installed late 2024), a water softener, and external courtesy lighting with timer and photocell controls. The home is fully CAT 6 networked on each floor, has Ring camera security, an alarm system, garden mains sockets and access to full fibre broadband offering speeds up to 1Gb.EPC Rating: BDisclaimerIn line with the Money Laundering Regulations 2017 and the Proceeds of Crime Act 2002, Fells New Forest Property is required to conduct anti money laundering identity checks on all prospective buyers. A non refundable fee of £25 (inclusive of VAT) is payable at the outset to cover the cost of these checks, processed through our secure third party AML service. This cost is due prior to commencement of the purchasing process.