For Sale
AUD750,000
Tamworth NSW 2340
4 bd
2 ba
House
Tamworth
Listed by Jenny Andrew
Property Details: • Type: Detached • Tenure: Freehold • Floor Area: N/A
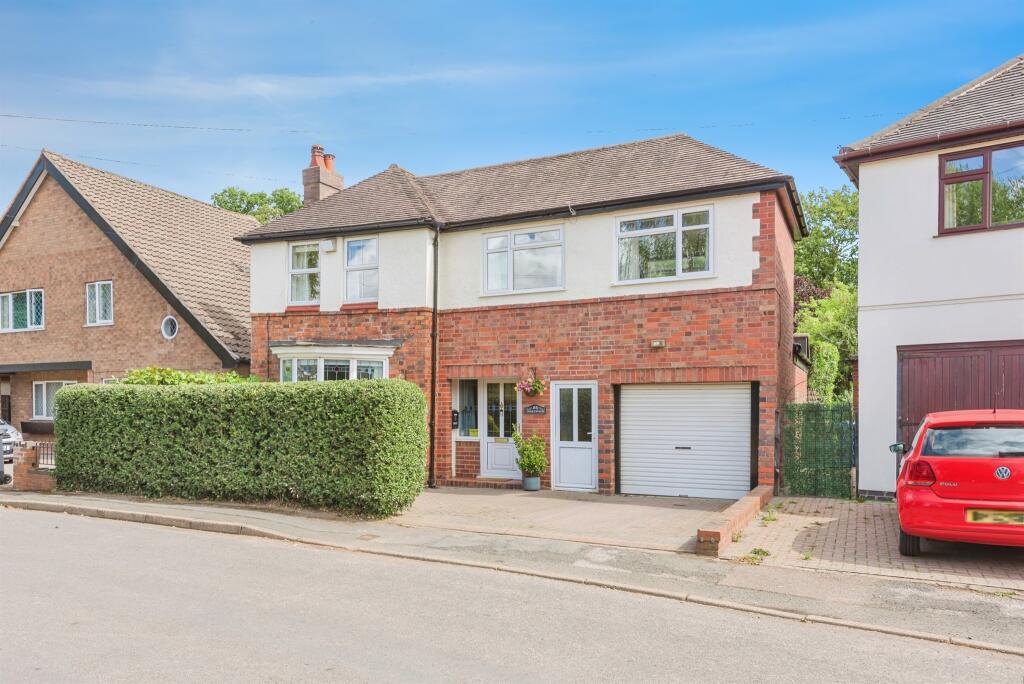
Key Features: • **EXTENDED FAMILY HOME** • **SOUGHT AFTER LOCATION IN BONEHILL** • **SPACIOUS AND INVITING RECEPTION ROOMS** • **FANTASTIC WELL TENDED AND LARGE REAR GARDEN** • **DRIVEWAY TO THE FRONT** • **FULL OF CHARACTERFUL FEATURES AND CHARM** • **WELL DESIGNED KITCHEN** • **QUIET SETTING ON PARK LANE**
Location: • Nearest Station: N/A • Distance to Station: N/A
Agent Information: • Address: 1 Bolebridge Street, Tamworth, B79 7PA
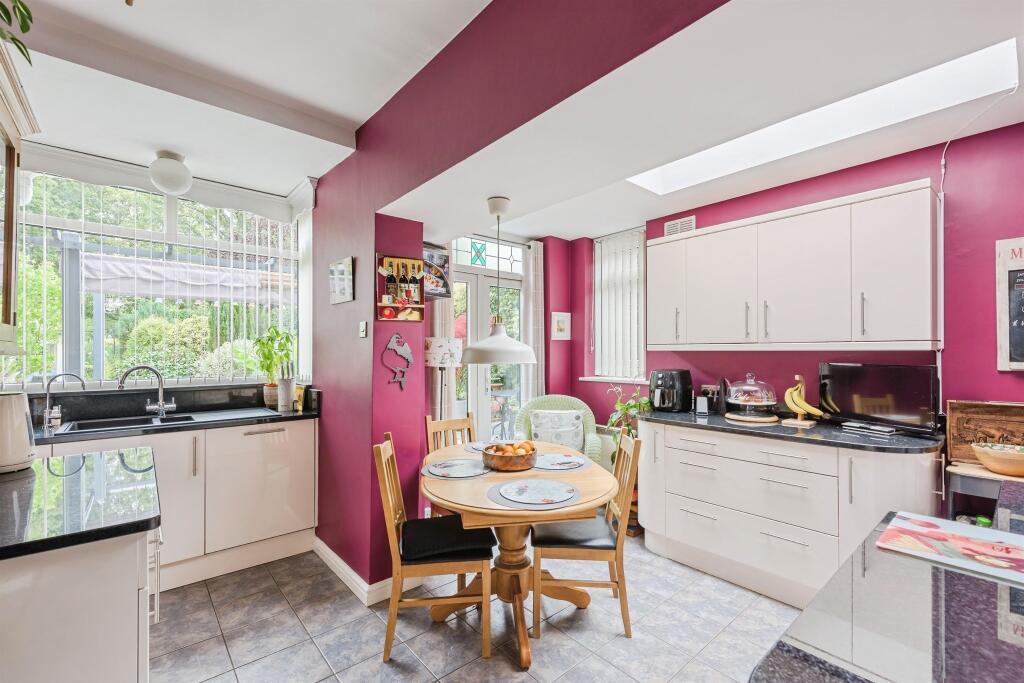
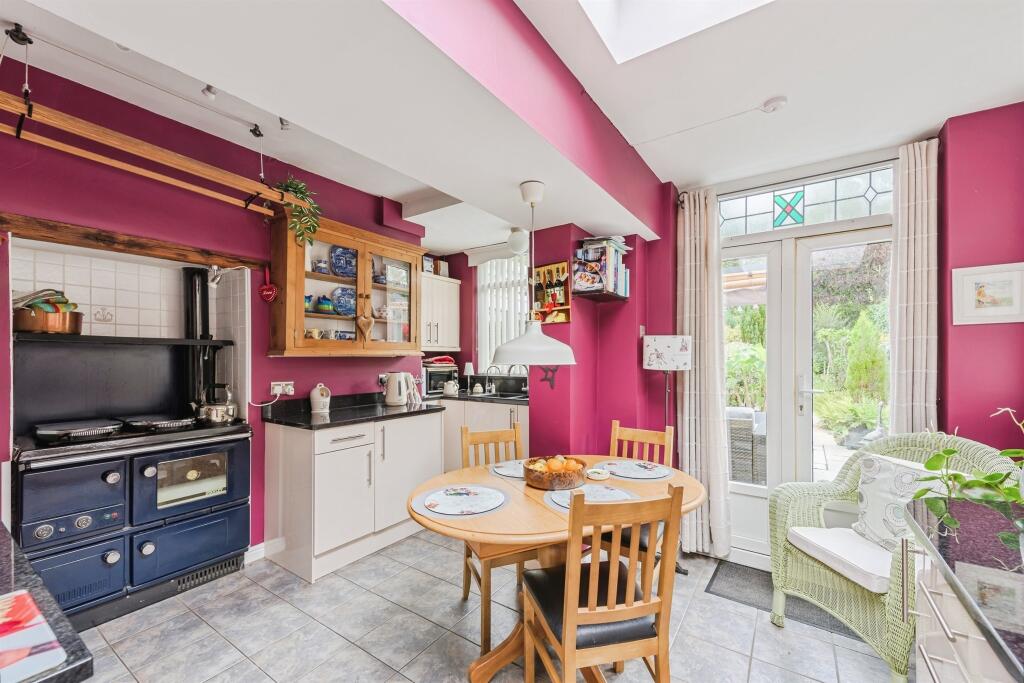
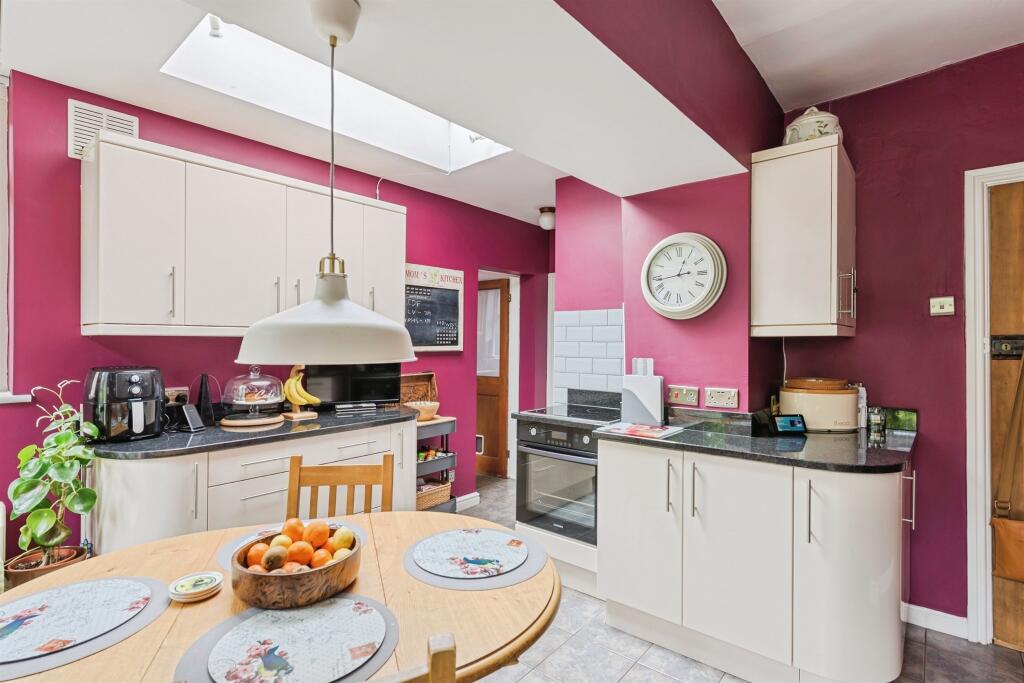

Full Description: SUMMARYThis beautiful family home MUST BE VIEWED! Cleverly extended and well maintained, this ideal family home offers SPACIOUS BEDROOMS and plenty of living accommodation which is topped off with a very well looked after rear garden.DESCRIPTIONApproached via a front driveway that leads to both the garage and entrance hall, downstairs comprises of a spacious lounge to the front, dining room, extended kitchen, guest WC, garage and utility space. Upstairs the bedrooms are of good sizes and are joined by a family bathroom. The garden is a real show-stopper with mature planted beds, pathways, patios and seating areas that combine to make a wonderful space to wind down in. The village of Bonehill is very accessible by road and boasts close proximity Robert Peel, the A5 and many other useful amenities.Front Garden Off road parkingSide Passage Double glazed door to front and rear elevation and doors into both the kitchen and the garage.Entrance Hall Stairs to first floor, central heating radiator and doors to guest W.C., kitchen, dining room, lounge and study.Guest W.C Double glazed window to front elevation, comfort level W.C and wash hand basin.Front Room 16' 8" x 12' 11" ( 5.08m x 3.94m )Double glazed bay window to front elevation, log burner and central heating radiator.Dining Room 14' 10" max x 12' ( 4.52m max x 3.66m )Central heating radiator and french doors into the conservatory.Conservatory 9' 11" max x 8' 1" max ( 3.02m max x 2.46m max )Double glazed french doors out to rear garden and double glazed windows to rear and side elevations.Kitchen 14' max x 12' 6" ( 4.27m max x 3.81m )Double glazed window and French doors to rear elevation, a range of wall and base units with granite work surface over incorporating a sink with drainer, range cooker, further appliances space, tiled floor and central heating radiator.Utility Room 8' 7" x 7' 9" ( 2.62m x 2.36m )Door to garden.Study 5' 7" x 4' 4" ( 1.70m x 1.32m )Double glazed window to the side elevation.Landing Double glazed window to side elevation and loft access.Bedroom One 13' 11" max x 10' 9" max to wardrobe ( 4.24m max x 3.28m max to wardrobe )Two double glazed windows to front elevation and built in wardrobes.Bedroom Two 10' 1" x 10' 7" ( 3.07m x 3.23m )Double glazed window to rear and central heating radiator.Bedroom Three 19' 5" x 11' 2" ( 5.92m x 3.40m )Two double glazed windows to front elevation and a double glazed window to rear elevation.Bathroom 13' 5" x 6' ( 4.09m x 1.83m )wash hand basin, W.C and shower. .Rear Garden Landscaped rear garden with multiple seating areas.1. MONEY LAUNDERING REGULATIONS - Intending purchasers will be asked to produce identification documentation at a later stage and we would ask for your co-operation in order that there will be no delay in agreeing the sale. 2. These particulars do not constitute part or all of an offer or contract. 3. The measurements indicated are supplied for guidance only and as such must be considered incorrect. 4. Potential buyers are advised to recheck the measurements before committing to any expense. 5. Burchell Edwards has not tested any apparatus, equipment, fixtures, fittings or services and it is the buyers interests to check the working condition of any appliances. 6. Burchell Edwards has not sought to verify the legal title of the property and the buyers must obtain verification from their solicitor.BrochuresPDF Property ParticularsFull Details


