Property Details:
- Type: Detached bungalow
- Bedrooms: 3
- Bathrooms: 1
Agent: Martin & Co - Castle Donington
Phone: 01332 229499
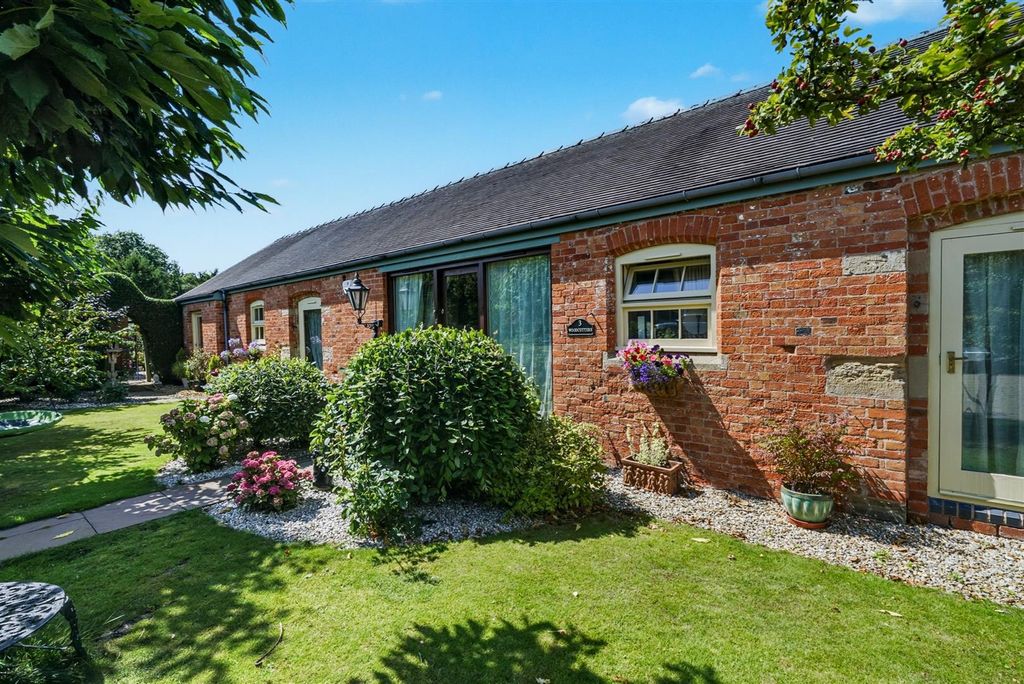
<strong>THE</strong> <strong>PROPERTY</strong> <strong>AND</strong> <strong>TOWN</strong> <strong></strong> Highly individual and well proportioned detached bungalow which was remodelled and modernised during 2020/2021 and subsequently further enhanced by the current owners. Briefly this delightful home has accommodation comprising side entrance hall, lovely open plan kitchen/diner which has recently been refurbished, lounge, garden room, three bedrooms and a contemporary bathroom. Landscaped private gardens with decking and lawn. Double concrete sectional garage with twin manual doors and off road parking. Superbly located for all the local amenities within Castle Donington.<br/><br/>Castle Donington itself is a vibrant location with a high standard of amenities including shops, post office, doctors surgery, pharmacy, super market, pubs and restaurants. For the commuter East Midlands airport, Parkway railway station and the national motorway network are all readily accessible as are the centres of Nottingham, Derby and Leicester via the 24 hour running Skylink bus service. <br/><br/><strong>ACCOMMODATION</strong> <strong></strong> <br/><br/><strong>ENTRANCE</strong> <strong>HALL</strong> <strong></strong> Accessed via a modern composite entrance door. Double glazed side panels.<br/> <br/><br/><strong>UTILITY</strong> <strong>SPACE</strong> <strong></strong> Plumbing for washing machine and space above in stack system for tumble dryer <br/> <br/><br/><strong>BOOT</strong> <strong>ROOM</strong> <strong></strong> Housing the Worcester combination gas boiler and modern electric consumer unit. <br/> <br/><br/><strong>OPEN</strong> <strong>PLAN</strong> <strong>KITCHEN/DINER</strong> <strong>19' 7" x 18' 4" (5.97m x 5.59m)</strong> Having been refurbished by the current vendors and including a range of replacement units and work surfaces, inset sink and drainer with contemporary style tap over. Stoves seven ring gas burners with double oven, grill and warming draw. Stoves extractor hood. Integrated dish washer and wine cooler. Further virtual full height larder unit providing great storage and incorporating a microwave oven. Twin double glazed windows to the front elevation. Ample space for dining room table, two central heating radiators, laminate flooring. <br/><br/><strong>LOUNGE</strong> <strong>14' 3" x 12' 6" (4.34m x 3.81m)</strong> With triple aspect double glazed window to front, side and rear elevations. Two central heating radiators. Central fire place with timber lintel and tiled hearth. Laminate flooring. <br/><br/><strong>GARDEN</strong> <strong>ROOM</strong> <strong>13' 1" x 8' 7" (3.99m x 2.62m)</strong> With bi-fold doors opening to decking area and gardens. Lamanite flooring. <br/><br/><strong>INNER</strong> <strong>HALLWAY</strong> <strong></strong> With central heating radiator. <br/><br/><strong>BEDROOM</strong> <strong>ONE</strong> <strong>15' 2" x 10' 6" (4.62m x 3.2m)</strong> With double glazed window to the side elevation. Central heating radiator. <br/><br/><strong>BEDROOM</strong> <strong>TWO</strong> <strong>14' 4" x 11' 4" (4.37m x 3.45m)</strong> With double glazed windows to the rear elevation. Central heating radiator. <br/> <br/><br/><strong>BEDROOM</strong> <strong>THREE</strong> <strong>10' 11" x 9' 11" (3.33m x 3.02m)</strong> With double glazed window to the side elevation. Central heating radiator. Access to the roof space. <br/><br/><strong>BATHROOM</strong> <strong></strong> With a modern suite in white of free standing bath, wash hand basin and W.C. Separate tiled cubicle housing twin headed and horizontal body jets mains fed shower. Chrome style heated towel rail, opaque double glazed window to the side elevation, extractor fan. <br/> <br/><br/><strong>OUTSIDE</strong> <strong></strong> The property is situated on an elevated plot and is accessed via a short set of steps which leads to a block paved pathway accessing the front entrance door. There are boundaries of panelled fencing. Stocked flower beds with an array of mature plants and shrubs. To the rear is a concrete base and sectional double garage with galvanised metal roofing. Twin manual up and over doors, side service door. Block paved driveway provides off road parking, the area being secured by twin hard wood timber hinged gates.