Log in Sign up
Back to search Home Countries United Kingdom Alcester Park Lane, Great Alne, Alcester, B49 6HS
£485,000

Park Lane, Great Alne, Alcester, B49 6HS

Park Lane, Great Alne, Alcester, B49 6HS
2 beds 1 baths Cottage

Property facts

Property type
Cottage
Property subtype
Other
Bedrooms
2
Bathrooms
1
Taxes (as supplied)
Band: D

Only details supplied with this listing are shown. Ask the listing contact to confirm measurements, taxes and costs.

About this home

Property Details: • Type: Cottage • Tenure: N/A • Floor Area: N/A

Key Features: • QUIET VILLAGE LOCATION • BEAUTIFULLY PRESENTED • OPEN PLAN SITTING & DINING ROOM • SUPERBLY APPOINTED BREAKFAST KITCHEN • UTILTY & WC • 2 DOUBLE BEDROOMS • BATHROOM & DRESSING ROOM • TWO PRIVATE GARDENS • PURPOSE BUILT HOME OFFICE • LARGE GARAGE & PARKING FOR 3 CARS

Location: • Nearest Station: N/A • Distance to Station: N/A

Agent Information: • Address: 110 High Street, Henley-In-Arden, B95 5BS

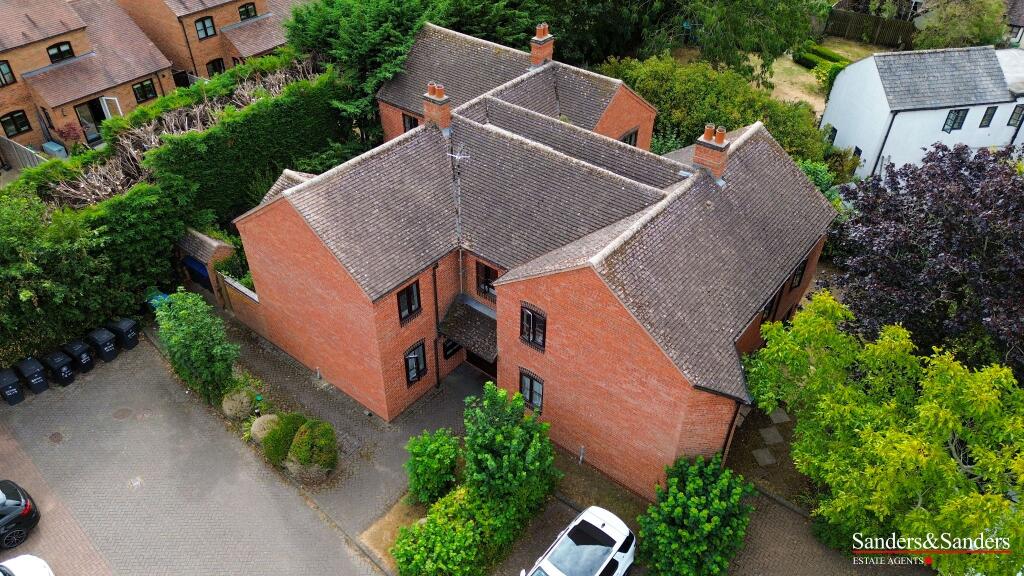
Full Description: APPROACHStanding at on the edge of the Village with parking in front of the garage. Canopy over the front door. SITTING ROOMDual aspect room with double glazed windows front & back. Flagstone flooring & ceiling & upright Oak beams. Corner chimney with recessed raised wood burning stove with wooden surround & mantle. Large store cupboard behind housing electric boiler. Fitted shutters.  DINING ROOMPart of the open plan room with staircase to the rear. Further under stair cupboard. Shuttered double glazed window. Half glazed door into,  BREAKFAST KITCHENTiled flooring. The kitchen has only recently installed with a full range of units in White distressed Oak. Providing cupboards & drawers under quartz worktops with up stands. Recessed one and a quarter bowl sink with carved drainer. Space for Range style cooker. Recess with plumbing for a dishwasher. Wall cupboards with concealed lighting. Larder unit & adjacent integrated fridge freezer. Double glazed windows on two sides. Central breakfast bar with butchers block wood top that is available separately. Further full height cupboard with internal power point. Half glazed stable door into the garden. UTILITYTiled floor & matching units to the kitchen. Also with a quartz worktop with sink carver drainer, up stands & tiling above. Double glazed side window. Plumbing for a washing machine. Pine door into,   WC / CLOAKS CUPBOARDRecently upgraded with low flush WC below obscure double glazed window. Wall mounted wash basin. Extractor. UPSTAIRSLanding with access into the loft. Dipped Pine doors into, BEDROOM ONEA dual aspect room with double glazed windows either end. Low level store cupboard. BATHROOMwith a white suite providing 2teardrop" bath with convex glass shower screen. Dual flush WC. Tiled top vanity unit with freestanding wash basin. Double glazed window. BEDROOM TWOThe principal bedroom with double glazed side window overlooking the garden. Fitted wardrobes. DRESSING ROOMWith double glazed rear window. COTTAGE GARDENTotally private with flagstone paving. Low stone And brick raised borders all profusely stocked. Timber store & cupboard. Gate on to shared access path with further gate opening into, SECOND GARDENAlso totally private. With granite brick edged lawn.  Raised stone borders vegetable bed. Gravel sitting area in front of, HOME OFFICE PODWood clad, insulated home office/studio? Power, lighting & internet. Full width patio doors.LARGE GARAGEAlso timber clad with a pitched roof for additional storage. Power, lighting & inspection pit for the car enthusiasts Double and side doors. PARKING FOR 3 VEHICLESIn addition to the parking space in front of the garage that has an EV point there are two further spaces just around the corner. BrochuresBrochure 1

Features & amenities

Features & finishes
QUIET VILLAGE LOCATION
BEAUTIFULLY PRESENTED
OPEN PLAN SITTING & DINING ROOM
SUPERBLY APPOINTED BREAKFAST KITCHEN
UTILTY & WC
2 DOUBLE BEDROOMS
BATHROOM & DRESSING ROOM
TWO PRIVATE GARDENS
PURPOSE BUILT HOME OFFICE
LARGE GARAGE & PARKING FOR 3 CARS

Location

If the interactive map is unavailable, open the supplied location in maps.

Open location in maps

The pin uses coordinates supplied with this listing. Confirm the exact location with the listing contact.

Listing information

Original source
www.rightmove.co.uk
Added to Mirror
Record updated

Added and updated dates describe the Mirror record. Source publication and verification dates are shown separately when known; none establishes time on market. Confirm current price and availability with the listing contact.

View original listing

Similar homes nearby

Photos coming soon
For Rent
£1,750/mo
The Leys, Alcester, B50
4 bd 3 ba Semi-Detached
Alcester
Listed by The Online Letting Agents Ltd, Bury St Edmunds
Photos coming soon
For Sale
£285,000
Meadow Road, Alcester, B49
3 bd 1 ba Semi-Detached
Alcester
Listed by Oakmans Estate Agents, Redditch
Photos coming soon
For Sale
£425,000
Augustus Drive, Alcester, B49
4 bd 2 ba Semi-Detached
Alcester
Listed by Arden Estates, Redditch
Photos coming soon
For Sale
£425,000
Malt Stores, Meeting Lane, Alcester, B49
3 bd 3 ba Detached
Alcester
Listed by Sanders & Sanders, Alcester
Photos coming soon
For Rent
£950/mo
Moorfield Court, Moorfield Road, Alcester, B49
2 bd 1 ba Terraced
Alcester
Listed by Sanders & Sanders, Alcester
Photos coming soon
For Rent
£1,250/mo
Evesham Street, Alcester, B49
3 bd 1 ba Cottage
Alcester
Listed by Sanders & Sanders, Alcester
Bryan Mews, Bidford-on-Avon, Alcester, B50
For Sale
£159,950
Bryan Mews, Bidford-on-Avon, Alcester, B50
2 bd 1 ba Ground Flat
Alcester
Listed by Sanders & Sanders, Alcester
Crompton Avenue, Alcester, B50
For Sale
£295,000
Crompton Avenue, Alcester, B50
3 bd 1 ba End of Terrace
Alcester
Listed by Sanders & Sanders, Alcester
£485,000
2 beds · 1 baths
Log in Sign up