Property Details:
• Type: Semi-Detached
• Tenure: Leasehold
• Floor Area: N/A
Key Features:
• Semi Detached Property
• Three Bedrooms
• Two Reception Rooms
• Contemporary Fitted Kitchen And Separate Utility Room
• Three Piece Modern Bathroom
• Enclosed Rear Garden
• Off Road Parking
• Tenure: Leasehold
• Council Tax Band: C
• EPC Rating: D
Location:
• Nearest Station: N/A
• Distance to Station: N/A
Agent Information:
• Address: 7 Blackburn Road
Accrington
Lancashire
BB5 1HF
Full Description:
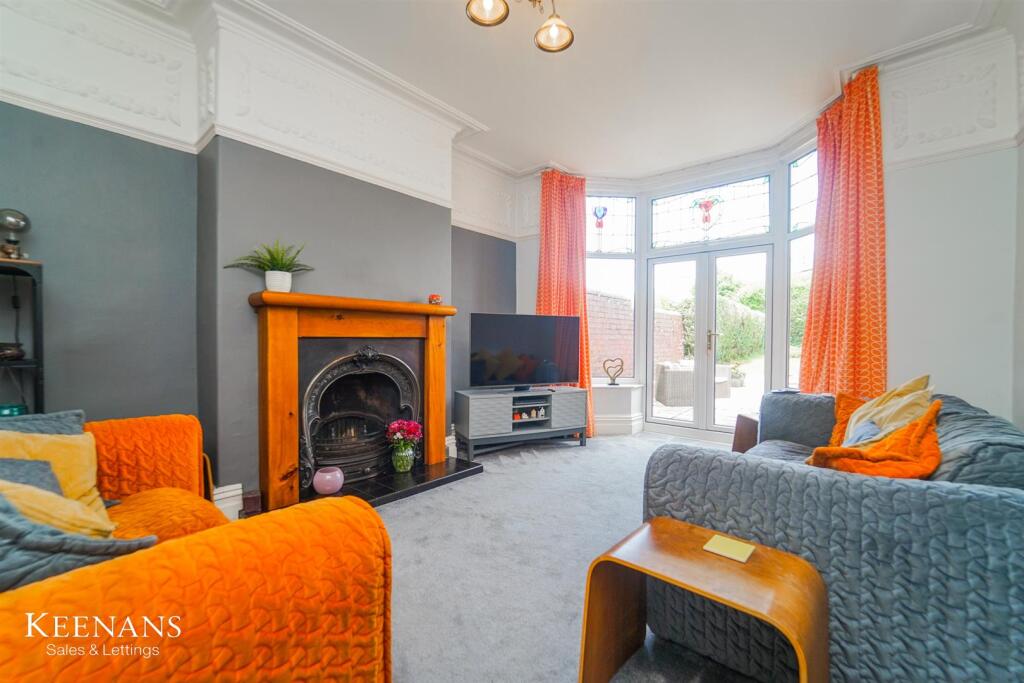
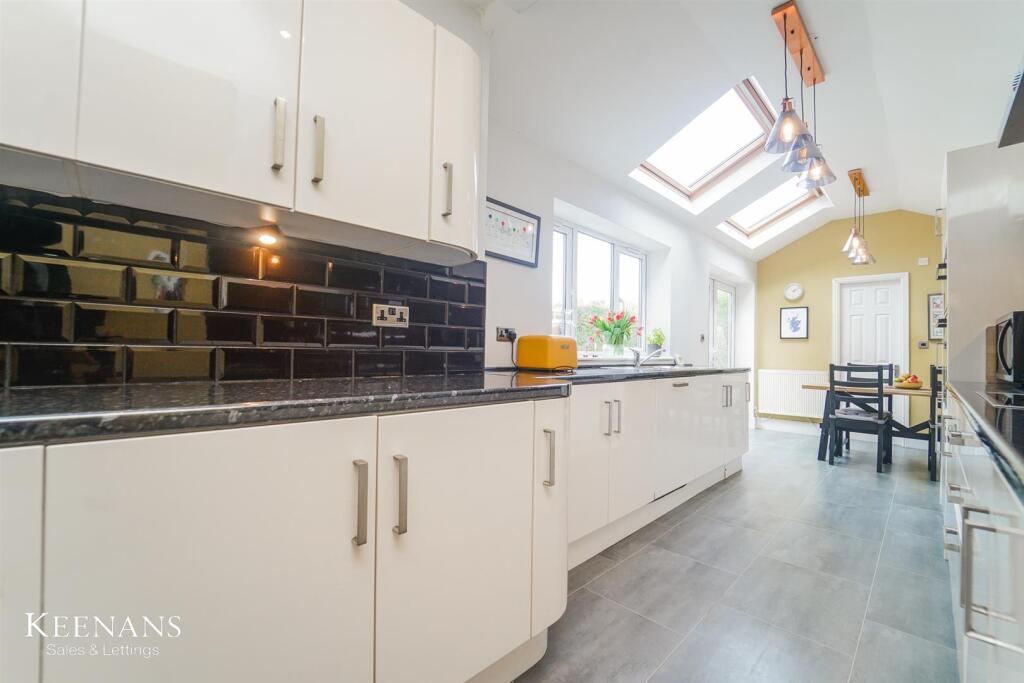
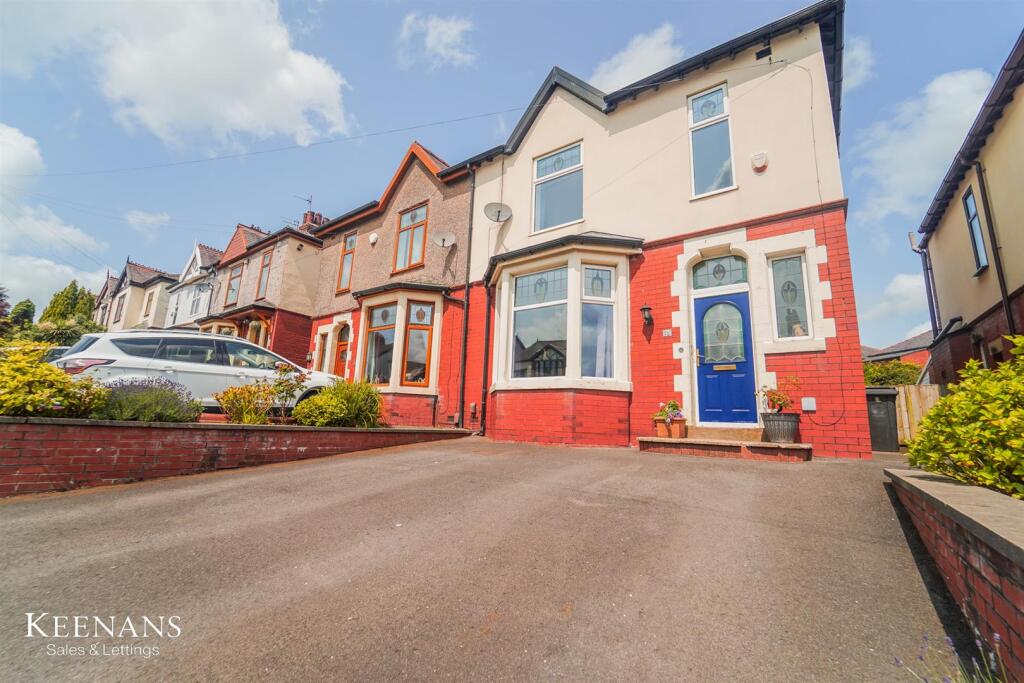
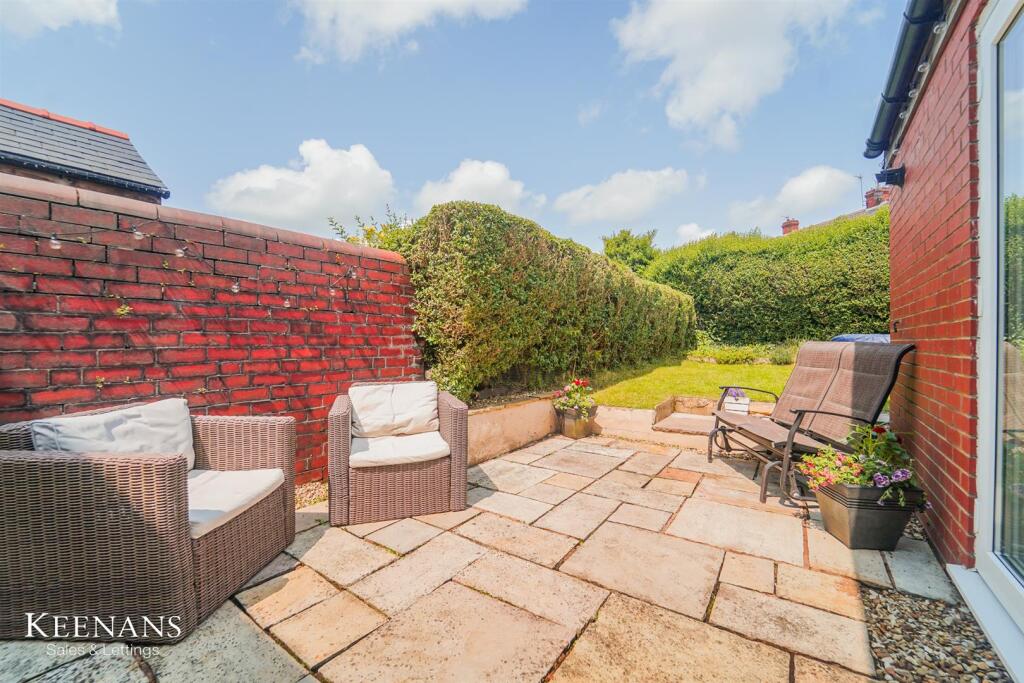
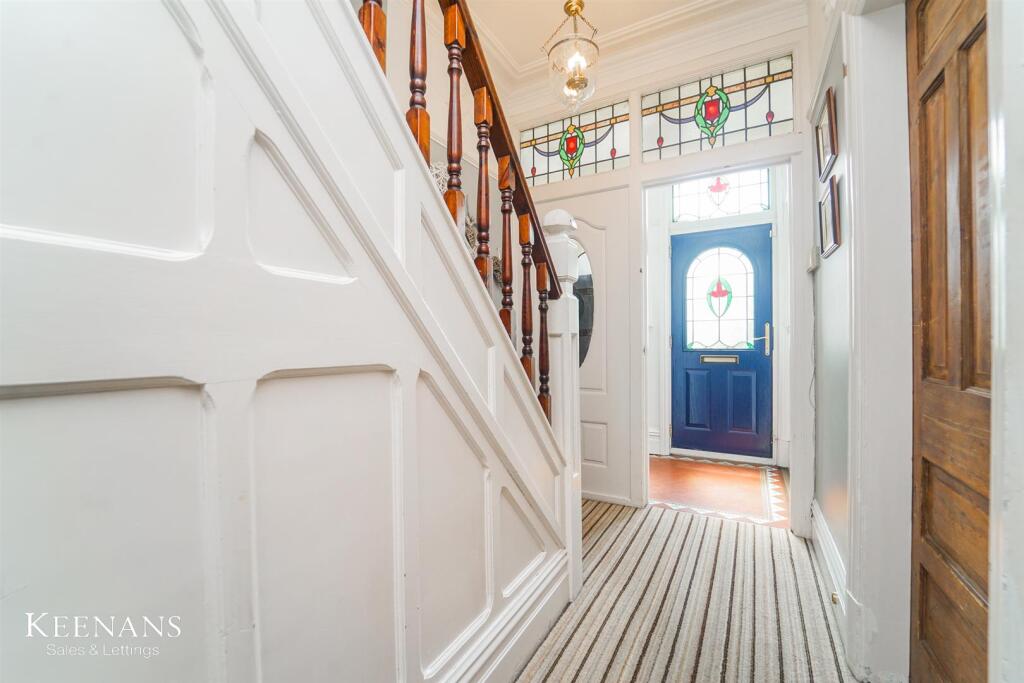
STUNNING FAMILY HOME WITH PERIOD FEATURES IN GREAT HARWOODNestled in the charming area of Park Lane, Great Harwood, Blackburn, this delightful house presents an excellent opportunity for both couples seeking extra space and families in need of a comfortable home. Boasting three well-proportioned bedrooms, this property is designed to accommodate a variety of lifestyles, whether you require a dedicated office space or additional room for family members.Upon entering, you will find two spacious reception rooms that offer a warm and inviting atmosphere, perfect for relaxation or entertaining guests. The well-equipped kitchen and dining room extension provide a functional space for culinary pursuits and family meals, complemented by the convenience of a downstairs WC.One of the standout features of this property is the beautiful enclosed rear garden, which is laid to lawn and includes paved areas, creating an ideal outdoor retreat for both leisure and play. The views from the reception room and kitchen overlook this lovely garden, allowing for a seamless connection between indoor and outdoor living.Additionally, the property benefits from off-road parking, ensuring convenience for residents and visitors alike. This house is not just a place to live; it is a home that offers comfort, space, and a welcoming environment in a desirable location. Do not miss the chance to make this wonderful property your own.For the latest upcoming properties, make sure you are following our Instagram @keenans.ea and Facebook @keenansestateagentsGround Floor - Vestibule - 1.78m x 1.35m (5'10 x 4'5) - Hardwood frosted entrance door, UPVC double glazed frosted window, tiled floor and open access to hall.Hall - 3.35m x 1.78m (11' x 5'10) - Cornice coving, picture rail, under stairs storage, stairs to first floor and doors to two reception rooms and open access to kitchen/dining area.Reception Room One - 4.11m x 3.48m (13'6 x 11'5) - UPVC double glazed bay window, two central heating radiators, cornice coving, picture rail, two feature wall lights, gas fire, marble hearth, cast iron surround and decorative mantle.Reception Room Two - 4.27m x 3.73m (14' x 12'3) - Two UPVC double glazed bay windows, central heating radiator, coving, picture rail, cast iron fireplace, wood mantle and UPVC double glazed French doors to rear.Kitchen/Dining Area - 8.76m x 2.41m (28'9 x 7'11) - Three UPVC double glazed windows, two Velux windows, two central heating radiators, spotlights, wall and base units, granite effect worktops, tiled splash back, one and half bowl stainless steel sink with draining board and mixer tap, integrated double oven in high rise unit, four ring electric hob, extractor hood, integrated dishwasher, space for American style fridge freezer. storage cupboard, tiled floor, door to utility room and UVPC double glazed French doors to rear.Utility Room - 1.52m x 1.52m (5' x 5') - UPVC double glazed window, integrated storage, plumbing for washing machine, boiler and door to WC.Wc - 1.52m x 0.76m (5' x 2'6) - Spotlights, dual flush WC, vanity top wash basin with mixer tap, extractor fan and part tiled elevations.First Floor - Landing - 3.25m x 2.16m (10'8 x 7'1) - UPVC double glazed frosted window, loft access with pull down ladders which is also boarded and makes great storage space, picture rail, storage and doors to three bedrooms and bathroom.Bedroom One - 4.29m x 3.38m (14'1 x 11'1) - UPVC double glazed window, central heating radiator, picture rail and fitted storage.Bedroom Two - 3.48m x 3.48m (11'5 x 11'5) - UPVC double glazed window, central heating radiator, picture rail and fitted storage.Bedroom Three - 2.49m x 2.49m (8'2 x 8'2) - UPVC double glazed window and central heating radiator.Bathroom - 2.11m x 1.85m (6'11 x 6'1) - UPVC double glazed frosted window, central heated towel rail, spotlights, dual flush WC, vanity top wash basin with mixer tap, panel bath with mixer tap and direct feed rainfall shower with rinse head over, tiled elevations and tiled flooring.External - Rrear - Enclosed laid to lawn garden, paving, bedding areas with mature shrubbery and hedges, timber shed.Front - Driveway for off road parkingBrochuresPark Lane, Great Harwood, BlackburnBrochure