For Rent
£2,200/mo
UNCLE Wembley, Park Lane, Wembley HA9
2 bd
Park Lane
Listed by Zoopla Agent
Property Details: • Type: Detached • Tenure: FREEHOLD • Floor Area: 3356 sqft
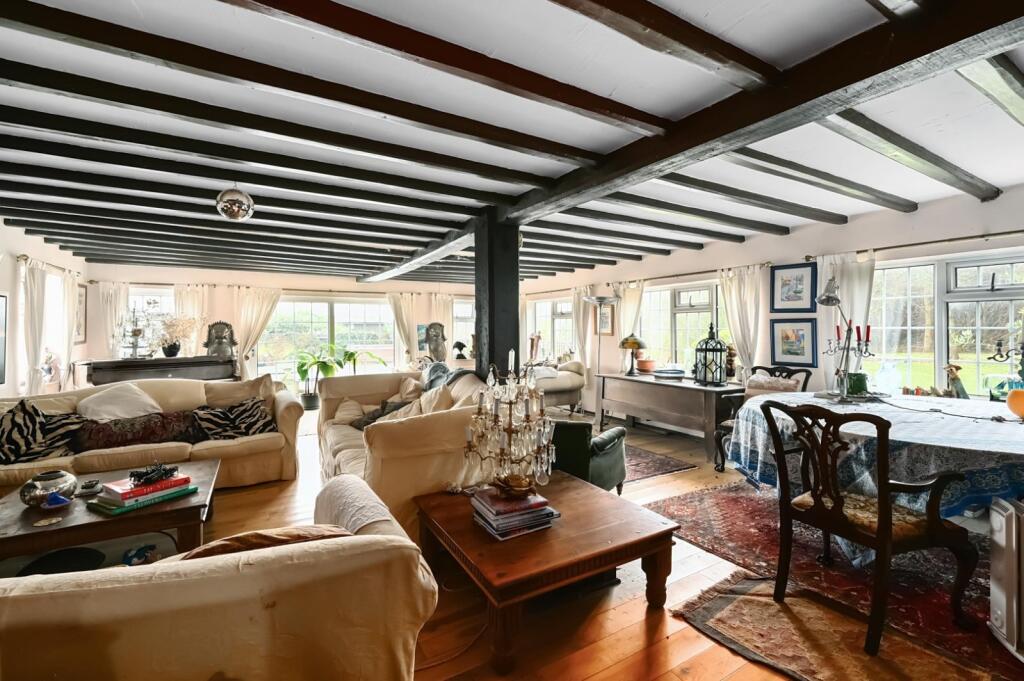
Key Features: • 3,356sqft of generous accommodation set in a rural position. • Origins dating back to the 16th Century offering a wealth of period features. • Set in just under an acre of grounds with numerous outbuildings and a swimming pool. • Five bedrooms and three bathrooms. • Two home offices. • Kitchen dining room with walk in larder, utility and boot room. • 29 FT living room with patio doors to the swimming pool terrace.
Location: • Nearest Station: Berwick Station • Distance to Station: 4.195981894042503 miles
Agent Information: • Address: 68 High Street Battle TN33 0AG
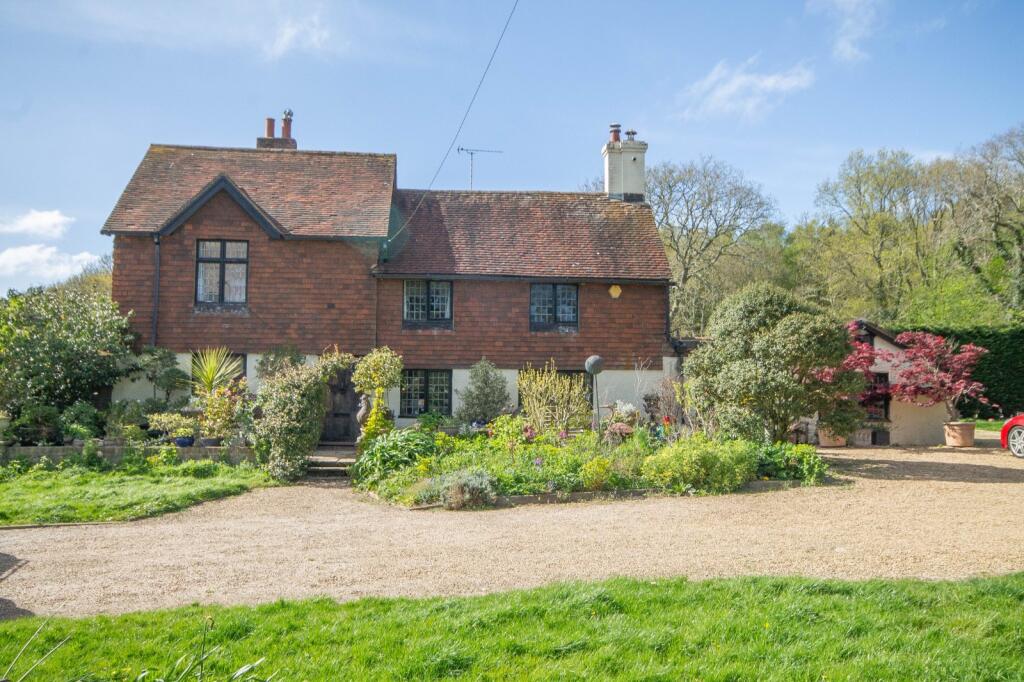
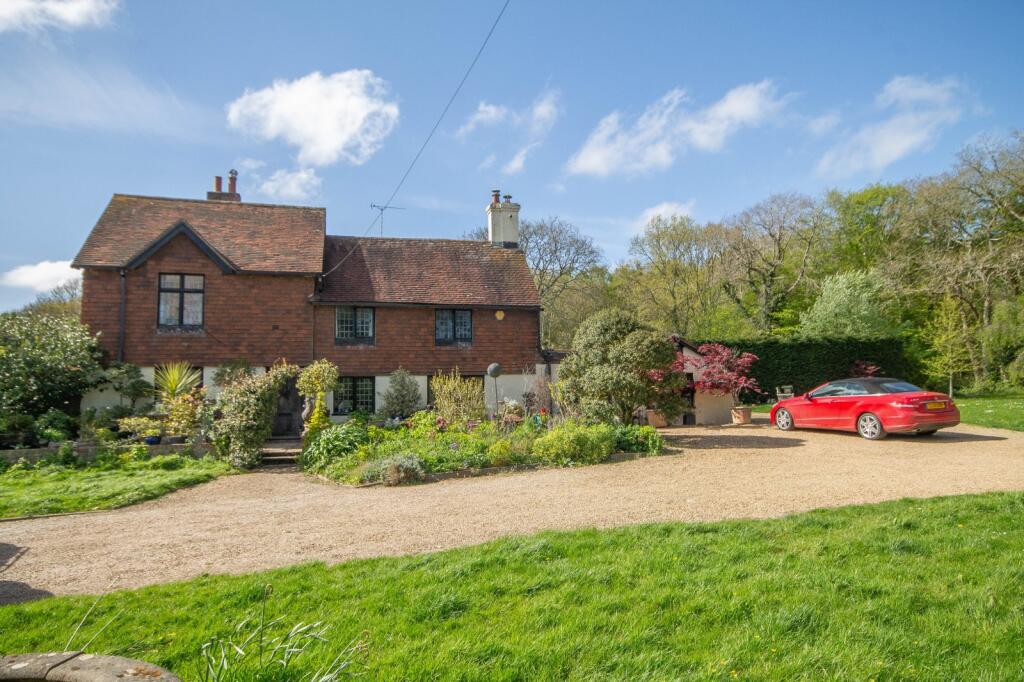
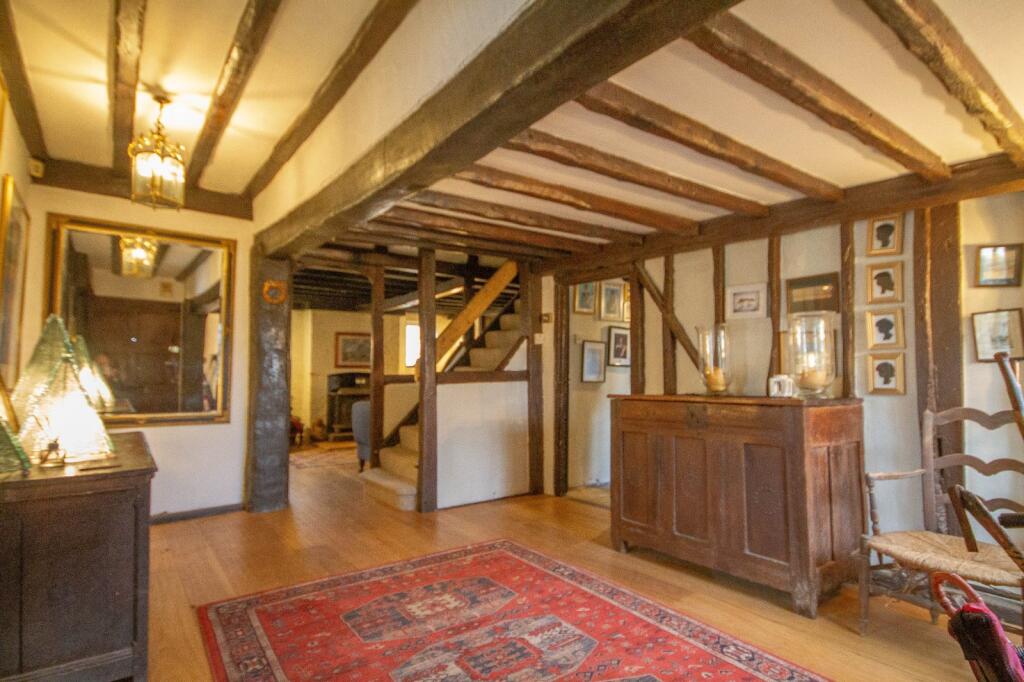
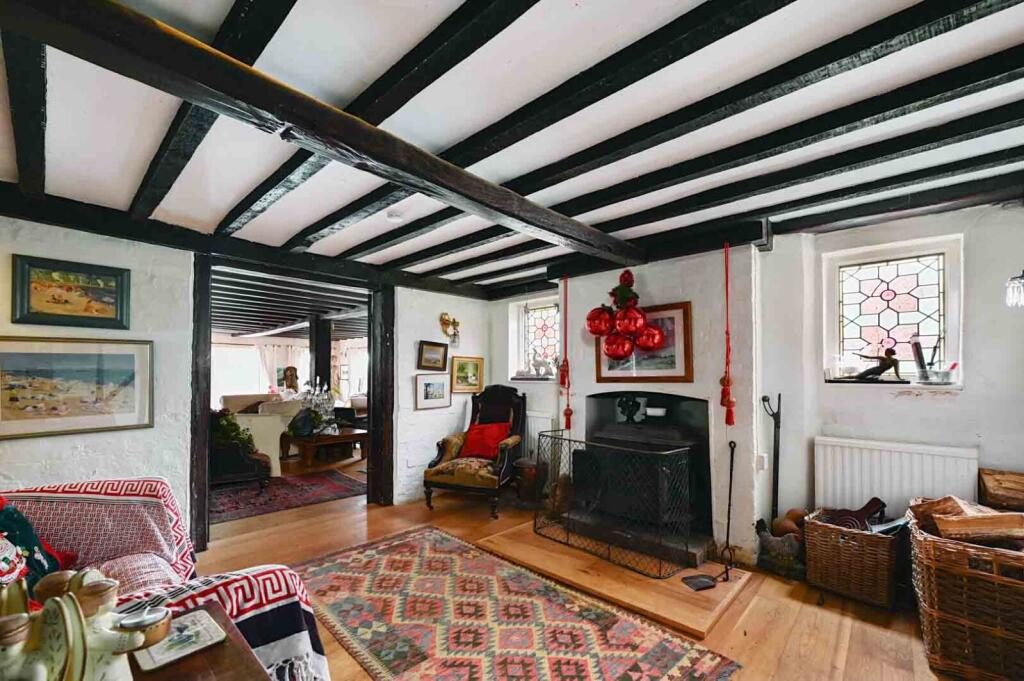
Full Description: <br /><br />This captivating detached farmhouse, with origins dating back to the 16th century, exudes historical charm while offering modern enhancements. Sympathetically extended to complement its original character, it now provides a wonderful family home. Set in just under an acre of land in a peaceful, rural location.<br /><br />Description<br />Tucked away at the end of a quiet country lane, this exceptional family home is nestled in the heart of its picturesque one-acre plot surrounded by rolling countryside and fields. The main section of the property dates back to the 16th Century,<br />showcasing a wealth of original features including beamed ceilings, latch doors and open fireplaces. Offering a generous 3,356 sqft across two floors the house boasts five spacious bedrooms and seven versatile reception rooms making it perfect for family living.<br />The main features of the property include:<br />• A welcoming Entrance Hall that showcases numerous 16th Century details.<br />Highlights include solid oak flooring, beamed ceilings and walls, and an open fireplace with inset log burner. A staircase leads from the hall to the first floor.<br />• From the hallway you will find the Second Reception Room. This room also has solid oak flooring, a beautiful bay window, fitted bookcases and two original windows overlooking the front garden.<br />• Across the hallway you will find the Dining Room/Study. This room is fitted with a plethora of built-in bookcases and an original fireplace.<br />• The 29ft Living Room is a later extension to the property. This vast room is double aspect with sliding doors overlooking the swimming pool terrace, a large inglenook fireplace and again solid oak flooring.<br />• Double doors take you back out to the entrance hall and on to the Kitchen/ Breakfast Room.<br />• The Kitchen is fitted with an array of white Shaker-style wall and base units with solid wood worktops over. A centre island houses the Rangemaster stove.<br />There is a Butler sink and a freestanding dishwasher, tiled flooring, lime-washed beamed ceiling and plenty of space for a dining table. A wooden stable door takes you back outside.<br />• Adjacent to the kitchen the current owners have extended to provide a fantastic walk-in Larder Store Room with window overlooking the rear and skylight in the ceiling.<br />• From this room there is also a well-appointed Utility Room that houses the boiler cupboard, with extra storage and sink and drainer.<br />• A Boot Room and Inner Lobby also provide further storage.<br />• From here there is access to two well-appointed office spaces that were originally part of the integral garage.integral garage. Both of these are fitted with a plethora of storage and bookcases• There is also a downstairs Shower Room fitted with a free-standing shower cubicle, WC and wash handbasin.<br />First Floor<br />• From the Landing you will find two very large Double Bedrooms.<br />• The Main Bedroom has beautiful views over the rear garden and the swimming pool below via sliding doors out to what could be a balcony area. There is also two double built-in wardrobes and access through to a large En-Suite Bathroom with roll top bath and separate shower.<br />• Bedroom 2 is a well-proportioned double-aspect room with a bank of wardrobes inset into the wall.<br />• There are four further Bedrooms.<br />• Bedroom 4 has eaves storage.<br />• Family Bathroom with a roll top bath, his and hers sinks and wash handbasin with storage beneath.<br />Outside<br />The property is accessed through gates that open into a spacious gravel driveway providing parking for numerous cars. The gardens wrap around the house and are predominantly laid to lawn. At the rear of the property a private swimming pool terrace is tucked away alongside the pump house. The former stables and outbuildings are discreetly shielded by a mature hedge. Additionally, there is a raised vegetable garden, chicken coop and childrens’ play area.