For Rent
Price on request
Properties for sale near Bailgate, Lincoln LN1
Lincoln LN1


Only details supplied with this listing are shown. Ask the listing contact to confirm measurements, taxes and costs.
Property Details: - Type: Townhouse - Bedrooms: 5 - Bathrooms: 3
Agent: Starkey & Brown - Lincoln Phone: 01522 397030
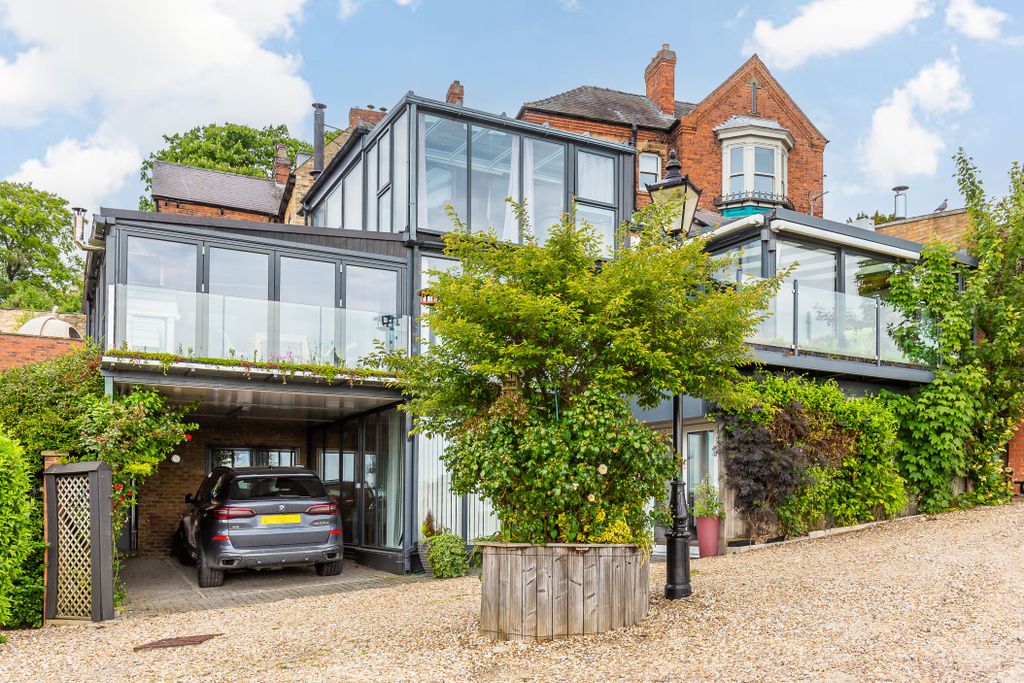
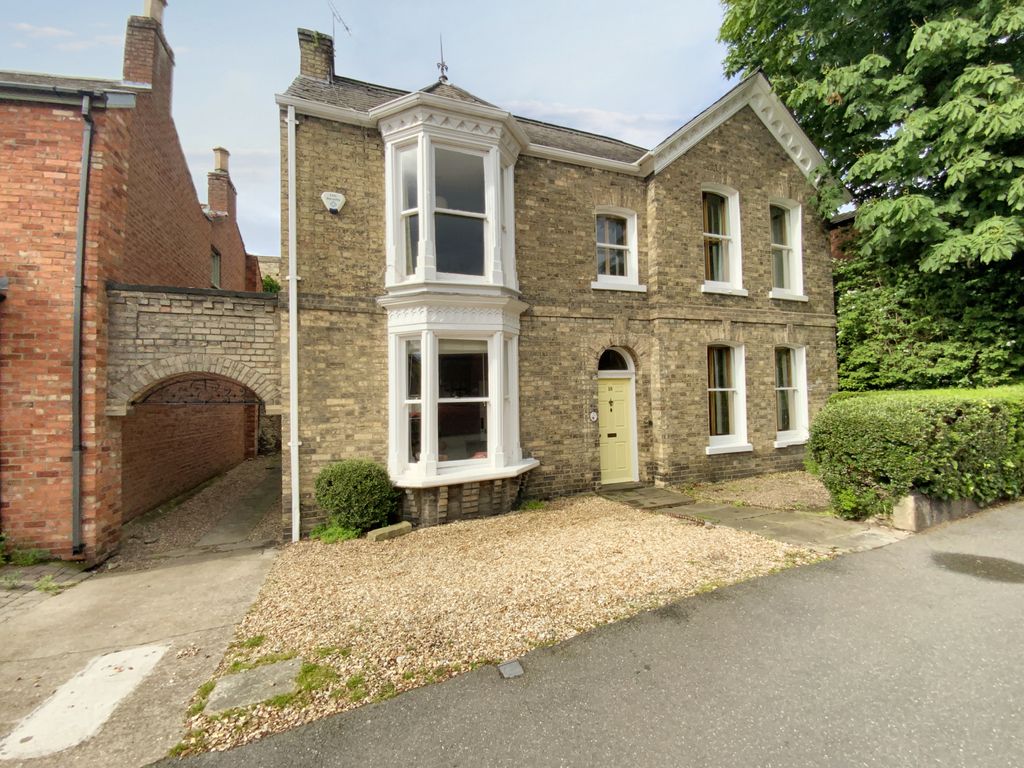
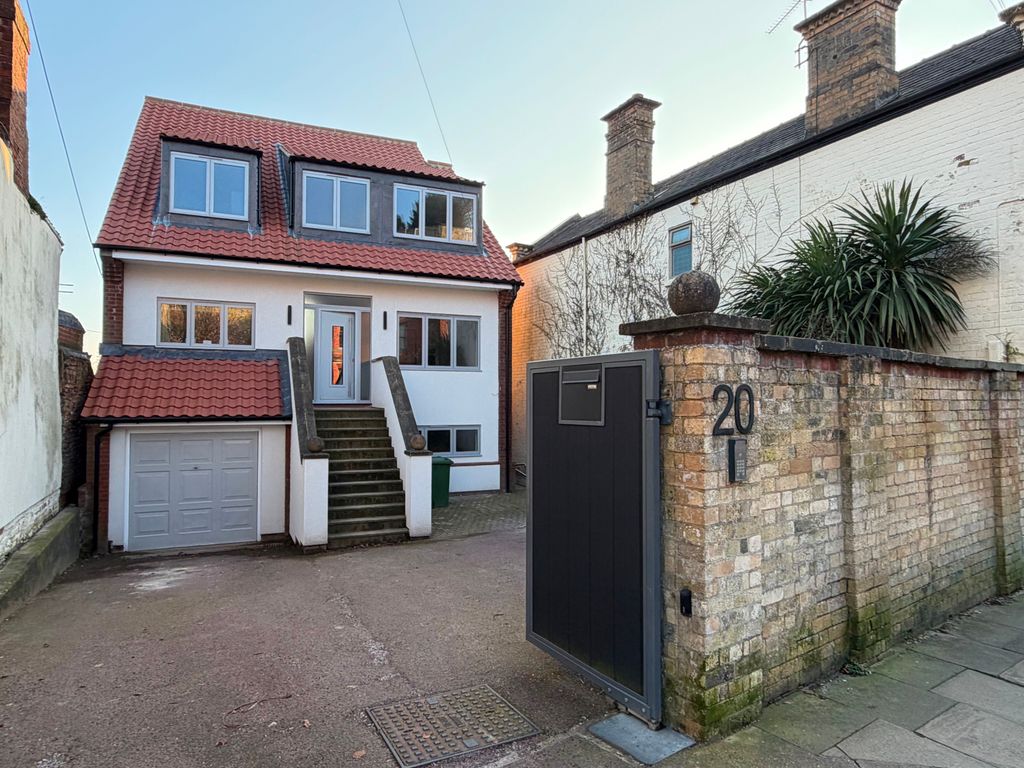
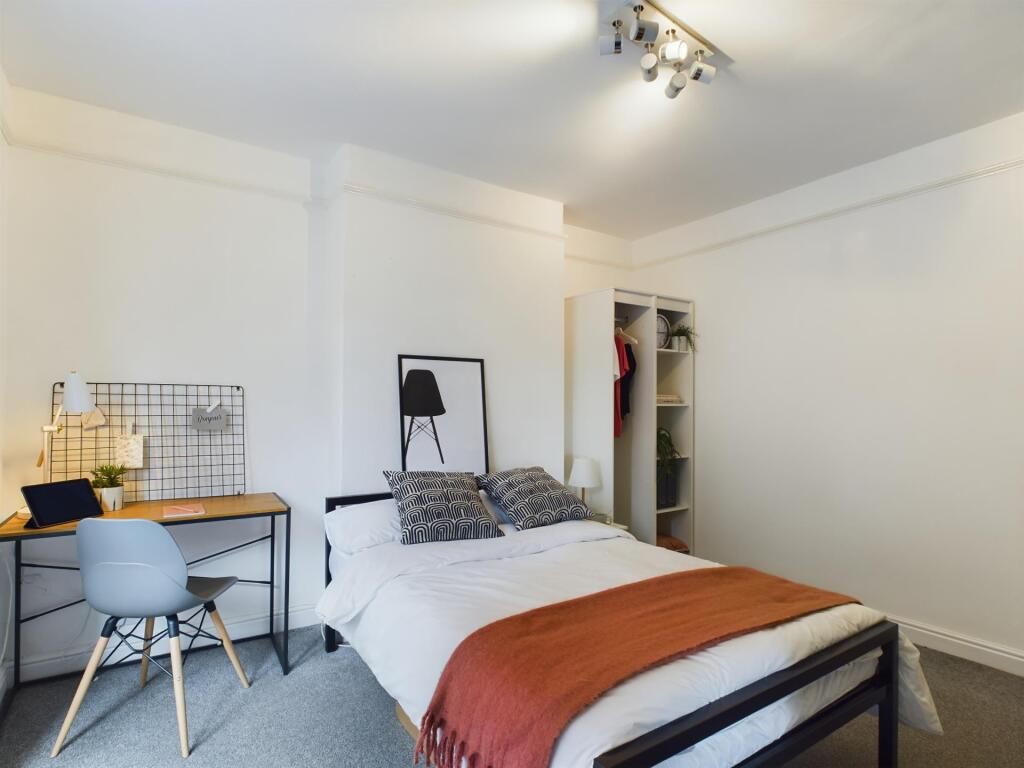
Starkey&Brown are pleased to offer for sale this truly unique property, located within the exclusive, secure, and highly regarded gated development of Burton Waters. Comprising a three-bedroom townhouse and an adjoining two-bedroom house, it offers fantastic flexibility for multi-generational living, investment purposes or reconfiguration into one substantial family home. The main residence briefly comprises an entrance hallway, ground-floor WC, lounge and dining room with French doors to the garden, a 13'7 kitchen, three bedrooms including a principal bedroom with en-suite and balcony overlooking the Foss Dyke Canal, and a family bathroom. The second property features an entrance hallway with a utility area, ground-floor WC, a versatile bedroom/sitting room with bi-fold doors, and an impressive first-floor open-plan living kitchen with bi-fold doors onto a spacious balcony, plus a further double bedroom and shower room. Outside, there is a large driveway providing parking for several vehicles, a double garage, and a private south-west facing rear garden which is not directly overlooked from the rear. Offered for sale with NO ONWARD CHAIN. Viewing is highly recommended. Council tax band: C. Leasehold.<br/><br/>Main Residence<br/><br/>Entrance Hallway<br/>Having a front entrance door, a radiator, a coved ceiling, stairs rising to the first floor, and an understairs storage cupboard.<br/><br/>Ground Floor WC<br/>Having a low-level WC, pedestal wash hand basin, vinyl flooring, part tiled walls, and a coved ceiling.<br/><br/>Lounge - 16' 0'' x 10' 6'' min (4.87m x 3.20m)<br/>Having two radiators, a coved ceiling, and French doors onto the rear garden.<br/><br/>Dining Room - 10' 1'' x 9' 1'' (3.07m x 2.77m)<br/>Having a radiator, a coved ceiling, and French doors onto the rear garden.<br/><br/>Kitchen - 13' 7'' x 11' 9'' (4.14m x 3.58m)<br/>Having a range of matching wall and base units, a glass display cabinet, a one-and-a-half-bowl single-drainer stainless steel sink unit with mixer taps over and tiled splashbacks, space for a range of appliances, tiled effect vinyl flooring, a radiator, a coved ceiling, and a door leading into the adjoining property's hallway.<br/><br/>First Floor Landing<br/><br/>Master Bedroom - 11' 7'' min x 10' 8'' (3.53m x 3.25m)<br/>Having a built-in wardrobe, a radiator, and a sliding patio door leading to a balcony with views over the garden and Foss Dyke Canal beyond. Additional door leading into the adjoining property's balcony.<br/><br/>En-Suite<br/>Having a three-piece suite comprising a tiled shower cubicle with mains-fed rainfall shower, additional hand-held shower and glass shower screen over, pedestal wash hand basin, a low-level WC, vinyl flooring, a radiator, part tiled walls, a coved ceiling and an extractor.<br/><br/>Bedroom 2 - 11' 9'' min x 10' 0'' (3.58m x 3.05m)<br/>Having a radiator and a coved ceiling.<br/><br/>Bedroom 3 - 10' 6'' x 8' 2'' max (3.20m x 2.49m)<br/>Having a radiator, a coved ceiling, and access to the loft.<br/><br/>Bathroom<br/>Having a three-piece suite comprising a panelled bath with handheld shower attachment and glass shower screen over, pedestal wash hand basin, a low-level WC, a heated towel rail, part tiled walls, electric shaver point, a coved ceiling, extractor and airinf cupboard housing the hot water cylinder.<br/><br/>Adjoining Property<br/><br/>Entrance Hallway<br/>Having a uPVC side entrance door, laminate wood effect flooring, a utility area with plumbing for a washing machine and work surfacing over, a door into the garage, and stairs rising to the first floor.<br/><br/>Ground Floor WC<br/>Having a low-level WC with concealed cistern, wash hand basin with tiled splash backs, a heated towel rail, and an extractor.<br/><br/>Ground Floor Bedroom/Sitting Room - 14' 10'' min x 13' 1'' (4.52m x 3.98m)<br/>Having oak wooden flooring, a radiator, and large bi-fold doors overlooking the rear garden.<br/><br/>First Floor Landing<br/><br/>Open Plan Living Area - 18' 10'' max x 18' 8'' max (5.74m x 5.69m)<br/>Having a kitchen area with a range of matching wall and base units, larder unit housing central heating boiler, oak work surfacing, one and a half bowl single drainer stainless steel sink unit with mixer taps over and tiled splash backs, built-in oven, hob and cooker hood, integral fridge, integral dishwasher, attractive oak wooden flooring and larg bi-fold doors leading onto balcony with views over the rear garden and Foss Dyke canal beyond.<br/><br/>Bedroom - 13' 10'' x 11' 1'' into wardrobes (4.21m x 3.38m)<br/>Having fitted sliding door wardrobes and a radiator.<br/><br/>Shower Room<br/>Having a three-piece suite comprising a tiled shower cubicle with mains-fed shower and glass shower door, wash hand basin set in a vanity unit, a low-level WC, vinyl flooring, a heated towel rail, and extractor.<br/><br/>Outside Front<br/>The property offers a generous-sized frontage comprising lawn and gravelled areas, with a variety of plants and shrubs, a tarmac driveway and turning area with space for several vehicles, outside lighting, a storm porch leading to the main front entrance door, and a path at the side leading to the side entrance.<br/><br/>Double Garage - 18' 9'' max x 16' 10'' max (5.71m x 5.13m)<br/>Having twin up and over doors, power and light.<br/><br/>Outside Rear<br/>To the rear of the property is a south-west facing garden being not directly overlooked to the rear. Being mainly laid to lawn with a paved patio area, a wide variety of plants and shrubs, and outside lighting.<br/><br/>Agents Note<br/>The property is being sold on a leasehold basis and benefits from a 999 lease which commenced in 1999. Service charges are payable for the maintenance of local communal areas and amount to approximately £1,700 per annum. Call today for further information.<br/><br/>Council Tax Band: C<br/>Tenure: Leasehold<br/>Lease Years Remaining: 972<br/>Ground Rent Review Period: 0 years<br/>Ground Rent Increase: 0%<br/>Service Charge: £1700.00 per year
If the interactive map is unavailable, open the supplied location in maps.
Open location in mapsThe pin uses coordinates supplied with this listing. Confirm the exact location with the listing contact.
Added and updated dates describe the Mirror record. Source publication and verification dates are shown separately when known; none establishes time on market. Confirm current price and availability with the listing contact.
View original listing