Property Details:
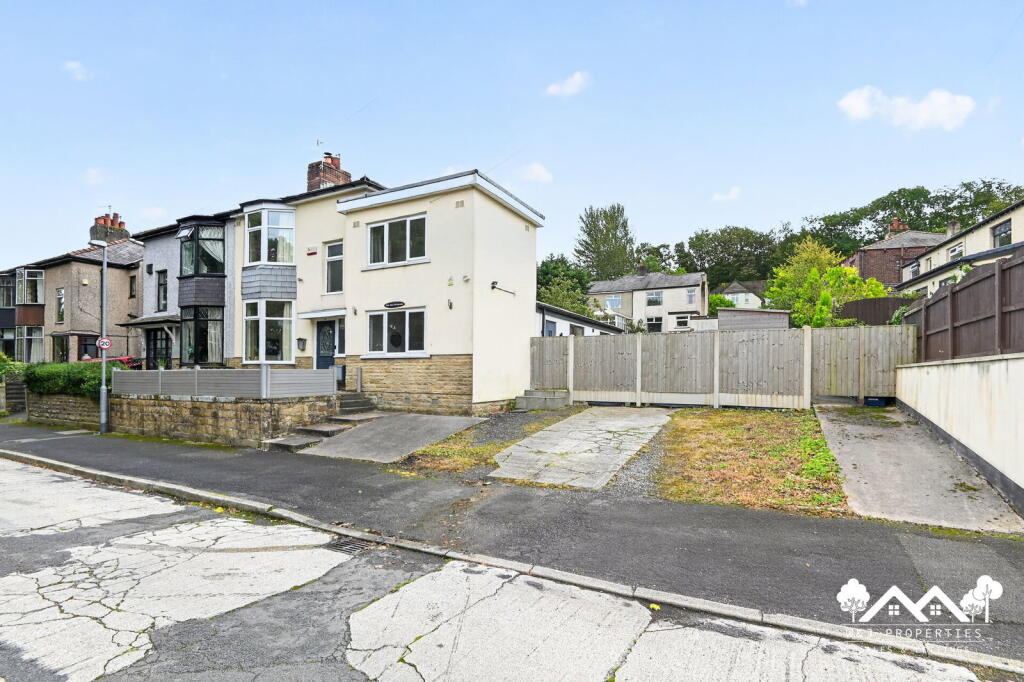
• Type: Semi-Detached
• Tenure: FREEHOLD
• Floor Area: 1678 sqft
Key Features:
• Four well proportioned bedrooms
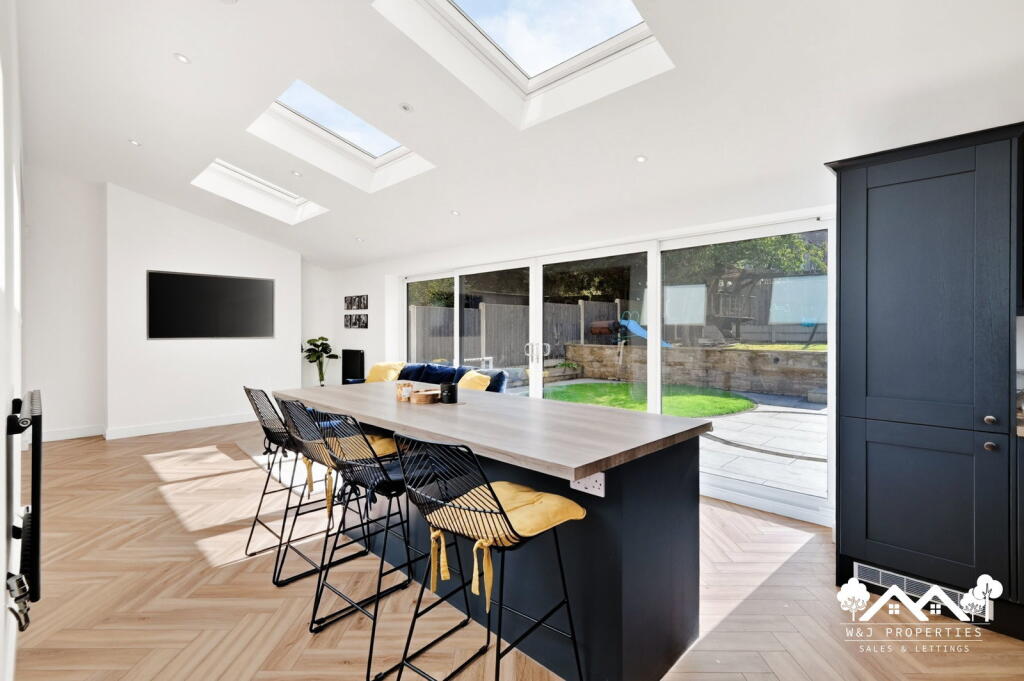
• Impressive open plan living kitchen diner
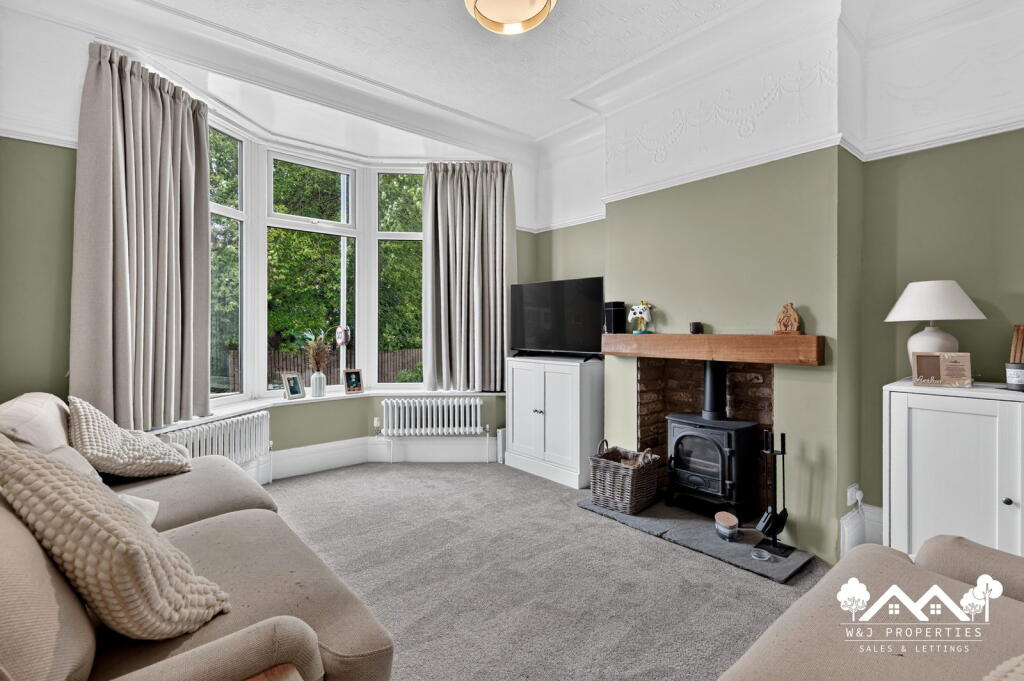
• Separate cosy lounge with feature fireplace
• Versatile ground floor office or play room
• Modern fitted kitchen with central island
• Contemporary family bathroom with bath and shower
• Convenient ground floor WC and utility room
• Spacious tiered rear garden with patio and lawn areas
Location:
• Nearest Station: Church & Ostwaldwistle Station
• Distance to Station: 0.5340185030134229 miles
Agent Information:
• Address: Merchant Close,
Prescot,
L34 1AJ
Full Description:
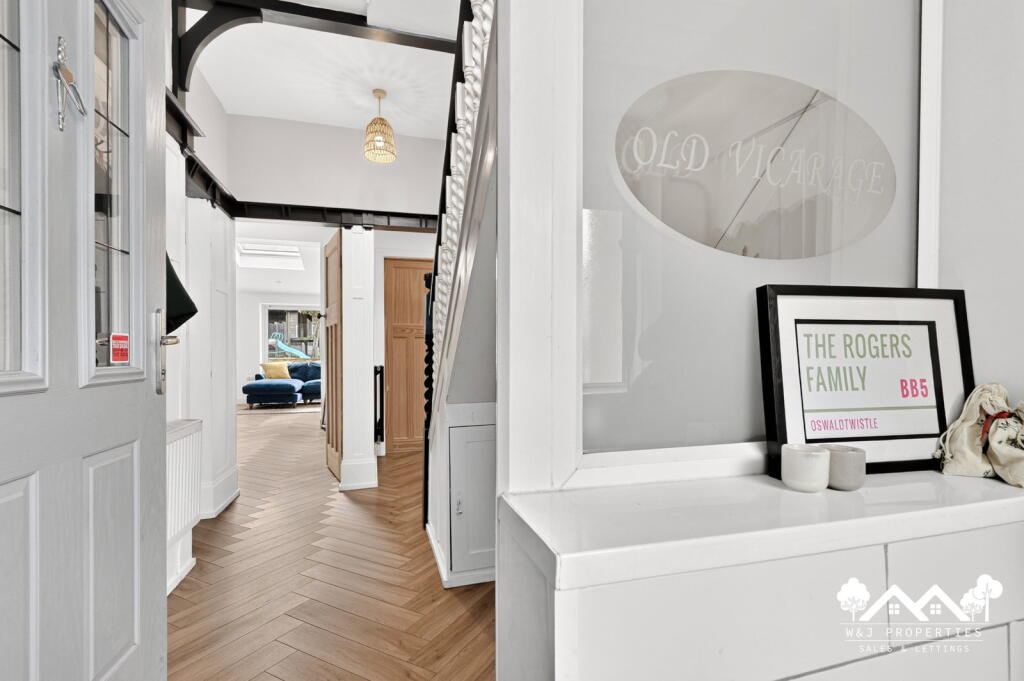
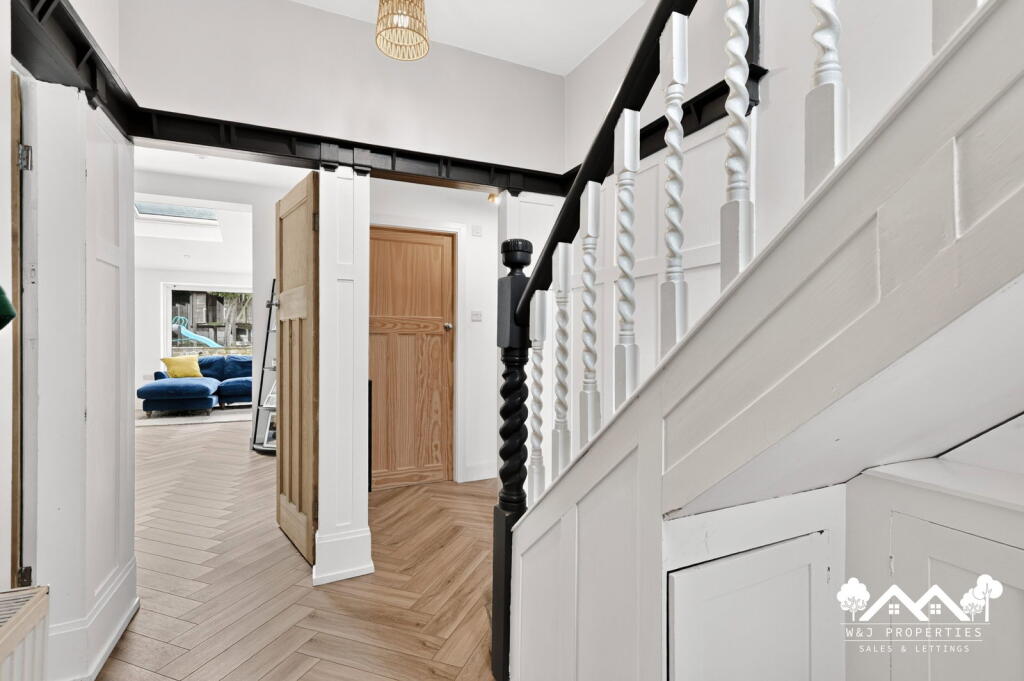
<p>Presented by W&J Properties, this exceptional four bedroom semi detached property offers a fantastic opportunity for families to acquire a beautifully updated home in Oswaldtwistle. The residence combines spacious, flexible living areas with modern finishes, creating an inviting atmosphere throughout. Its thoughtful layout caters to both everyday family life and entertaining, promising comfort and convenience.</p><p>Upon entering, a welcoming hall leads to the various ground floor rooms. The dedicated lounge, positioned at the front of the property, is a delightful space for relaxation, featuring a charming bay window that floods the room with natural light and a cosy log burner style fireplace. Adjacent is a versatile office or play room, perfect for remote working, a children's den, or an additional snug.</p><p>The heart of this home is undoubtedly the expansive open plan living kitchen diner, a truly stunning area designed for contemporary family life. This bright and airy space boasts a stylish fitted kitchen with an island breakfast bar, ample storage, and integrated appliances. The dining area seamlessly connects to a comfortable family seating space, with large sliding doors opening directly to the rear garden, ideal for indoor outdoor living. A practical utility room and a ground floor WC complete the ground floor accommodation.</p><p>Ascending to the first floor, a landing provides access to four well proportioned bedrooms, each offering comfortable living. The family bathroom is elegantly appointed, featuring a freestanding bath and a separate shower enclosure, finished with contemporary fittings and stylish tiling. This home has been thoughtfully designed to maximise space and natural light, providing a high standard of living for its occupants.</p><p>Externally, the property benefits from a generous tiered rear garden, offering both paved patio areas perfect for al fresco dining and lawn sections for children to play. This outdoor space provides a private retreat and extends the living area during warmer months.</p>