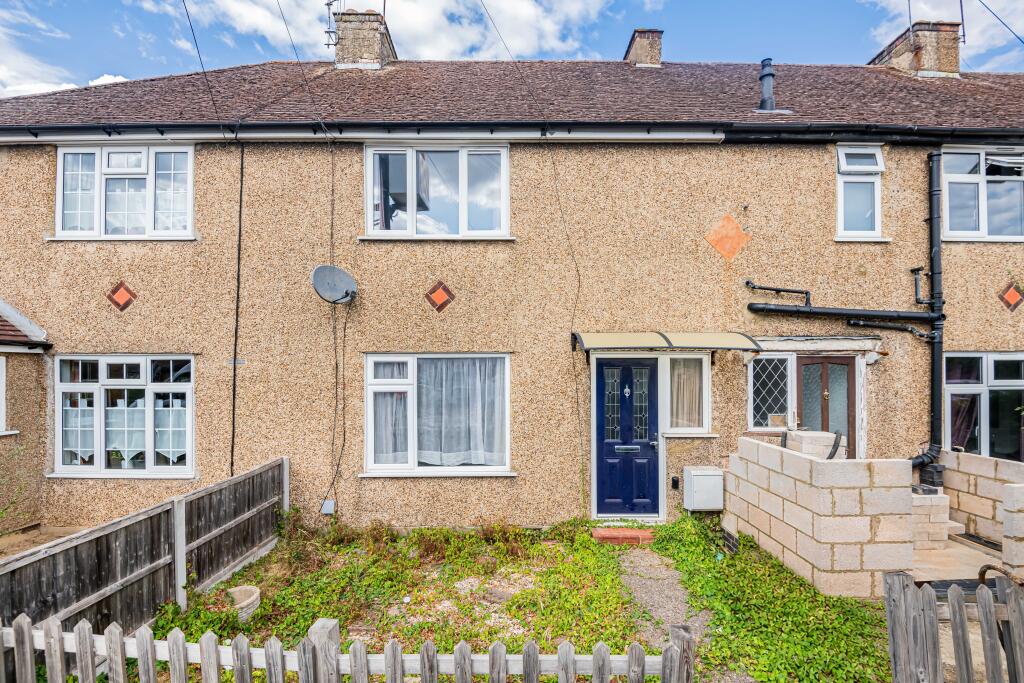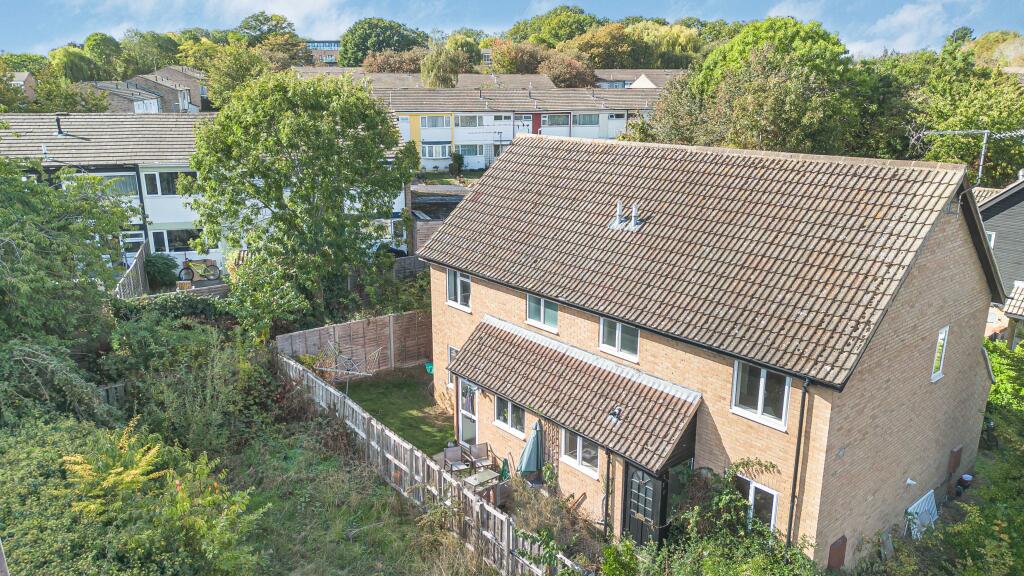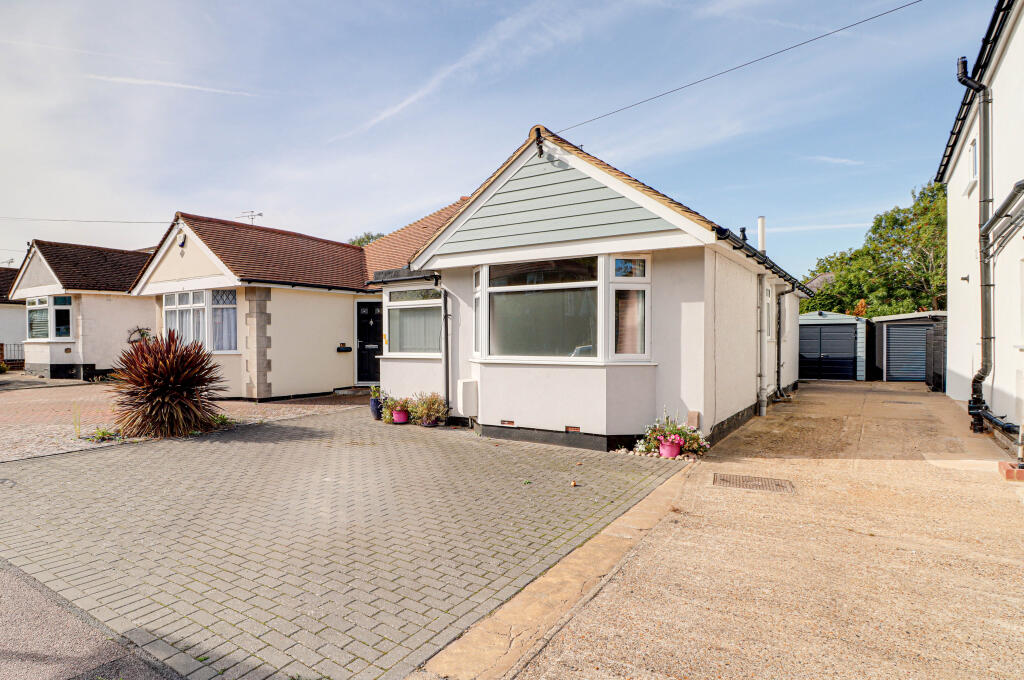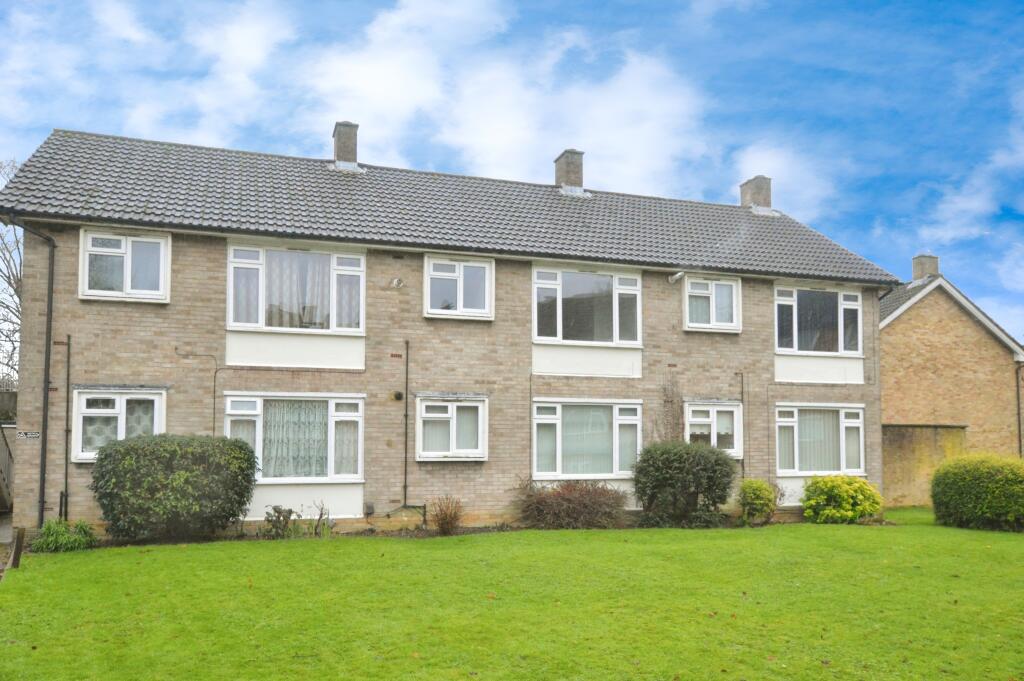
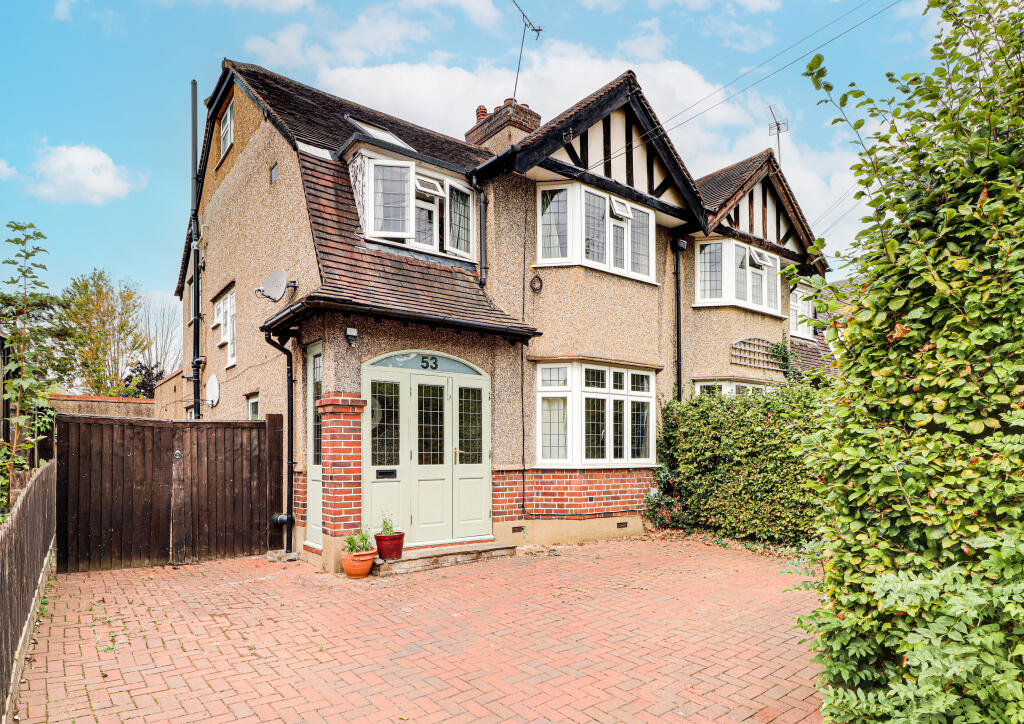
Park Rise, Harpenden
About this home
Property Details: • Type: Detached • Tenure: N/A • Floor Area: N/A
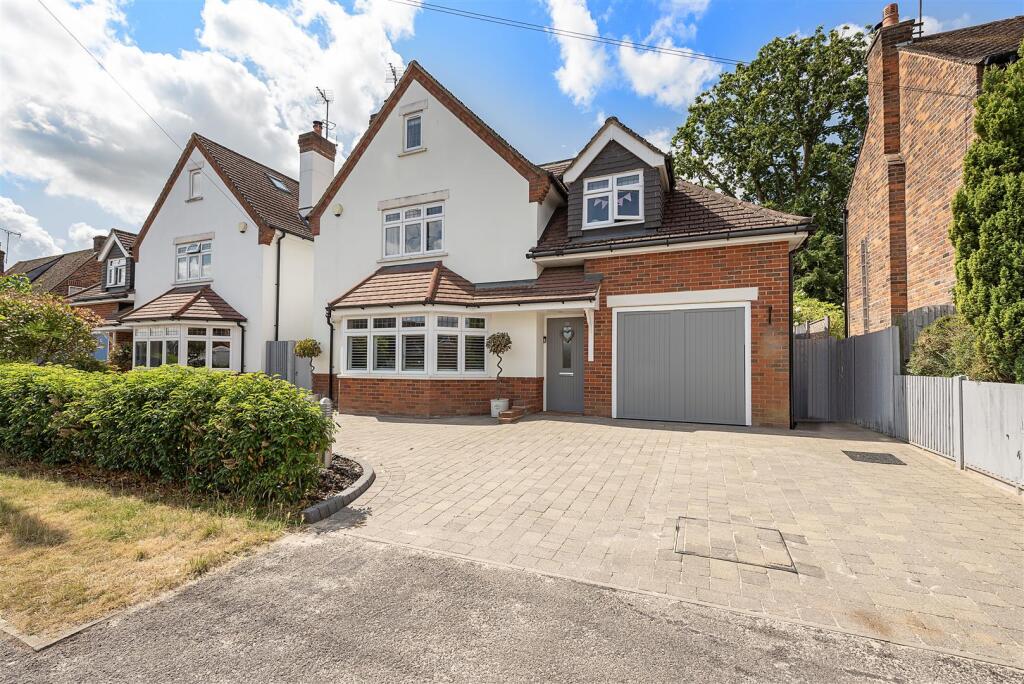
Key Features: • Circa 2,200 sq ft • Open plan Kitchen / Dining / Family Room • Separate Living Room • Well proportioned rooms • Three Bathrooms • South west facing Garden • Garage & off-street parking • Ideally placed for schooling • Walking distance to town centre
Location: • Nearest Station: N/A • Distance to Station: N/A
Agent Information: • Address: 1 Leyton Green, Harpenden, Herts, AL5 2TE
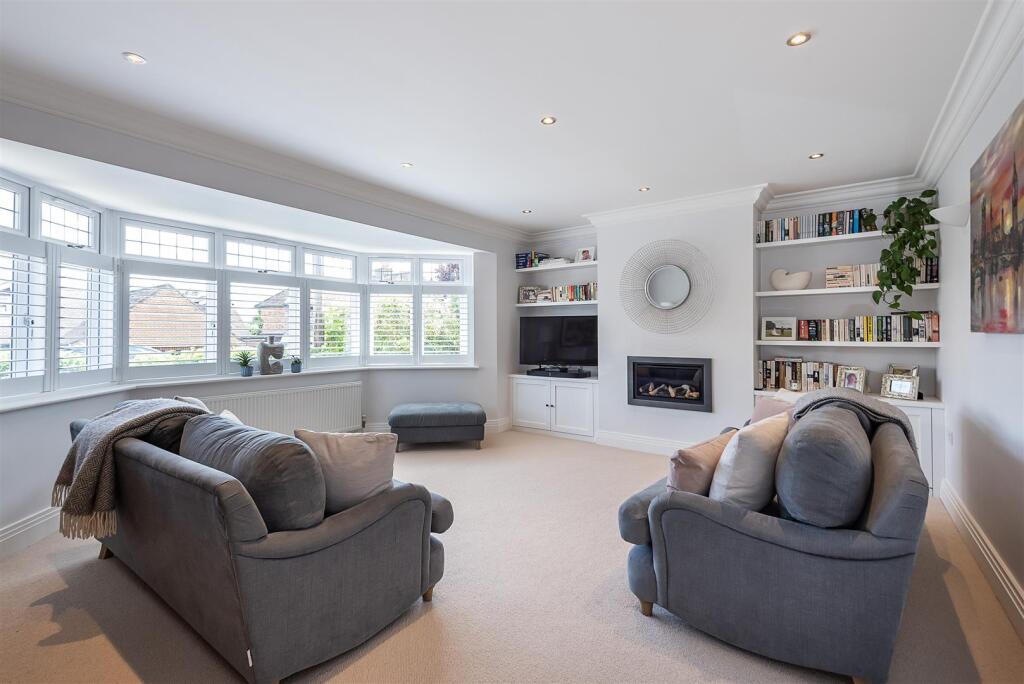
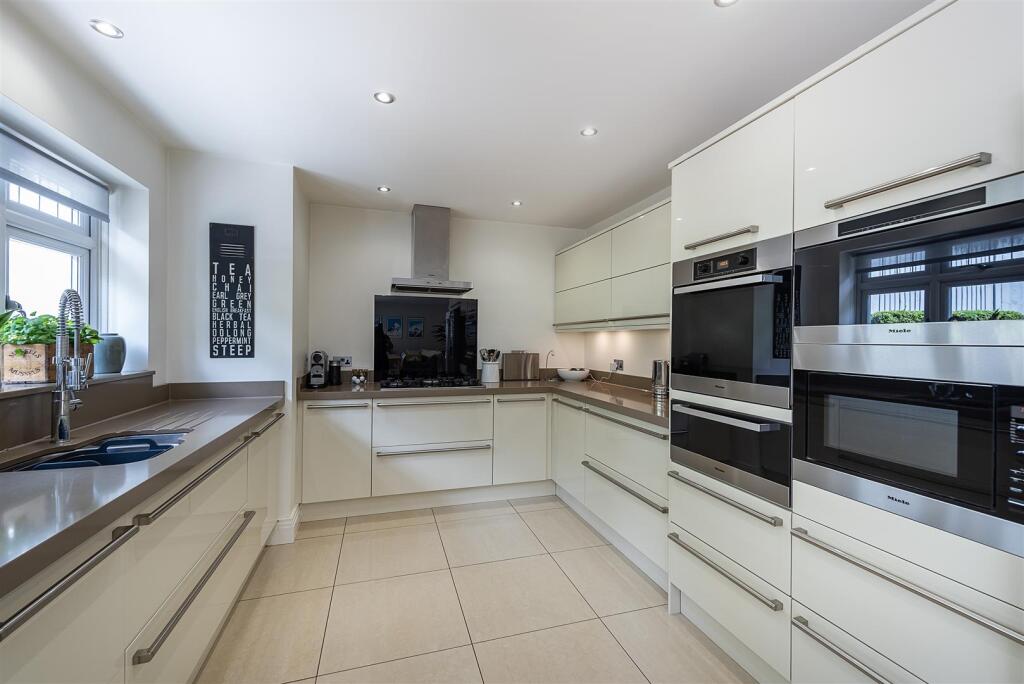
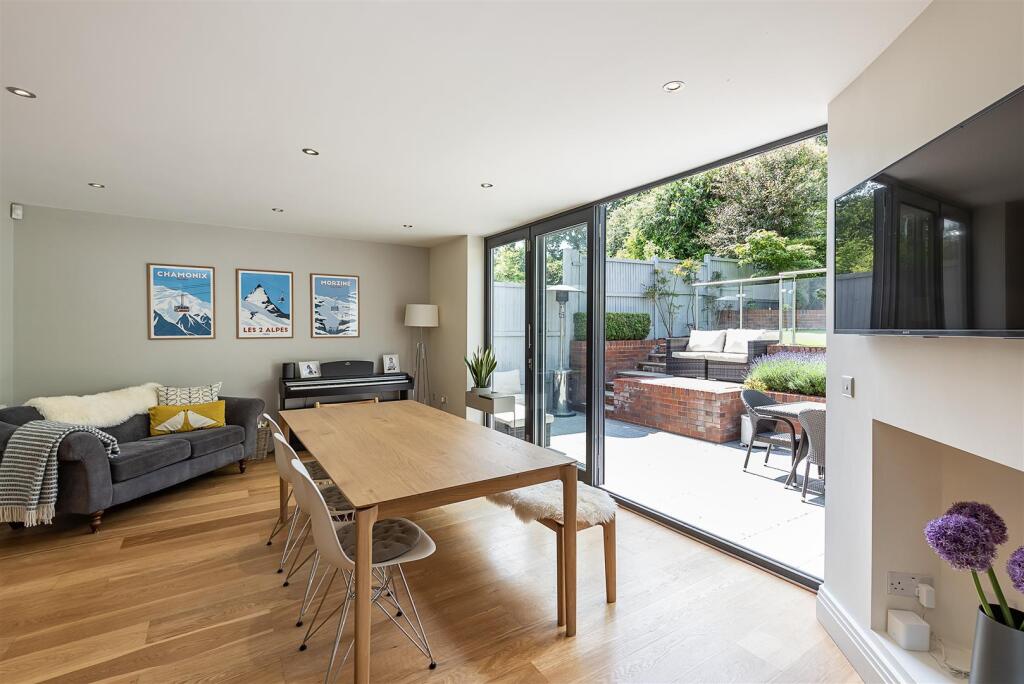
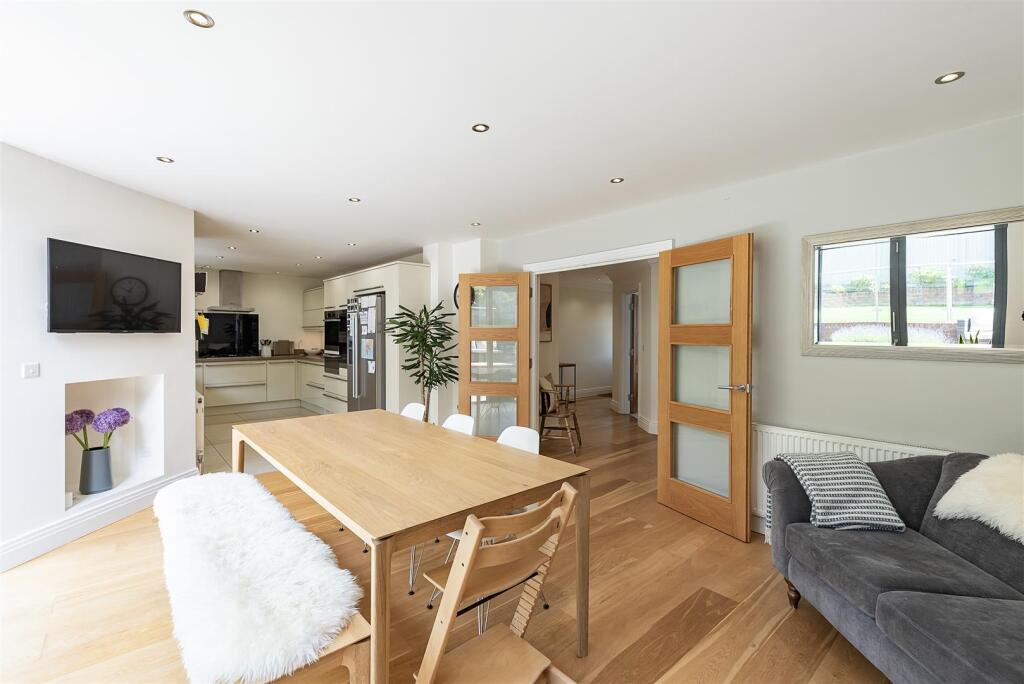
Full Description: Extremely well presented family home of circa 2,200 sq ft with a large open plan Kitchen / Dining / Family room backing on to the patio and low maintenance garden (southerly aspect), which is ideal for entertaining. Well proportioned rooms. Additional benefit of a garage, together with plenty of off-street parking. Ideally located for schooling and walking distance to the town centre and station.Entrance Hall - Living Room - 5.46 x 4.79 (max) (17'10" x 15'8" (max)) - Kitchen / Dining / Family Room - 9.73 (max) 3.72 (31'11" (max) 12'2") - Utility Room - 2.74 x 2.16 (8'11" x 7'1") - Cloakroom - Bedroom One - 4.89 (max) x 3.69 (16'0" (max) x 12'1") - En-Suite Shower Room - Bedroom Two - 4.70 x 3.81 (15'5" x 12'5") - Bedroom Three - 3.78 x 3.33 (12'4" x 10'11") - Bedroom Four - 3.57 x 2.77 (max) (11'8" x 9'1" (max)) - Shower Room - Bedroom Five - 3.79 x 3.21 (12'5" x 10'6") - Bathroom - Loft Storage - Integral Garage - 3.94 x 2.74 (12'11" x 8'11") - BrochuresPark Rise, HarpendenBrochure
Property facts
Features & amenities
Location
Similar homes nearby