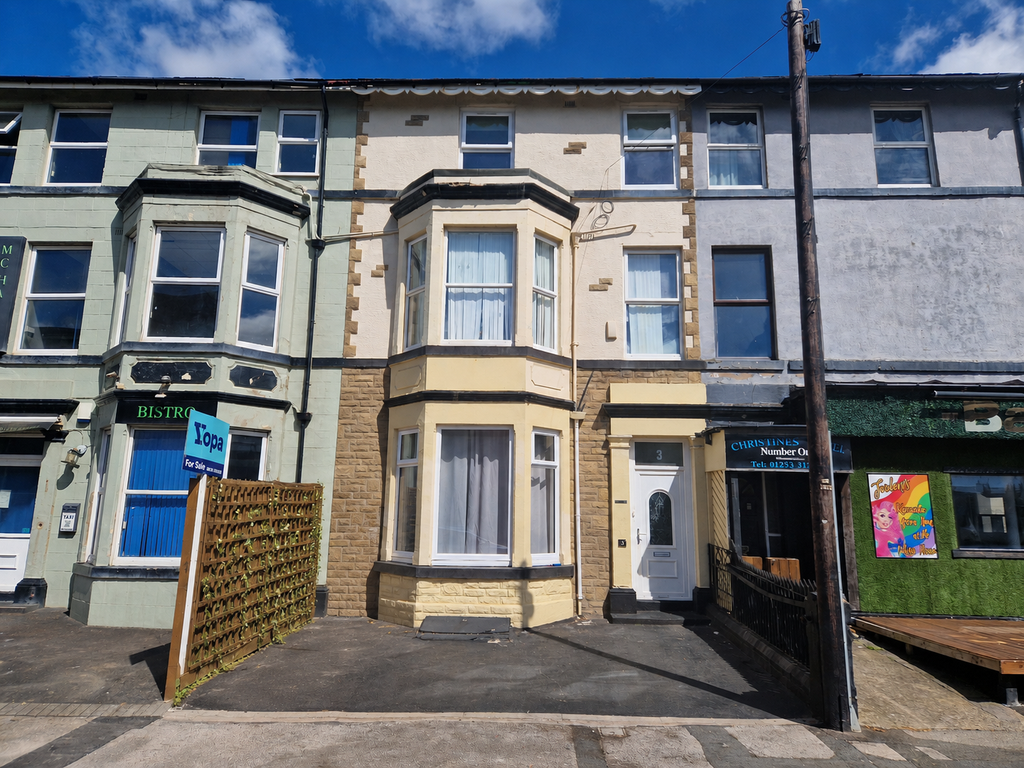
Property Details:
- Type: End of terrace house
- Bedrooms: 3
- Bathrooms: 1
Agent: Duncan Raistrick Estate Agents - Blackpool
Phone: 01253 545245
. WELL PRESENTED END GARDEN TERRACE<p>. 3 BEDROOMS & 2 RECEPTIONS</p><p>. UPVC DOUBLE GLAZING & GAS CENTRAL HEATING</p><p>. COMPACT PAVED GARDEN</p><p>.OFF STREET PARKING FOR 5 CARS</p><p><br/></p><p>DESCRIPTION A handsome bay fronted end garden terrace, ideally situated on Park Road within easy reach of Blackpool Town Centre and its excellent amenities. Offering spacious and well planned accommodation, the property comprises an entrance hall, a through lounge / dining room, kitchen, landing, three bedrooms, and a bathroom and W.C. Outside, the front provides off street parking for approximately five cars behind wrought iron gates, while the rear features a low maintenance paved garden with timber sheds and a useful workshop. A superb first time purchase or family home.</p><p><br/></p><p>LOCATION Proceeding out of Blackpool along Park Road and number 150 can be found a short distance along on the left hand side.</p><p><br/></p><p>The accommodation comprises:-</p><p><br/></p><p>ON THE GROUND FLOOR</p><p><br/></p><p>ENTRANCE HALL UPVC double glazed door, radiator and stairs.</p><p><br/></p><p>LOUNGE 14’5 X 10’8. UPVC double glazed window, living flame effect gas fire, radiator and arch way to: </p><p><br/></p><p>DINING ROOM 13’8 X 12’8. UPVC double glazed window, radiator.</p><p><br/></p><p>KITCHEN 12’5 (PLUS DOOR RECESS) X 5’9. Fitted with a range of black base units and worktops with bevelled edges incorporating a single bowl single drainer stainless steel sink unit with mixer tap over, built in oven and hood, tiled splash backs, matching eye level cupboards, radiator, plumbing for washing machine, UPVC double glazed door.</p><p>ON THE FIRST FLOOR</p><p><br/></p><p>LANDING </p><p><br/></p><p>BEDROOM NO 1 12’6 CX 12’7. UPVC double glazed window and radiator. </p><p><br/></p><p>BEDROOM NO 2 14’5 X 10’0. UPVC double glazed window and radiator. </p><p><br/></p><p>BEDROOM NO 3 8’7 X 5’8. UPVC double glazed window, radiator.</p><p><br/></p><p>BATHROOM & W.C Fitted with a white suite comprising panelled bath with shower over, wash and basin, W.C – low suite, heated ladder towel rail, tiled walls, loft access, UPVC double glazed window.</p><p> OUTSIDE</p><p><br/></p><p>OFF STREET PARKING FOR FIVE CARS</p><p><br/></p><p>PAVED REAR GARDEN</p><p><br/></p><p>TIMBER WORKSHOP WITH CONSUMER UNIT & PLENTY OF SOCKETS</p><p><br/></p><p>SECOND TIMBER SHED WITH POWER</p><p><br/></p><p>SHED</p><p><br/></p><p>SERVICES All mains services – gas fired central heating.</p><p><br/></p><p>TENURE Freehold.</p><p><br/></p><p>VIEWINGS Only by prior appointment through Duncan Raistrick Estate Agents. [use Contact Agent Button] – open 7 days a week. COUNCIL TAX BAND:- B EPC RATING:- D</p><p><br/></p>