Property Details:
• Type: Maisonette
• Tenure: N/A
• Floor Area: N/A
Key Features:
• Split Level Maisonette
• Two Bedrooms
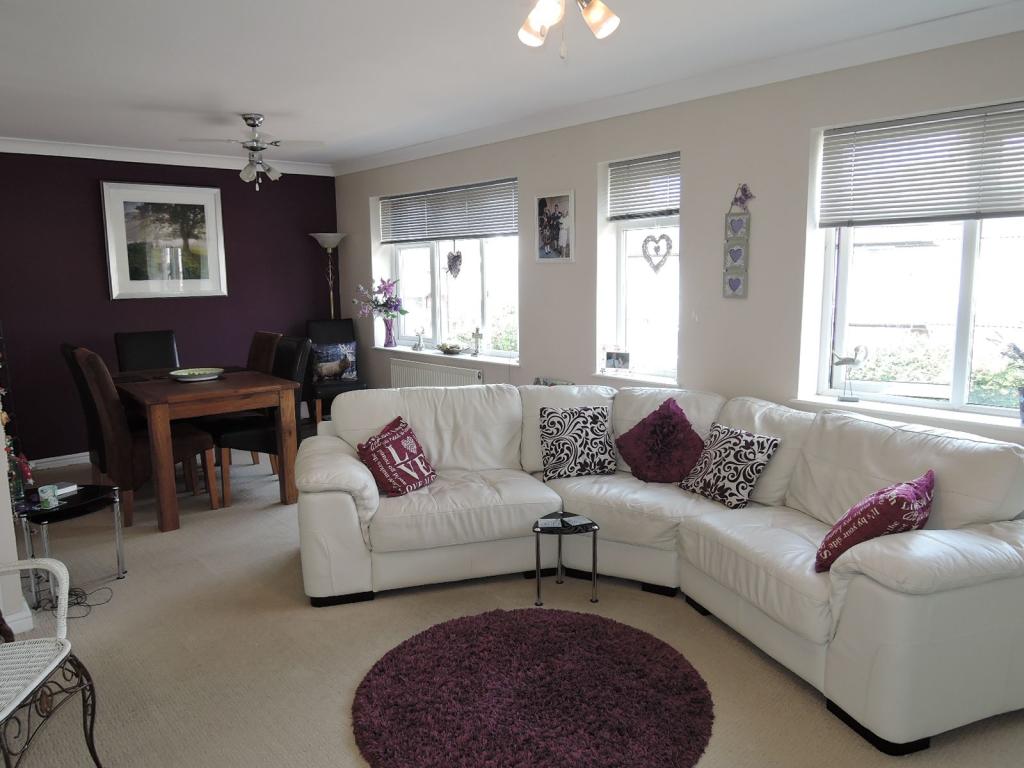
• 23'8 Lounge/Diner
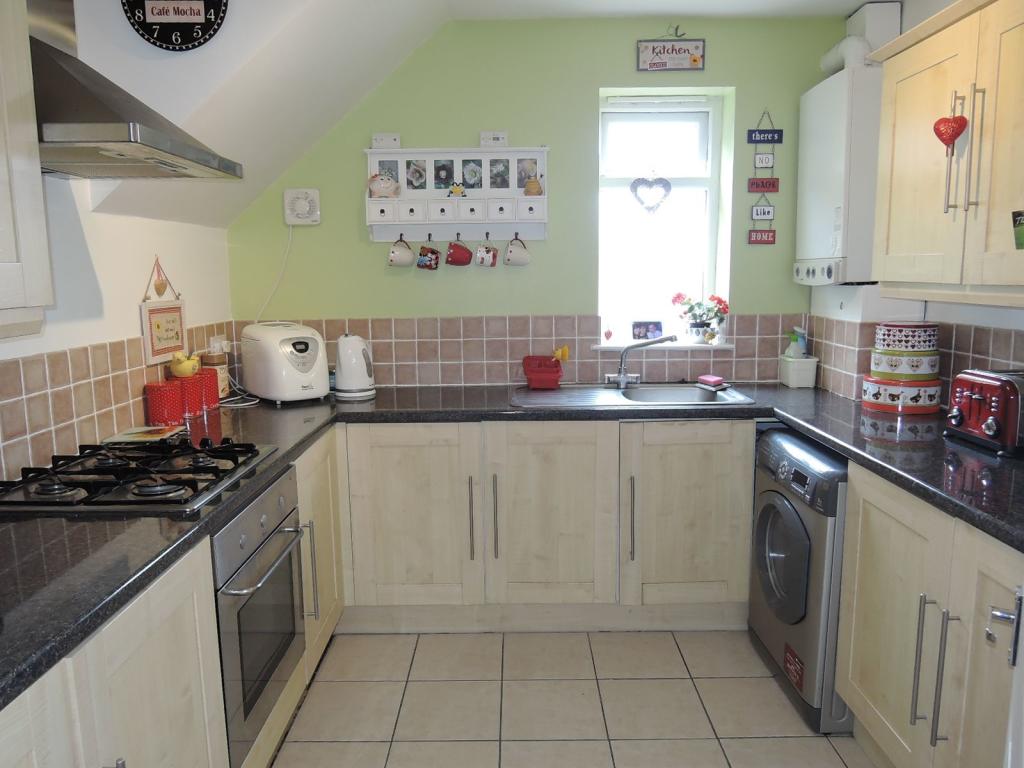
• 9'2 Kitchen
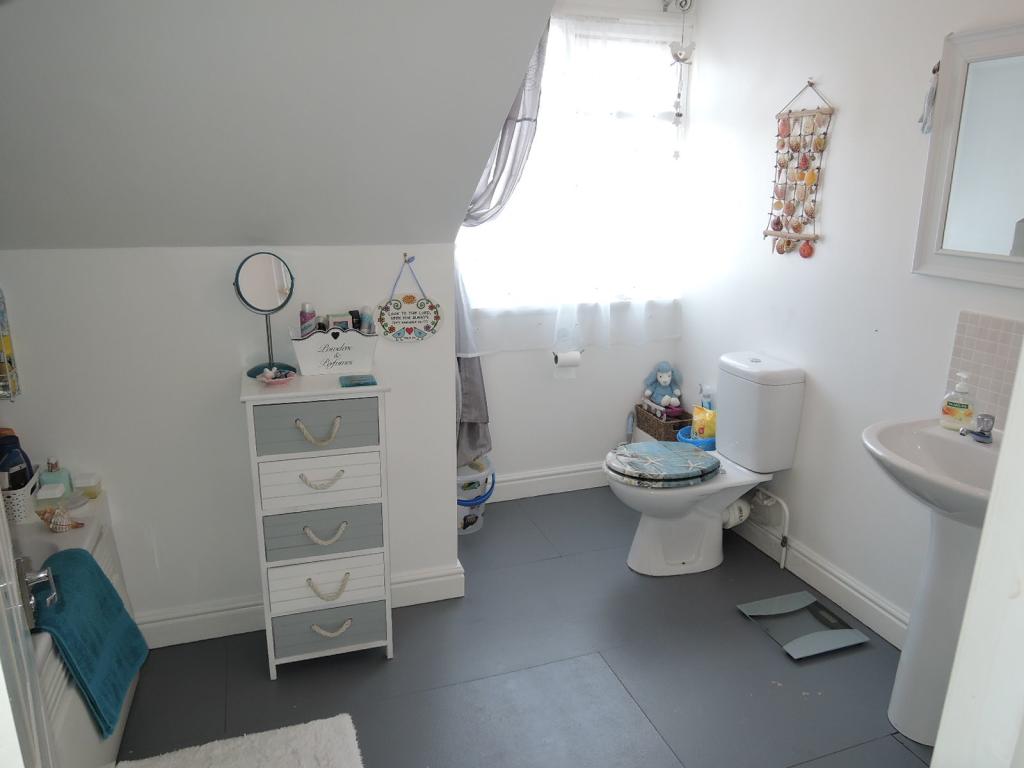
• 10' Bathroom
• Gas Heating
• Allocated Off Road Parking
• Share Of Freehold
• No Regular Service Charges
• Viewing Recommended
Location:
• Nearest Station: N/A
• Distance to Station: N/A
Agent Information:
• Address: 70 Station Road,
Clacton-On-Sea,
CO15 1SP
Full Description:
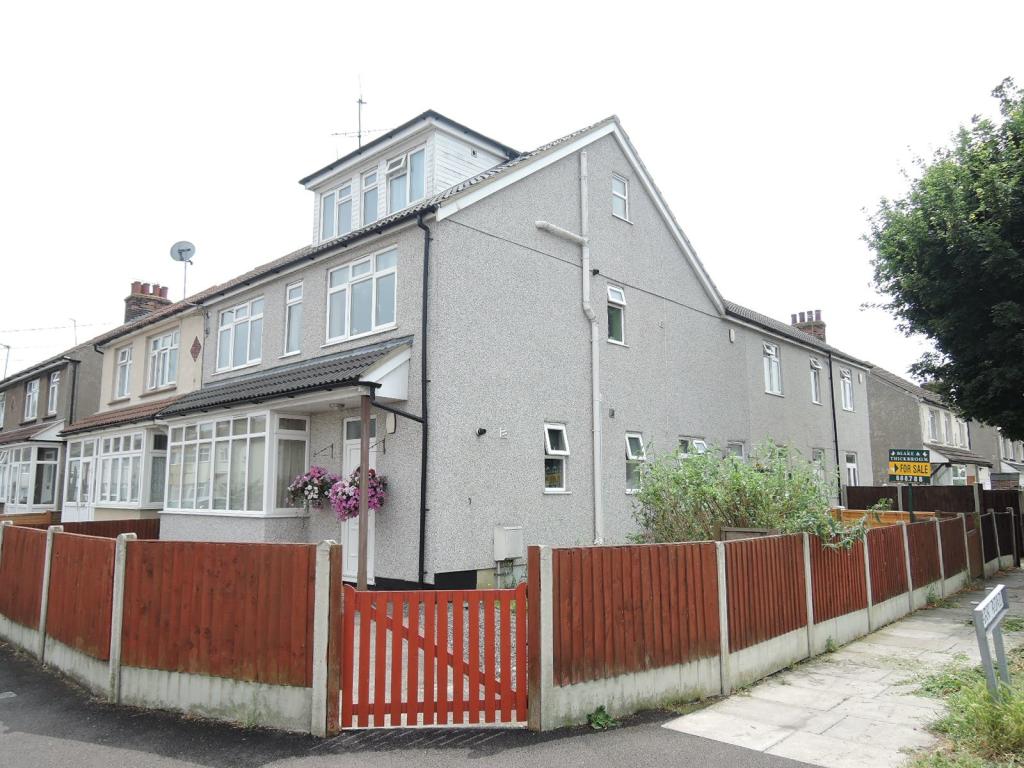
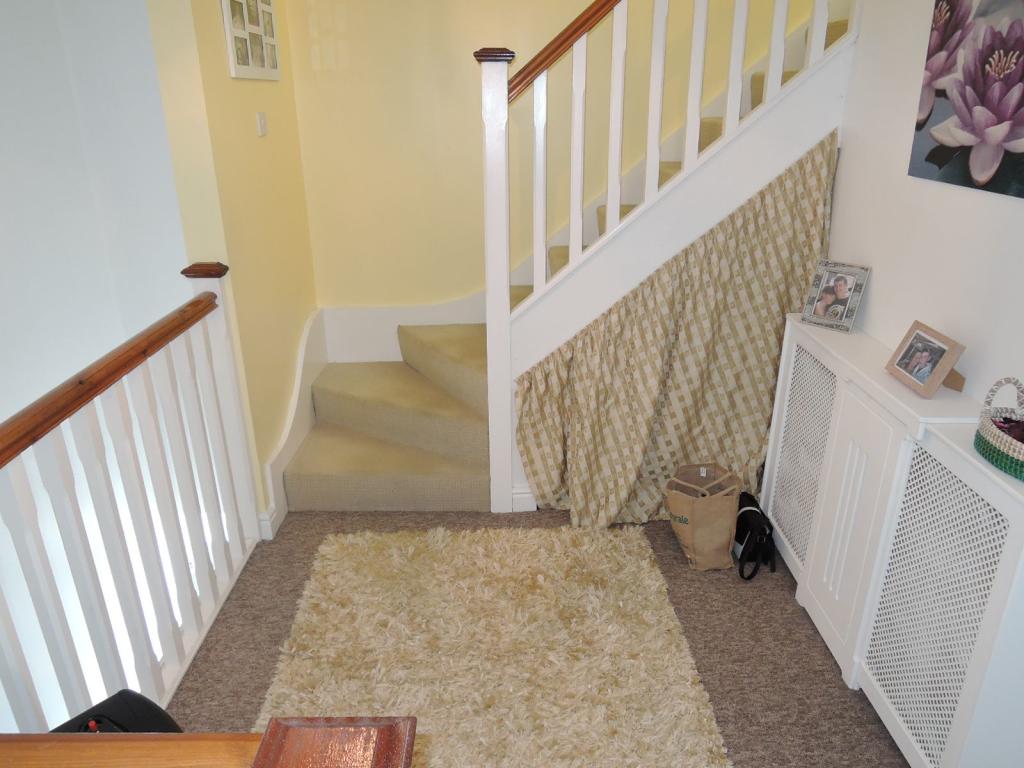
Blake & Thickbroom are pleased to be offering this Exceptionally Spacious Split Level Maisonette being offered with off road parking, a share of the Freehold and no regular service charges . The property is conveniently located for Clacton's Town Centre and Local Shopping Facilities .Agent Notes:Material information for this property.Tenure is Leasehold - 99 year lease granted on 21st October 2005 - approximately 80 years remaining.Council Tax Band A. EPC Rating D.Services connected.Electricity - YesGas - YesWater - YesSewerage type - MainsTelephone and Broadband coverage - Yes. Prospective purchasers should be directed to website Checker.ofcom.org.co.uk to confirm the coverage of mobile phone and broadband for this property.Any additional property charges - YesCurrent Ground Rent £0No regular service charges are paid. This property is being sold with a share of the Freehold.Please note prospective purchasers must confirm with their legal representatives that the tenure and details are correct as Blake & Thickbroom have not seen sight of any formal lease or management pack.ENTRANCE LOBBYUPVC double glazed entrance door, stairflight to first floor landing.FIRST FLOOR LANDING3.05m x 2.13m (10'0 x 7'0)Affording ideal space as a study area, radiator, stairflight to second floor, further access to kitchen, lounge/diner and bedroom two.KITCHEN2.79m x 2.79m (9'2 x 9'2)Fitted with a range of laminated fronted units with laminated rolled edge work surfaces with inset single drainer sink unit with mixer tap over, drawers, cupboards and storage space under, range of matching eye level cupboards, integrated four ring gas hob with oven under, wall mounted gas boiler, tiled flooring, double glazed window to front.LOUNGE/DINER7.21m x 3.91m (23'8 x 12'10)max, narrowing to 10'2 (3.1m). A very large room which has been informally separated into Lounge Area and separate Dining Area. Radiators, three double glazed windows to side.BEDROOM TWO4.01m x 3.15m (13'2 x 10'4)Radiator, double glazed window to side.SECOND FLOOR LANDINGDouble glazed window to front, door to bedroom one and bathroom.BEDROOM ONE5.23m x 4.88m (17'2 x 16'0)maximum measurements, narrowing into 11'8 (3.35m). Radiator, vaulted ceilings, double glazed windows to either side.BATHROOM3.05m x 2.59m (10'0 x 8'6)maximum measurements, narrowing to 6'2 (1.88m). Fitted with a white suite comprising panelled bath with mixer tap and shower attachment, pedestal wash basin, low level wc, radiator, double glazed window to side.OUTSIDESmall front garden retained by timber fencing. Allocated off road parking accessed from Park Road.BrochuresAgent Brochure