For Rent
£789/mo
Park Road, BN1
6 bd
2 ba
House Share
Park Road
Listed by Joint Living, Stanmer
Property Details: • Type: Flat • Tenure: LEASEHOLD • Floor Area: 429 sqft
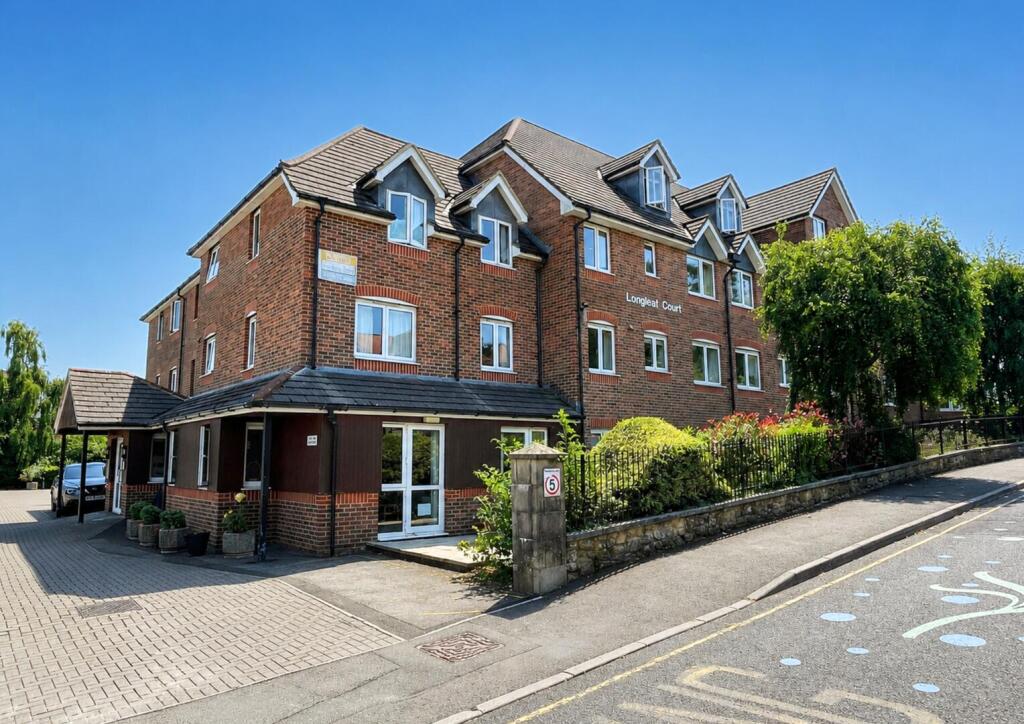
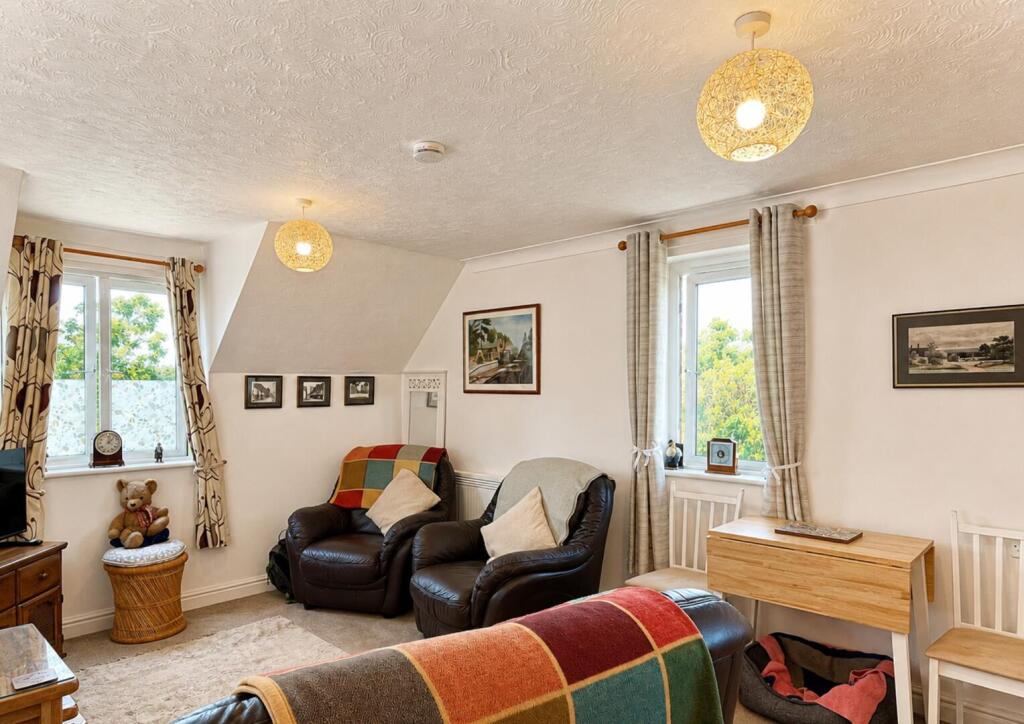
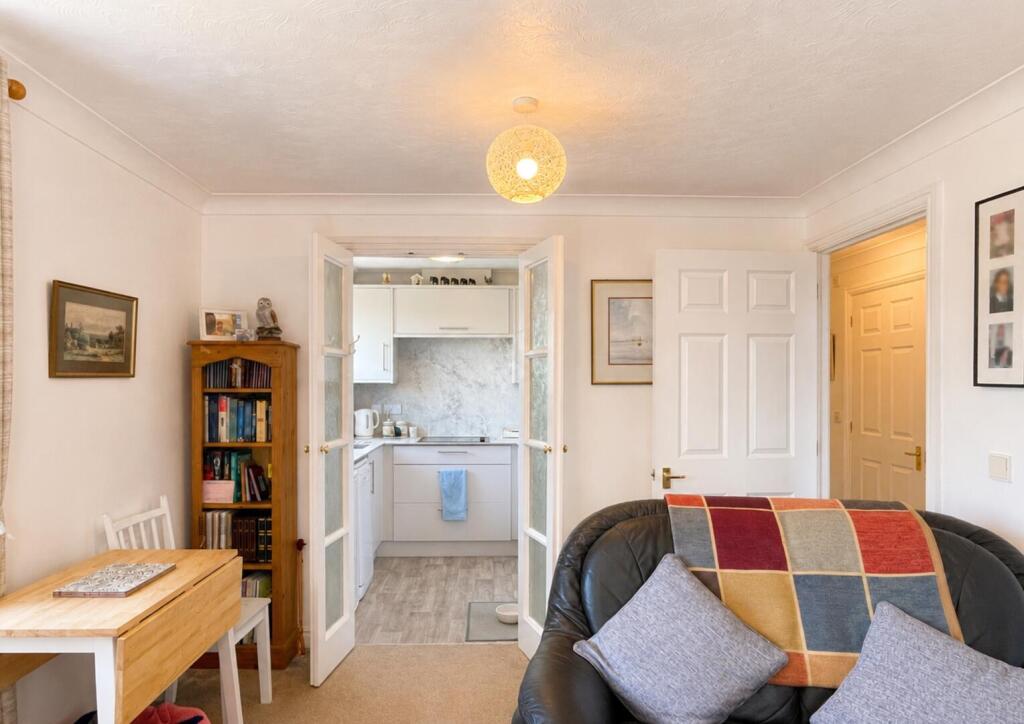
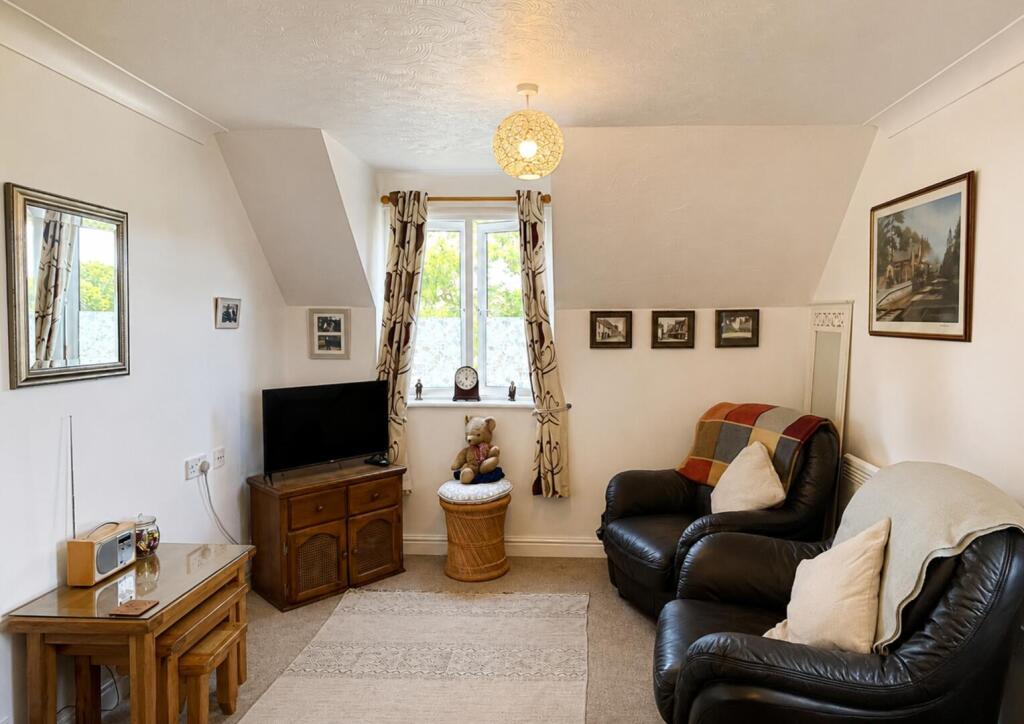
Key Features: • 429 Sqft Second Floor Retirement Apartment • Exclusive McCarthy & Stone Development Built In 2000 • Prime Park Road Location Adjacent To Victoria Park • Beautifully Presented With A Recently Re-Fitted Kitchen • Private Entrance Lobby And Lift Access to All Floors • Spacious Living/Dining Room • Generous Double Bedroom With Fitted Mirrored Wardrobe • Modern Walk-In Shower Room • Double Glazing And Modern Electric Heating Throughout • Exclusively For The Over-60s With 24-Hour Careline
Location: • Nearest Station: Frome Station • Distance to Station: 0.6678371461052469 miles
Agent Information: • Address: 24 Bath Street, Frome, Somerset, BA11 1DJ
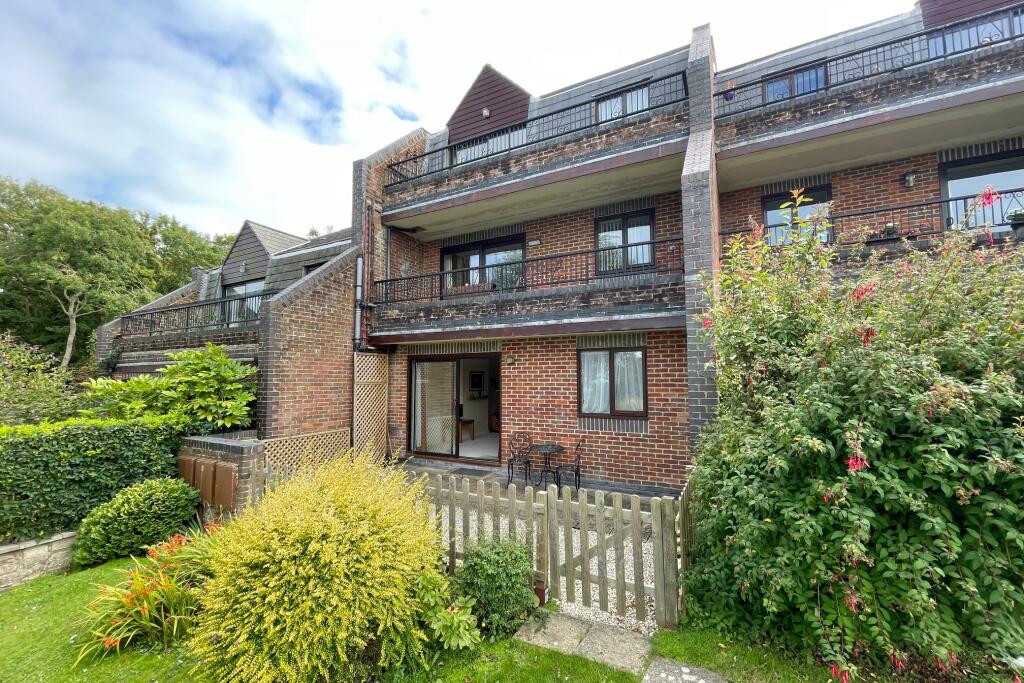
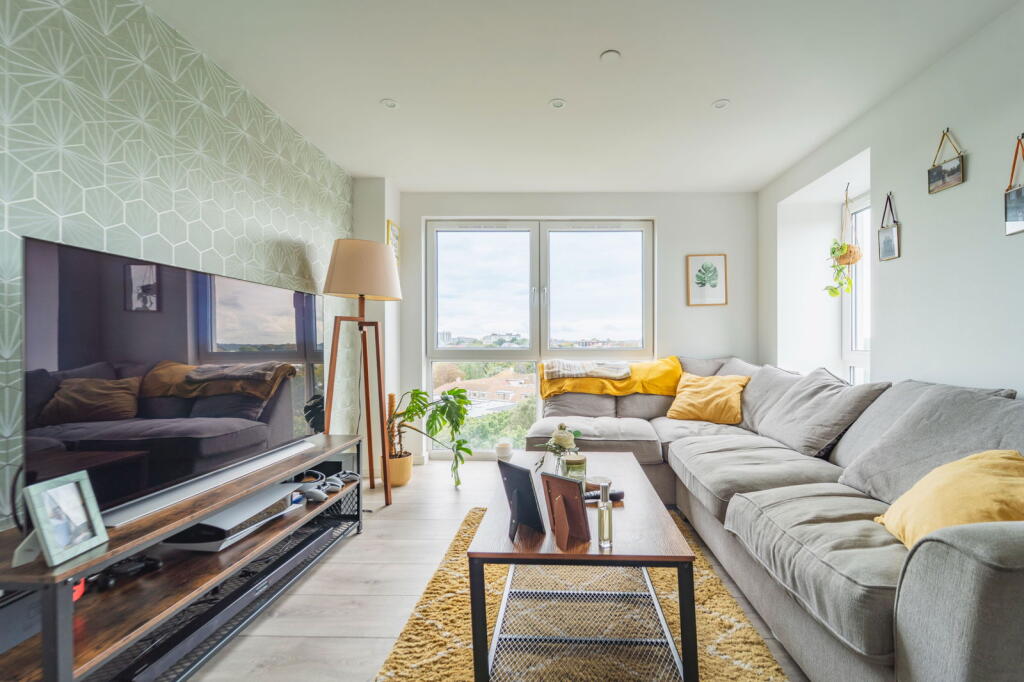
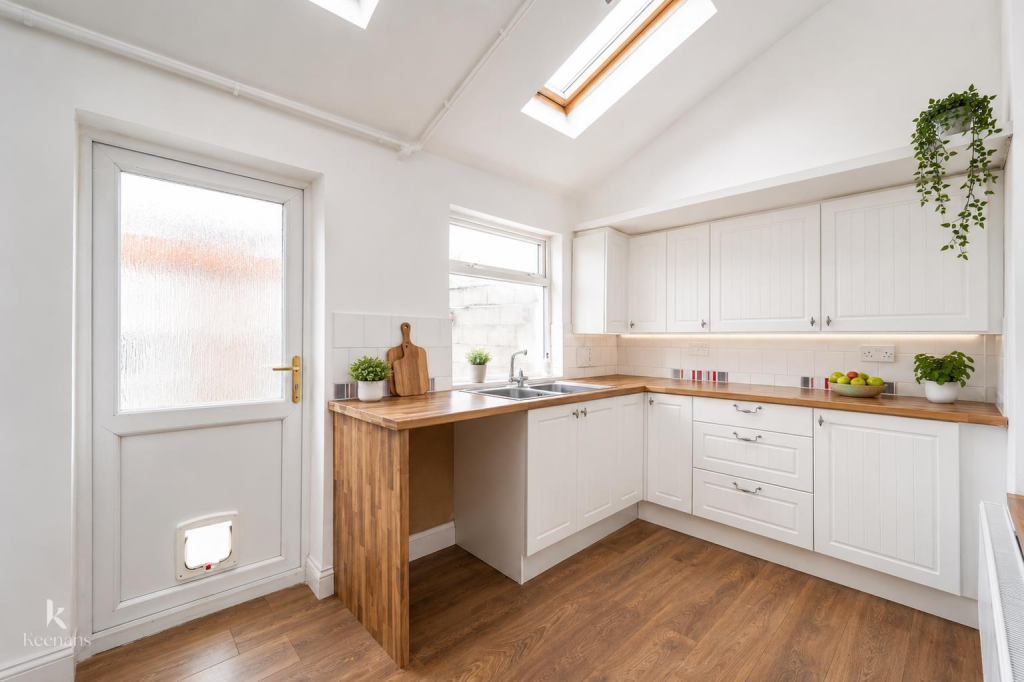
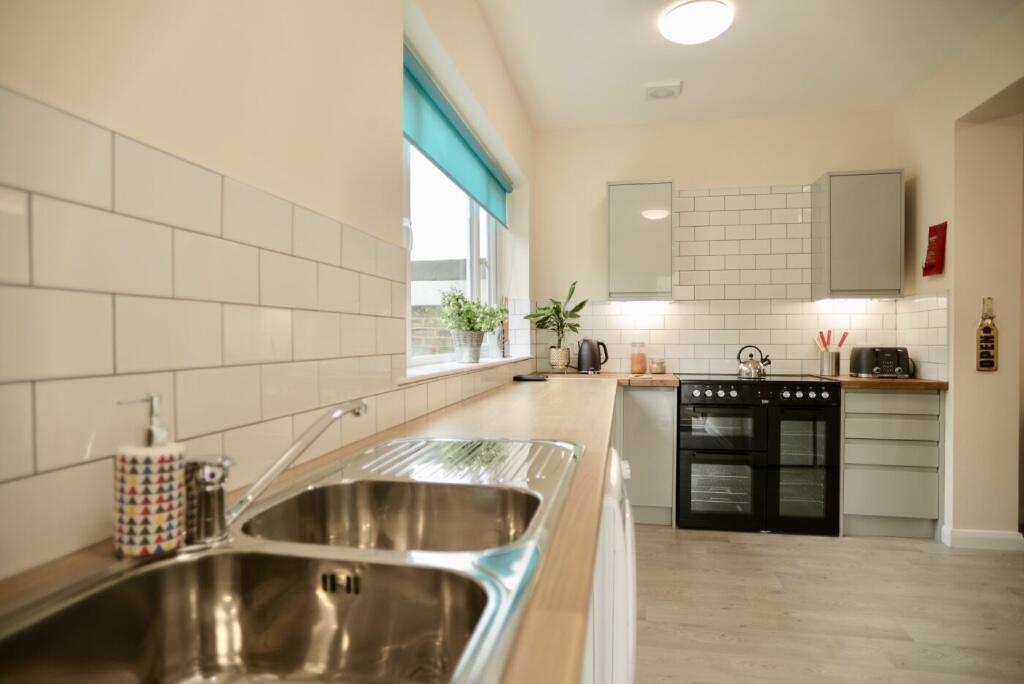
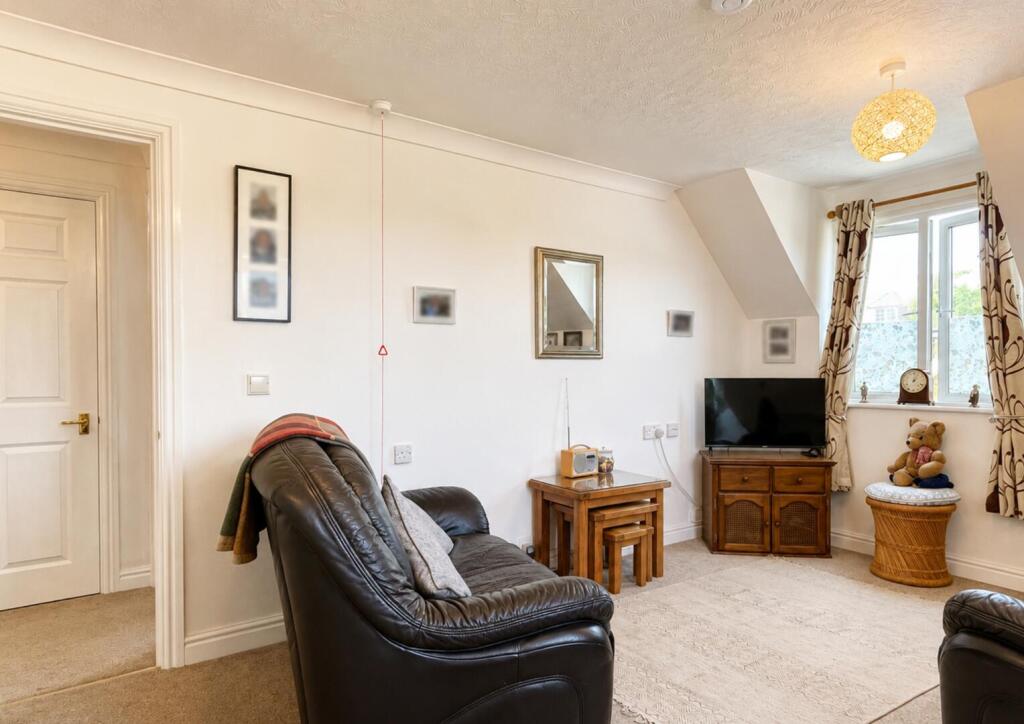
Full Description: Situated within the sought-after Longleat Court, a McCarthy & Stone retirement development for the over-60s, this beautifully presented second-floor apartment enjoys a superb position on Park Road, adjoining Victoria Park and within easy reach of the town centre.<br /><br />Recently redecorated throughout, the apartment features new floor coverings, a stylish re-fitted kitchen, brand-new electric radiators, double glazing, and is presented in excellent, move-in-ready condition.<br /><br />The accommodation comprises a spacious living/dining room, modern fitted kitchen, generous double bedroom with built-in mirrored wardrobe, contemporary shower room, and a private entrance lobby with useful storage.<br /><br />Longleat Court offers lift access, a 24-hour Careline system, an on-site House Manager, residents' lounge, communal laundry, guest suite for visitors, attractive communal gardens, and ample residents' parking.<br /><br />A superb opportunity to enjoy comfortable, low-maintenance retirement living in a highly desirable location.<br /><br />The tenure is leasehold on a 125 year lease from 2000 with an annual ground rent of £723.84, with an annual service charge of £3,252.68 for 2026/27 including the 24-hour Careline & house manager.<br /><br />Electricity, mains water and sewerage are connected.<br /><br />The council tax band is A and is charged at £1791.11 for 2026/27<br /><br /><b>Living Room</b> - 19'9" x 10'7" - <br /><br /><b>Kitchen</b> - 7'7" x 4'9" - <br /><br /><b>Bedroom</b> - 13'9" x 9'1" - <br /><br /><b>Bathroom</b> - 6'9" x 5'5" - <br /><br />