Property Details:
• Type: Detached
• Tenure: FREEHOLD
• Floor Area: N/A
Key Features:
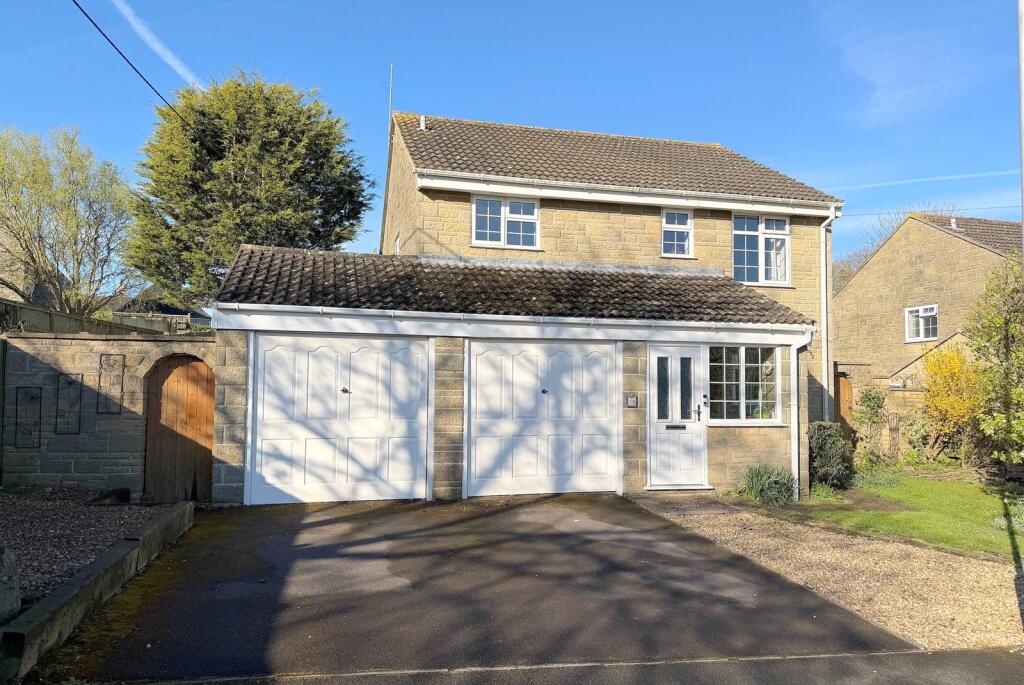
• Impressive four bedroom family home
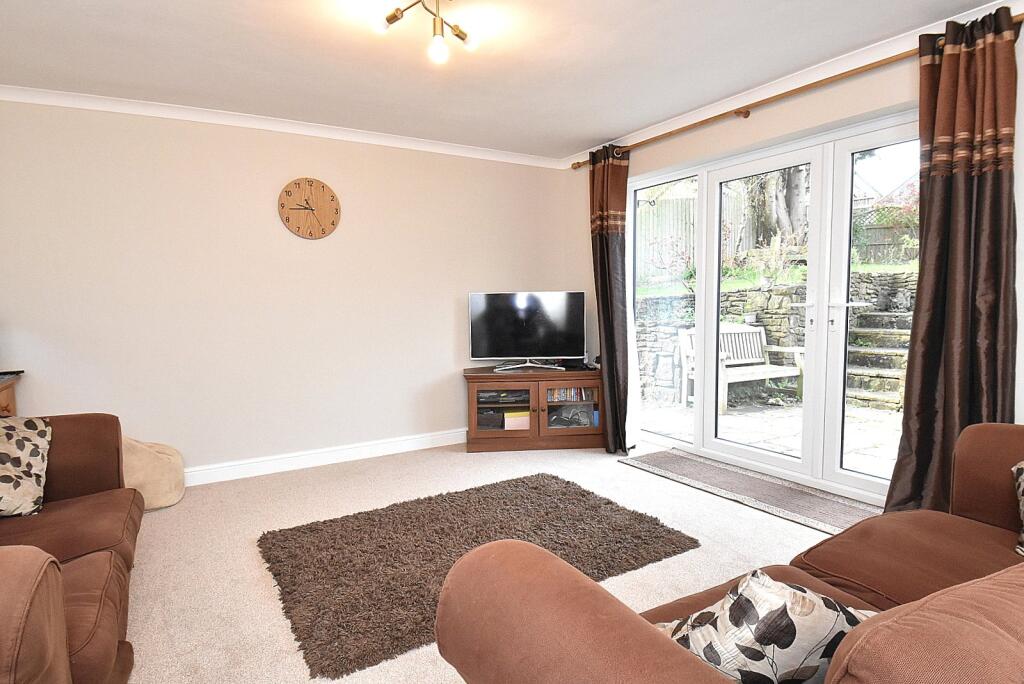
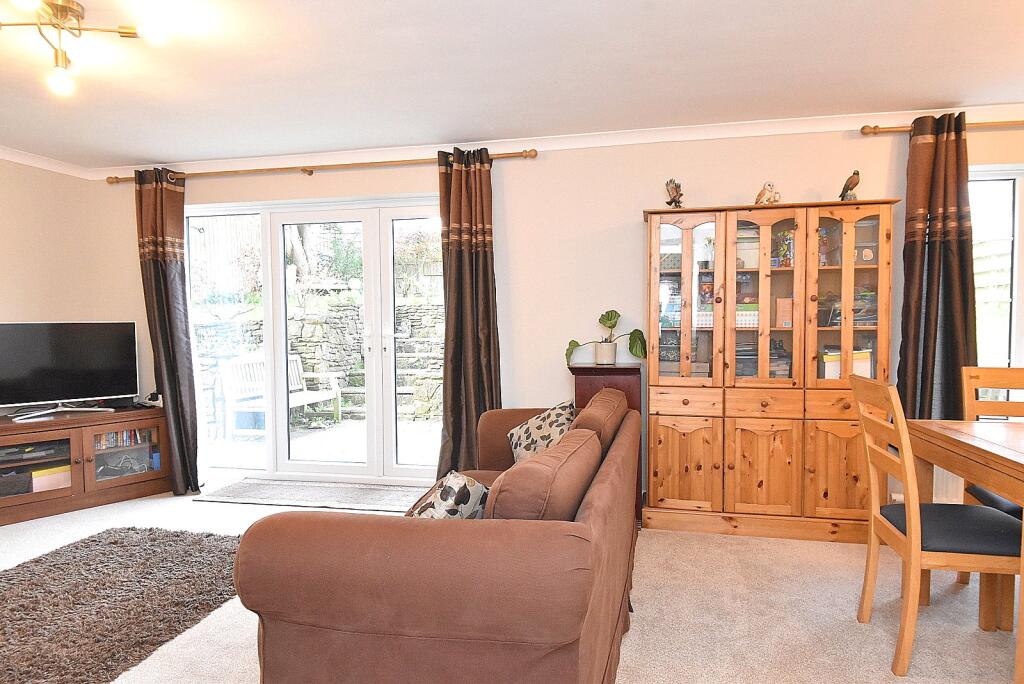
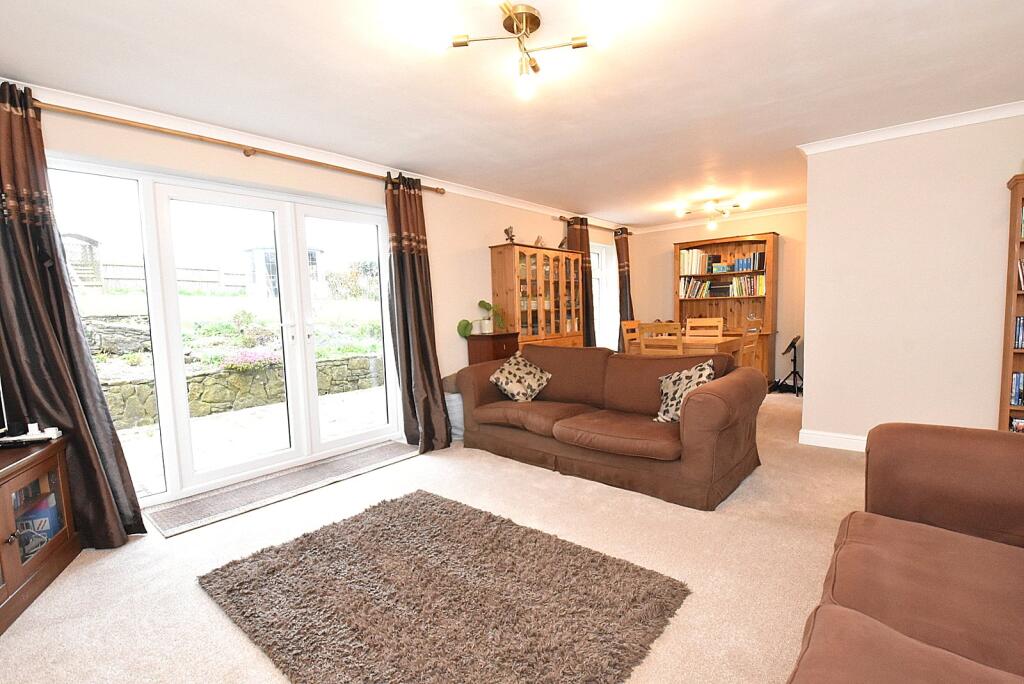
• Spacious sitting/dining room with French doors to garden
• Kitchen/breakfast room
• Downstairs shower room
• Utility room
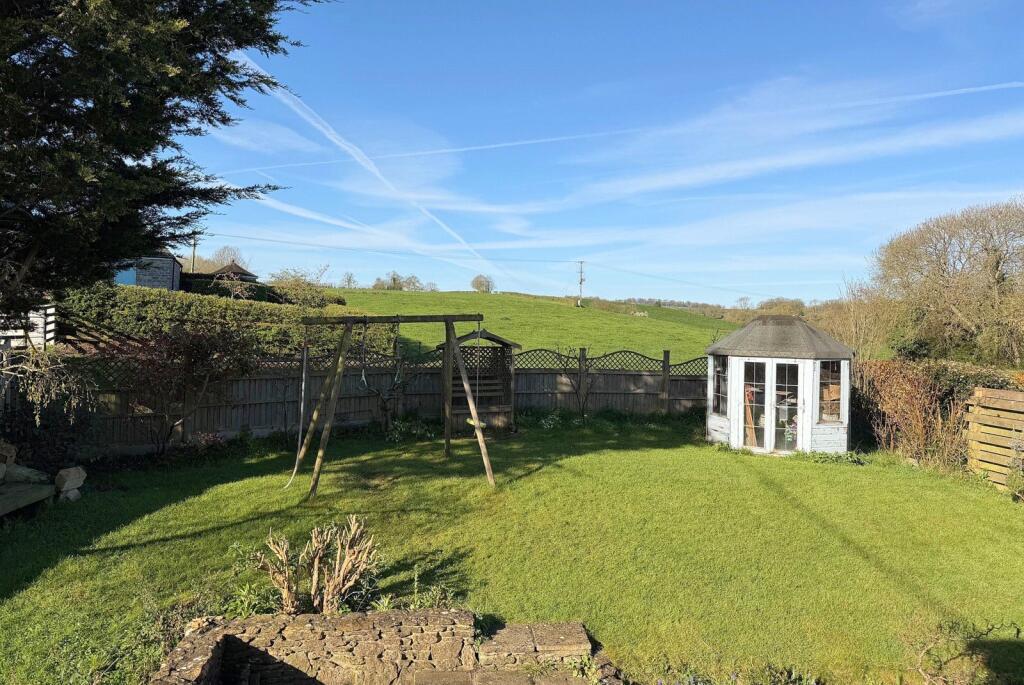
• Delightful views across surrounding fields
• Double width driveway leading to large garage
Location:
• Nearest Station: Templecombe Station
• Distance to Station: 1.911483887095924 miles
Agent Information:
• Address: 19 High Street,
Wincanton,
BA9 9JT
Full Description:
A substantial and well-presented four bedroom detached house, tucked away in a cul-de-sac within a sought after established development.<br /><br />
This impressive family residence offers generous and versatile living space, complemented by attractive first floor views across adjoining open fields.<br /><br />Upon entering, a welcoming vestibule provides ample space for coats and footwear, with a convenient internal door leading directly into the adjoining garage. The entrance hall has a useful understairs recess and doors opening to the kitchen, side lobby and sitting/dining room. This is a bright and spacious living area, enhanced by French doors that open onto a paved patio, perfect for alfresco dining and entertaining during the warmer months.<br /><br />The kitchen/breakfast room is fitted with a range of country style pine units, offering extensive worktop space, a high-level built-in oven, and plenty of room for a family breakfast table.<br /><br />A practical addition to the home is the partial conversion of the double garage, which now incorporates a utility room and a modern shower room, accessed via a lobby from the entrance hall.<br /><br />Upstairs, the property boasts four generously proportioned bedrooms, with the principal bedroom standing out for its size and delightful outlook over open fields.<br /><br />Externally, the front of the property features a double width driveway, along with an additional gravelled area providing further off road parking if required. The front garden is mainly laid to lawn, bordered by established shrubs. To the rear, the sunny garden enjoys a paved patio area fronted by a natural stone wall, leading up to a lawn enclosed by hedging and timber fencing. There is also the added benefit of generous side access on both sides of the house.<br /><br />In summary, this is a spacious and versatile family home in a peaceful yet convenient location, offering a wonderful balance of indoor comfort and outdoor enjoyment.<br /><br />ACCOMMODATION IN DETAIL:<br /><br />UPVC double glazed front door to:<br /><br />ENTRANCE VESTIBULE: 7’5” x 7’5” Double glazed windows to front and side aspects, tiled floor, pine panelled ceiling, door to garage and UPVC double glazed door to:<br /><br />ENTRANCE HALL: Radiator, large understairs recess, dado rail and stairs to first floor.<br /><br />SITTING/DINING ROOM: 24’1” x 13’9” (narrowing to 8’9”) A bright and airy room with double glazed French doors leading out to the rear garden, coved ceiling, two radiators and double glazed window to rear aspect. <br /><br />KITCHEN: 16’9” x 8’2” Inset 1 1/4 bowl single drainer sink unit with cupboard below, further range of matching pine fronted wall, drawer and base units with work surface over, tower unit with built-in double oven, inset electric hob, tiled floor, space and plumbing for dishwasher, double glazed window to front aspect, breakfast area and door to side garden.<br /><br />UTILITY ROOM: 7’6” x 4’2” Inset single drainer stainless steel sink unit with cupboard below, work surface, storage units, space and plumbing for washing machine and door to:<br /><br />SHOWER ROOM: Large shower cubicle, low level WC, wash hand basin unit, heated towel rail and tiled to splash prone areas.<br />From the entrance hall stairs to first floor.<br /><br />FIRST FLOOR<br />LANDING: Hatch to loft, radiator and large airing cupboard housing pre-lagged hot water tank with shelving for linen.<br /><br />BEDROOM 1: 14’4” x 12’3” A spacious master bedroom with a delightful outlook over the garden and fields beyond. Radiator, laminate wood flooring, coved ceiling and two double glazed windows<br /><br />BEDROOM 2: 12’4” x 11’3” Radiator, coved ceiling, two double glazed windows to front aspect and overstairs cupboard with fitted shelving.<br /><br />BEDROOM 3: 9’9” (to front of wardrobe) x 9’2” Double glazed window to rear aspect with delightful views over the garden and fields beyond. Radiator, coved ceiling and built-in double wardrobe.<br /><br />BEDROOM 4: 8’3” x 8’ Double glazed window to front aspect, laminate wood flooring, coved ceiling, overstairs cupboard with fitted shelving and painted wood panelling to dado rail.<br /><br />BATHROOM: Panelled bath with Mira electric shower over, pedestal wash hand basin, low level WC, electric heated towel rail, obscured double glazed window and fully tiled walls.<br /><br />GARAGE; 17’10” x 17’ (narrowing to 8’5”) Twin up and over doors, light, power and doors to entrance vestibule and rear garden.<br /><br />Additional Information:<br /><br />SERVICES: Mains water, electricity, drainage, oil fired central heating and telephone all subject to the usual utility regulations.<br /><br />COUNCIL TAX BAND: D<br /><br />TENURE: Freehold <br /><br />VIEWING: Strictly by appointment through the agents.<br /><br />Important notice: Measurements are approximate and floor plans are illustrative only. No guarantees are given regarding planning permission, suitability, or the condition of fixtures, fittings, or appliances. Items shown in photos may not be included. Purchasers must verify all details by inspection.<br /><br />Henstridge lies a short motoring distance to the east of the historic Abbey town of Sherborne. The village has a church, a post office/store, two public houses and a primary school to its centre and local services found nearby at Stalbridge where there is the renowned Dike's supermarket and a range of local shops. Both Sherborne and Yeovil lie within comfortable motoring distance providing between them an excellent range of cultural, recreational and shopping facilities. Sporting, walking and riding opportunities abound within the area while the region is well known for both its public and privately funded schooling. Communication links are good with a main line station at Templecombe linking with London Waterloo while road links are along the A303 joined at Wincanton which offers further amenities including doctors surgery, post office, library, schools, independent shops and two supermarkets. It is approximately six miles from the main-line railway stations at Gillingham and Templecombe with services to London, Waterloo and Exeter. A few miles to the north are Castle Cary and Bruton, which are on the London Paddington line and the much improved A303 which links with the M3 is literally minutes away and provides east-west road travel. Wincanton is a typical Somerset town close to many delightful villages and places of interest such as the Abbey town of Sherborne, the Cathedral City of Salisbury and the ancient hilltop town of Shaftesbury. The larger town of Yeovil is approximately 15 miles distance.