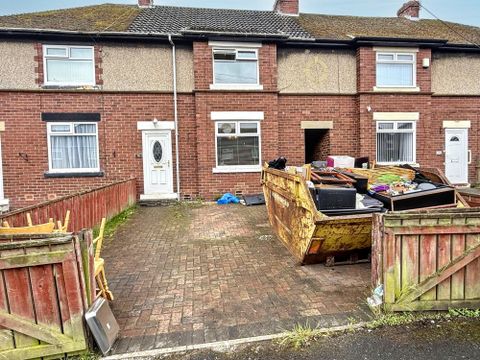
Property Details:
- Type: Semi-detached house
- Bedrooms: 2
- Bathrooms: 1
Agent: Connells - Dudley
Phone: 01384 592518
<br/><b>SUMMARY</b><br/>*A BEAUTIFULLY PRESENTED SEMI DETACHED HOME SET IN THE HEART OF LOWER GORNAL PERFECT FOR FIRST TIME BUYERS* Briefly comprising lounge, kitchen, dining room,WC,utility area, two double bedrooms, front and rear gardens.<br/><br/><br/><b>DESCRIPTION</b><br/>This elegantly presented semi-detached home which is meticulously maintained and located in the sought-after residential area of Lower Gornal. It provides move-in-ready living spaces ideal for first-time buyers and those looking to downsize. The property features a fitted kitchen, outbuildings with a utility area and WC, and two spacious double bedrooms. Additionally, it boasts a prime location close to Lower Gornal Village, as well as local schools and amenities, making it a highly desirable option for potential homeowners.<br/><br/><b>Entrance Hall</b> <br/>Double glazed door to the front elevation, stairs to first floor accommodation, central heating radiator.<br/><br/><b>Lounge</b> 11' 9" x 9' 5" ( 3.58m x 2.87m )<br/>Double glazed window to the front, gas fire with feature surround, central heating radiator.<br/><br/><b>Kitchen</b> 11' 9" x 6' 7" ( 3.58m x 2.01m )<br/>A fitted kitchen to include a range of wall and base units with solid wood work tops over, inset porcelain sink with mixer tap over, electric oven & electric hob, microwave, plumbing for dishwasher, double glazed window to the rear, double glazed door to the side.<br/><br/><b>Dining Room</b> 11' 9" x 9' ( 3.58m x 2.74m )<br/>Double glazed window to the rear, open chimney with wooden beam feature, central heating radiator.<br/><br/><b>Lean To</b> <br/>Double glazed door to the front & rear.<br/><br/><b>Brick Built Storage Area</b> <br/><br/><b>Utility Area</b> <br/>Plumbing for washing machine.<br/><br/><b>Cloakroom</b> <br/>Low level w.c., double glazed window to the rear.<br/><br/><b>First Floor</b> <br/><br/><b>Landing</b> <br/>Loft access ( being boarded ), airing cupboard housing boiler, double glazed window to the side.<br/><br/><b>Bedroom One</b> 15' 7" x 9' 5" ( 4.75m x 2.87m )<br/>Two double glazed windows to the front, built-in storage cupboard, central heating radiator.<br/><br/><b>Bedroom Two</b> 12' x 11' 8" ( 3.66m x 3.56m )<br/>Double glazed window to the rear, central heating radiator.<br/><br/><b>Bathroom</b> <br/>Bath with shower over, wash hand basin in vanity unit, low level w.c., tiling, double glazed window to the rear.<br/><br/><b>Outside</b> <br/>To the front of the property step approach to front door, lawned area & shrubs. Rear garden having patio area, gravel detail, path to lawned area.<br/><br/><br/><br/>1. MONEY LAUNDERING REGULATIONS - Intending purchasers will be asked to produce identification documentation at a later stage and we would ask for your co-operation in order that there will be no delay in agreeing the sale.
2: These particulars do not constitute part or all of an offer or contract.
3: The measurements indicated are supplied for guidance only and as such must be considered incorrect.
4: Potential buyers are advised to recheck the measurements before committing to any expense.
5: Connells has not tested any apparatus, equipment, fixtures, fittings or services and it is the buyers interests to check the working condition of any appliances.
6: Connells has not sought to verify the legal title of the property and the buyers must obtain verification from their solicitor.