For Rent
Price on request
3 bed semi-detached house for saleSt. Georges Avenue, Wolstanton, Newcastle-Under-Lyme ST5
Newcastle-Under-Lyme ST5


Only details supplied with this listing are shown. Ask the listing contact to confirm measurements, taxes and costs.
Property Details: - Type: Terraced house - Bedrooms: 3 - Bathrooms: 1
Agent: Homewise - Staffordshire & South Cheshire Phone: 01903 929379
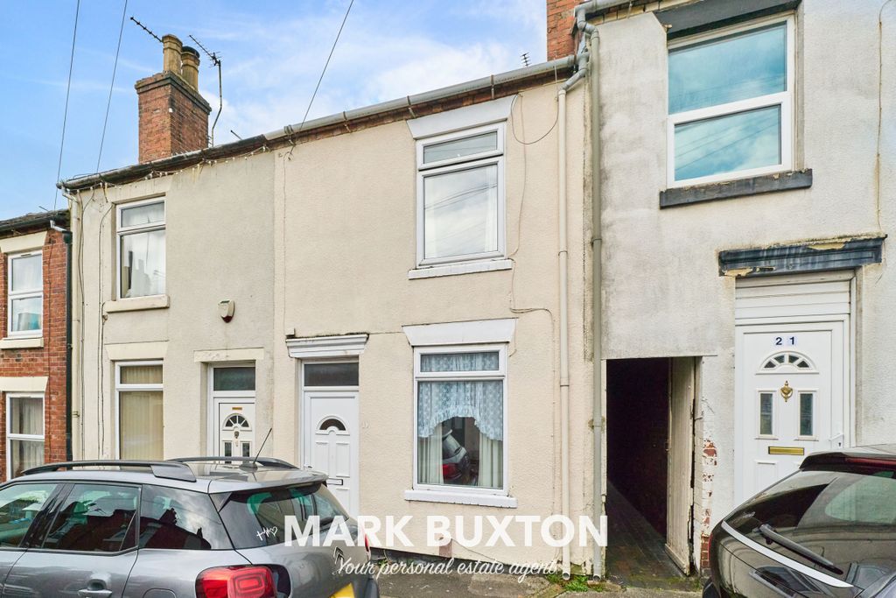
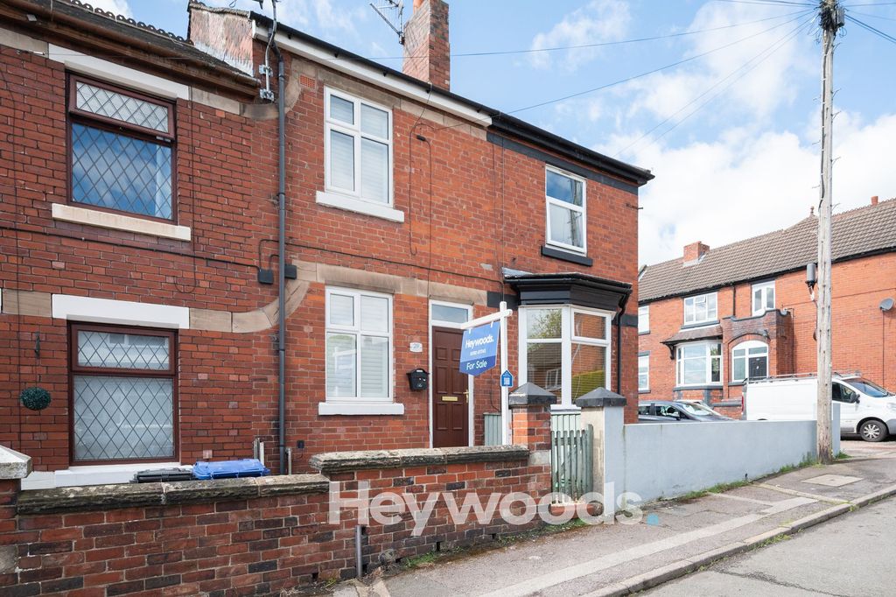
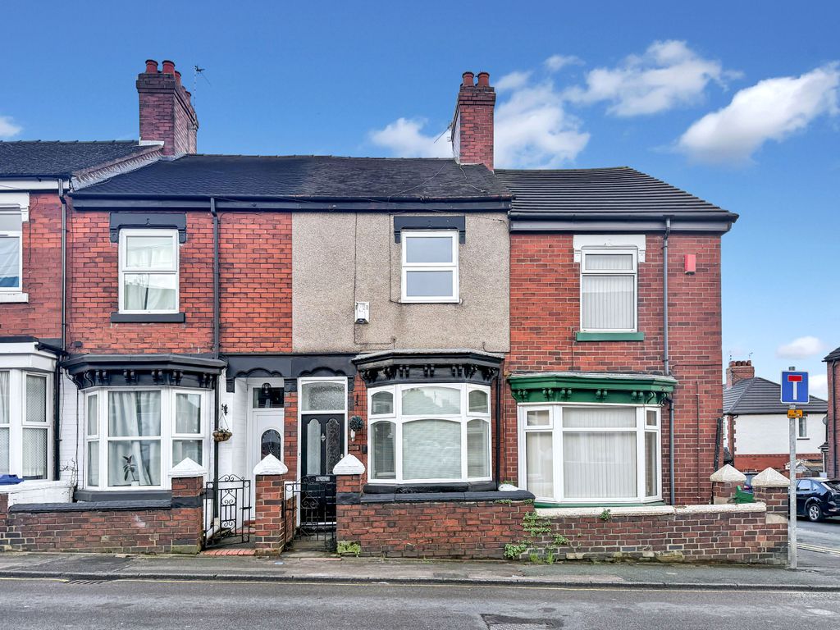
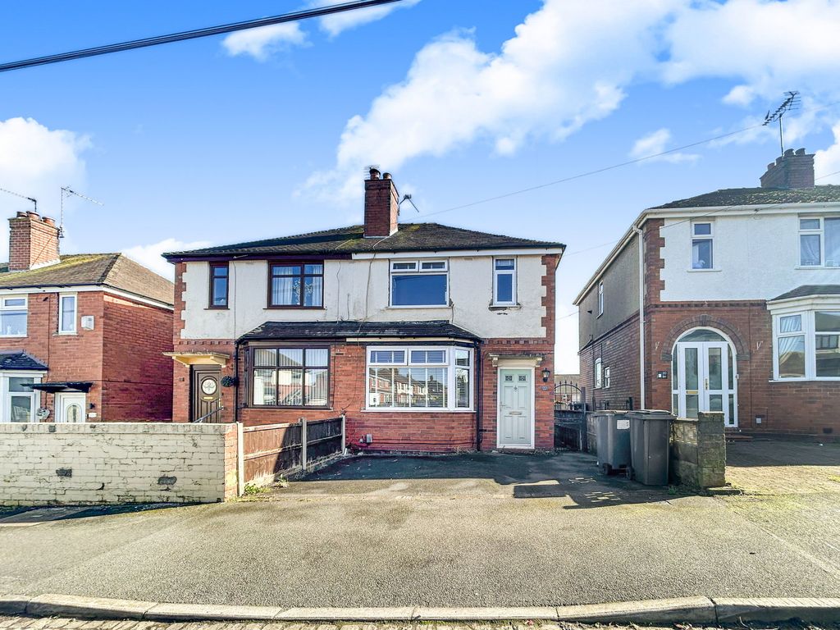
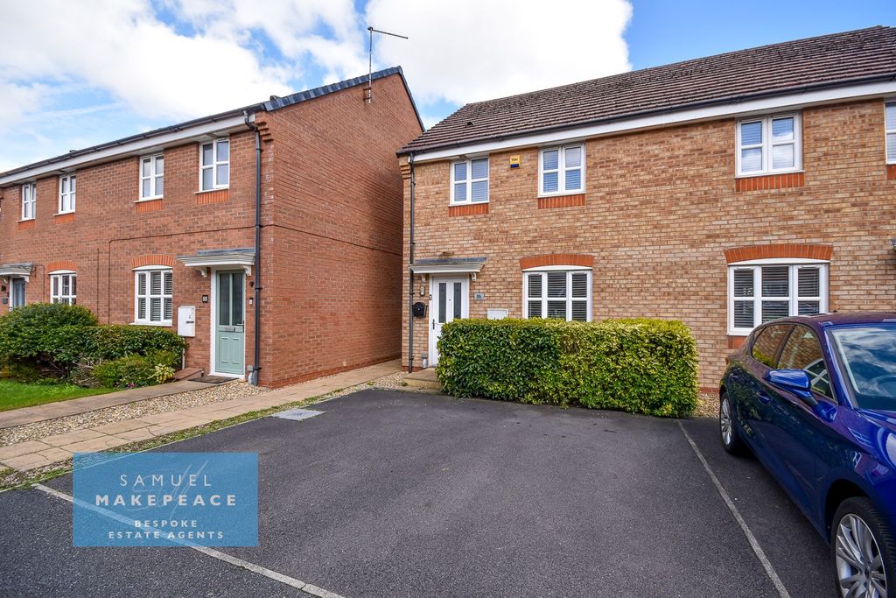
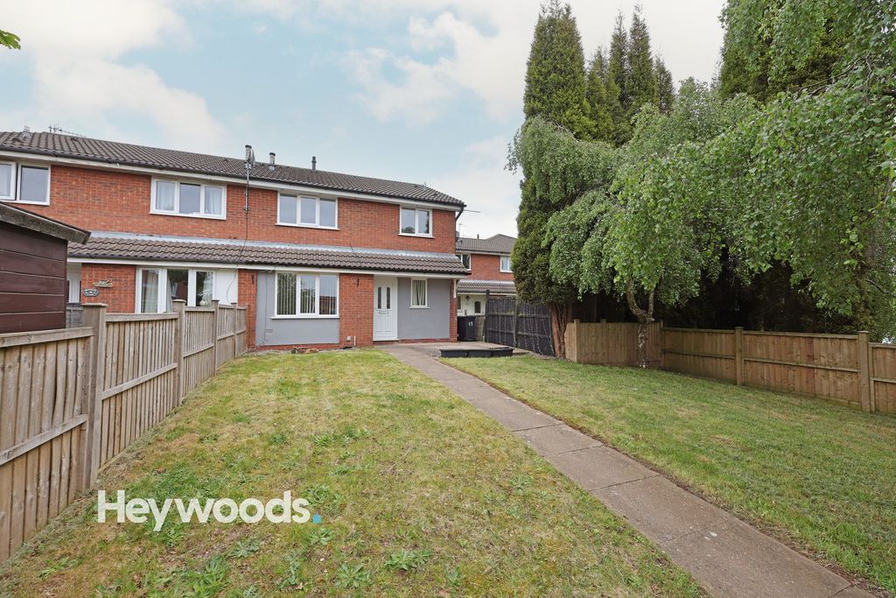
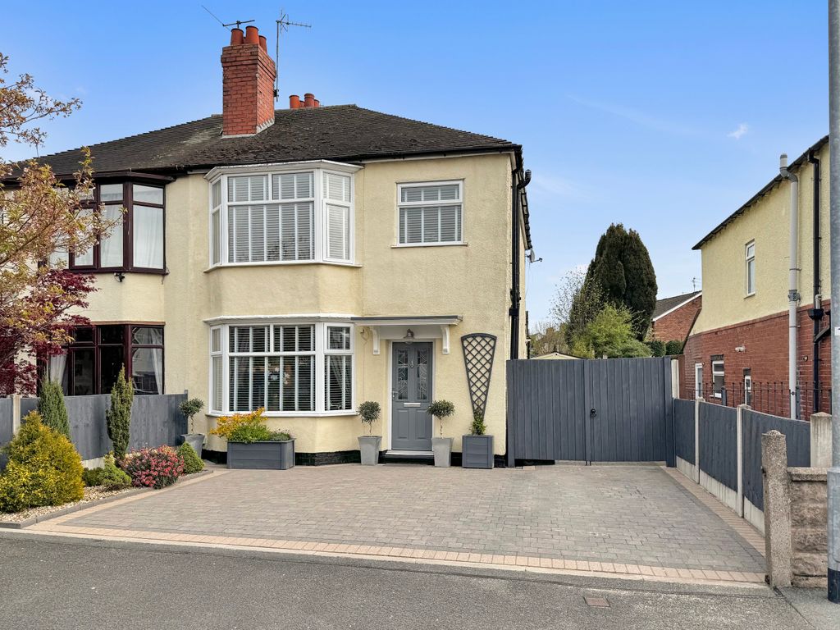
OVER 60s can secure this property with a HOME FOR LIFE from HOMEWISE<br/><br/>Through the Home for Life Plan from Homewise, those AGED 60 OR OVER can purchase a Lifetime Lease and a share of the property value to safeguard for the future. The cost to purchase the Lifetime Lease is always less than the full market value.<br/>OVER 60s customers typically save between from 20% To 50%*.<br/><br/>Home for Life Plan guide price for OVERS 60s: The Lifetime Lease price for this property is £100,500 based on an average saving of 33%.<br/><br/>Market Value Price: £150,000<br/><br/>The price <strong>you pay will vary according to your age, personal circumstances and requirements</strong> and will be adjusted to include any percentage of the property you wish to safeguard. The plan allows customers to purchase a share of the property value (UP TO 50%) to safeguard for the future.<br/><br/>For an indication of what you could save, please use our CALCULATOR on the HOMEWISE website.<br/>Please CALL for more information or a PERSONALISED QUOTE.<br/>Please note: Homewise DO NOT own this property and it is not exclusively for sale for the over-60s.<br/>It is being marketed by Homewise as an example of a property that is currently for sale which could be purchased using a Home For Life Lifetime Lease. <br/><strong>If you are not OVER 60 or would like to purchase the property at the full market value of £150,000, please contact the estate agent Stephenson Browne.</strong><br/><br/>PROPERTY DESCRIPTION<br/>Expect to be wowed by this deceptively spacious three-bedroom mid-terraced home, boasting an incredible open-plan kitchen/breakfast room, generous room sizes throughout and a remarkable L-shaped rear garden complete with a fully equipped bar outbuilding. Situated within the ever-popular village of Silverdale, this fantastic property offers the perfect blend of character, space and entertaining potential.<br/>Upon entering, you are welcomed into a hallway leading to a bright lounge with a bay window, creating a light and inviting living space. Beyond is a spacious dining room with useful understairs storage, ideal for family dining and entertaining. A step up leads into the impressive open-plan kitchen/breakfast room, a superb social space enhanced by skylights and double doors opening onto the rear garden. The kitchen also provides access to a lengthy second entrance hallway, adding further practicality.<br/>A useful passageway with plumbing for both a washing machine and tumble dryer creates a handy utility area and leads through to the generous modern family bathroom, fitted with both a separate bath and shower.<br/>To the first floor, a spacious landing gives access to three well-proportioned bedrooms, all offering comfortable accommodation and plenty of versatility for modern family life.<br/>Externally, the property continues to exceed expectations. The substantial L-shaped rear garden offers an abundance of outdoor space, extending behind the neighbouring property and providing endless opportunities for relaxation, gardening and entertaining. Additional benefits include a shed to the rear of the bathroom and a detached brick-built store.<br/>The true highlight of the garden is the fantastic detached outbuilding, currently utilized as a fully equipped bar, creating a unique entertaining space rarely found with properties of this style. Whether used for social occasions, a games room, home office or hobby space, this versatile building is sure to impress.<br/><br/><b>Ground Floor</b> - <br/><br/><b>Entrance Hallway</b> - 4.046 x 0.950 (13'3" x 3'1") - <br/><br/><b>Living Room</b> - 3.197 x 4.287 (10'5" x 14'0") - <br/><br/><b>Dining Room</b> - 3.848 x 3.086 (12'7" x 10'1") - <br/><br/><b>Kitchen Breakfast Room</b> - 4.904 x 3.754 (16'1" x 12'3") - <br/><br/><b>Bathroom</b> - 2.797 x 2.171 (9'2" x 7'1") - <br/><br/><b>Storage Room</b> - 1.018 x 1.748 (3'4" x 5'8") - <br/><br/><b>First Floor</b> - <br/><br/><b>Bedroom One</b> - 3.202 x 4.281 (10'6" x 14'0") - <br/><br/><b>Bedroom Two</b> - 3.916 x 3.337 (12'10" x 10'11") - <br/><br/><b>Bedroom Three</b> - 3.640 x 2.003 (11'11" x 6'6") - <br/><br/><b>Outside Shed</b> - 1.709 x 3.074 (5'7" x 10'1") - <br/><br/><b>Bar (Outbuilding)</b> - 1.962 x 3.245 (6'5" x 10'7") - <br/><br/><b>Stephenson Browne Aml Disclosure</b> - Agents are required by law to conduct Anti-Money Laundering checks on all those buying a property. Stephenson Browne charge ?49.99 plus VAT for an AML check per purchase transaction . This is a non-refundable fee. The charges cover the cost of obtaining relevant data, any manual checks that are required, and ongoing monitoring. This fee is payable in advance prior to the issuing of a memorandum of sale on the property you are seeking to buy.<br/><br/>The information provided about this property does not constitute or form part of an offer or contract, nor may be it be regarded as representations. All interested parties must verify accuracy and your solicitor must verify tenure/lease information, fixtures & fittings and, where the property has been extended/converted, planning/building regulation consents. All dimensions are approximate and quoted for guidance only as are floor plans which are not to scale and their accuracy cannot be confirmed. Reference to appliances and/or services does not imply that they are necessarily in working order or fit for the purpose. Suitable as a retirement home.
If the interactive map is unavailable, open the supplied location in maps.
Open location in mapsThe pin uses coordinates supplied with this listing. Confirm the exact location with the listing contact.
Added and updated dates describe the Mirror record. Source publication and verification dates are shown separately when known; none establishes time on market. Confirm current price and availability with the listing contact.
View original listing