Park Road, Southmoor, Stanley
Property facts
- Property type
- Flat
- Property subtype
- Other
- Bedrooms
- 1
- Bathrooms
- 1
- Taxes (as supplied)
- Ask agent
Only details supplied with this listing are shown. Ask the listing contact to confirm measurements, taxes and costs.
About this home
Property Details: • Type: Flat • Tenure: N/A • Floor Area: N/A
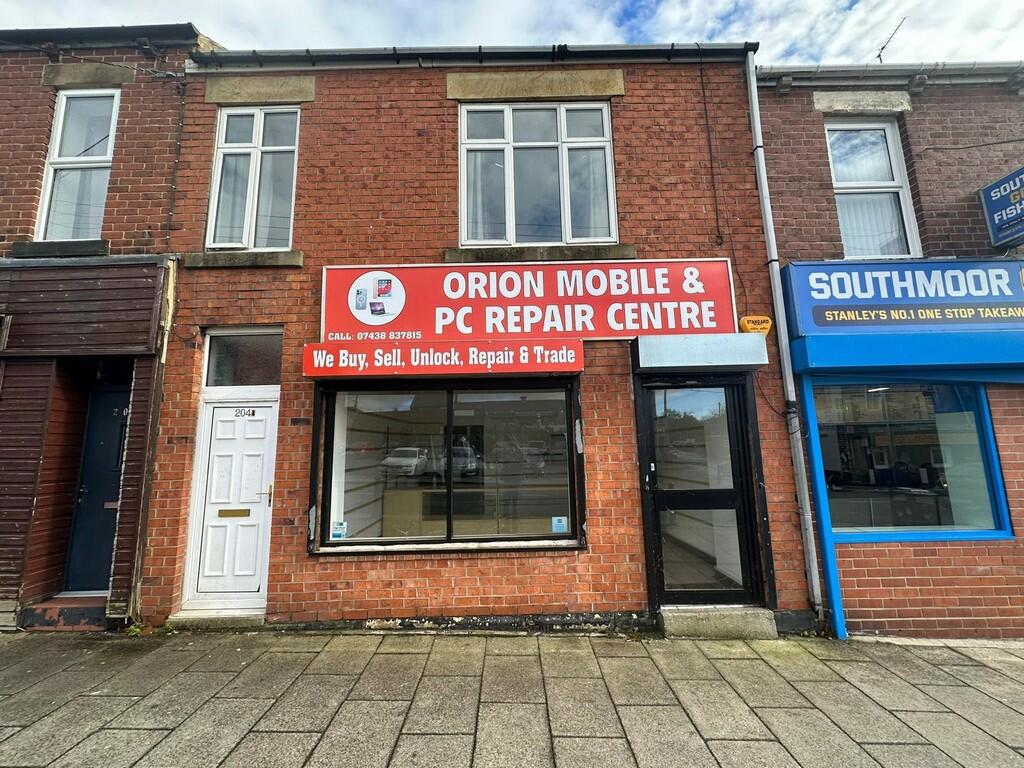
Key Features: • Commercial Premises with Flat Above • Gas Central Heating & Double Glazing • Yard to Rear • Close to Local Amenities & Transport Links • Vacant Possession
Location: • Nearest Station: N/A • Distance to Station: N/A
Agent Information: • Address: 24-25, Westbourne Terrace, Shiney Row, Houghton Le Spring, DH4 4QT
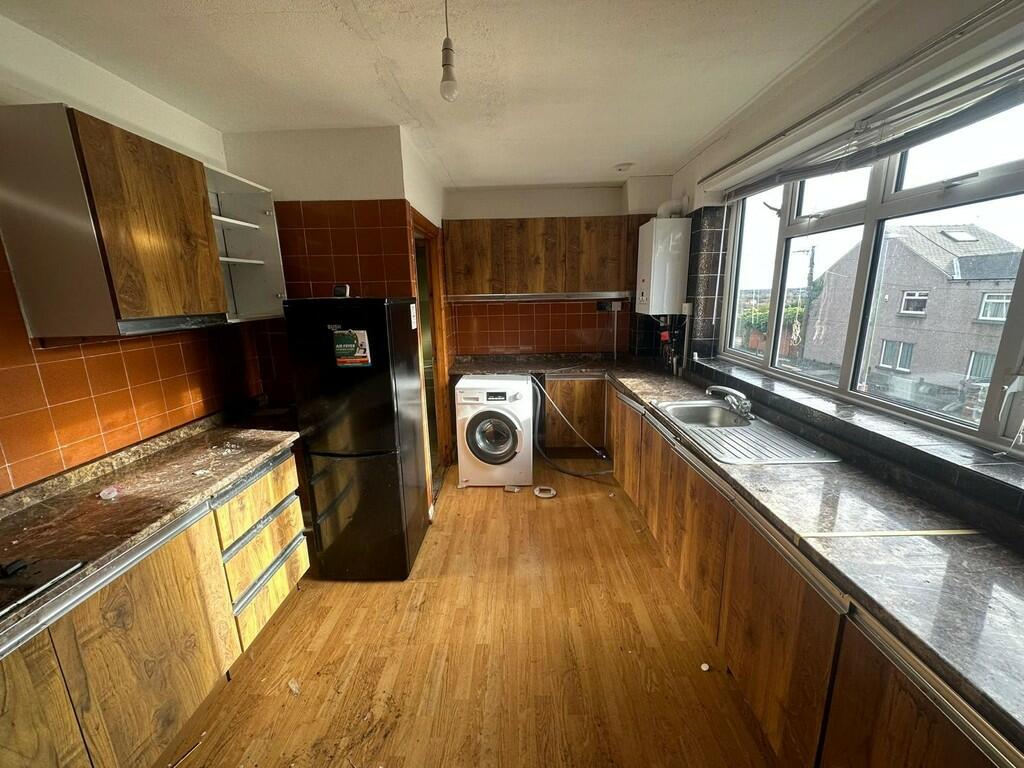
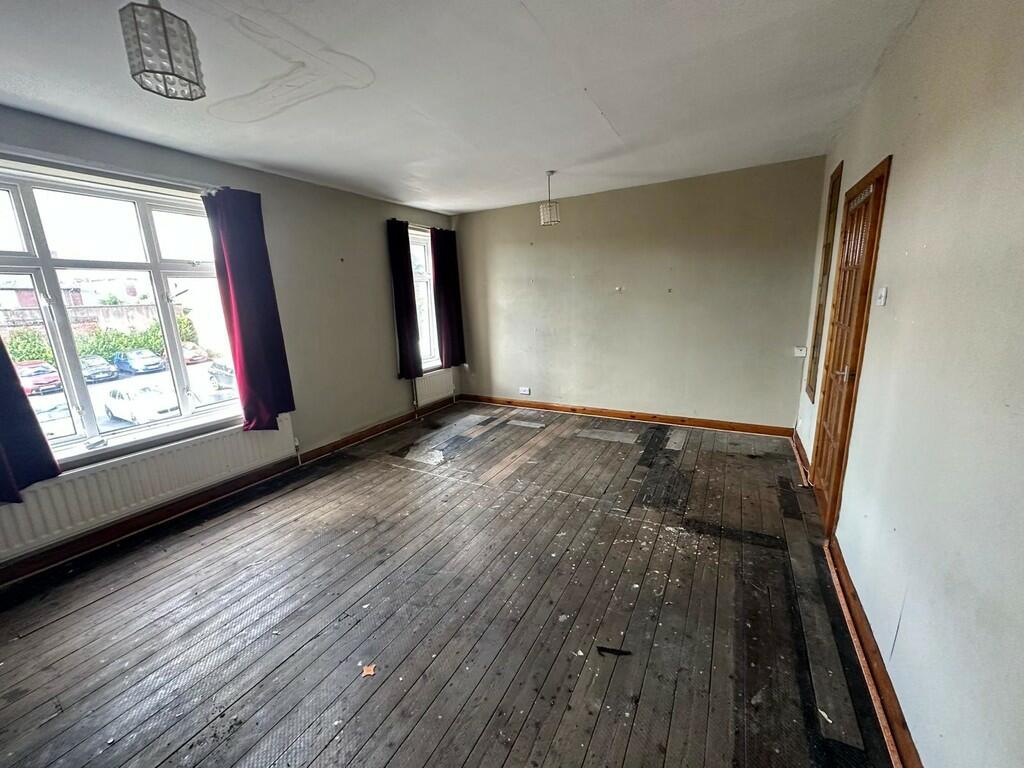
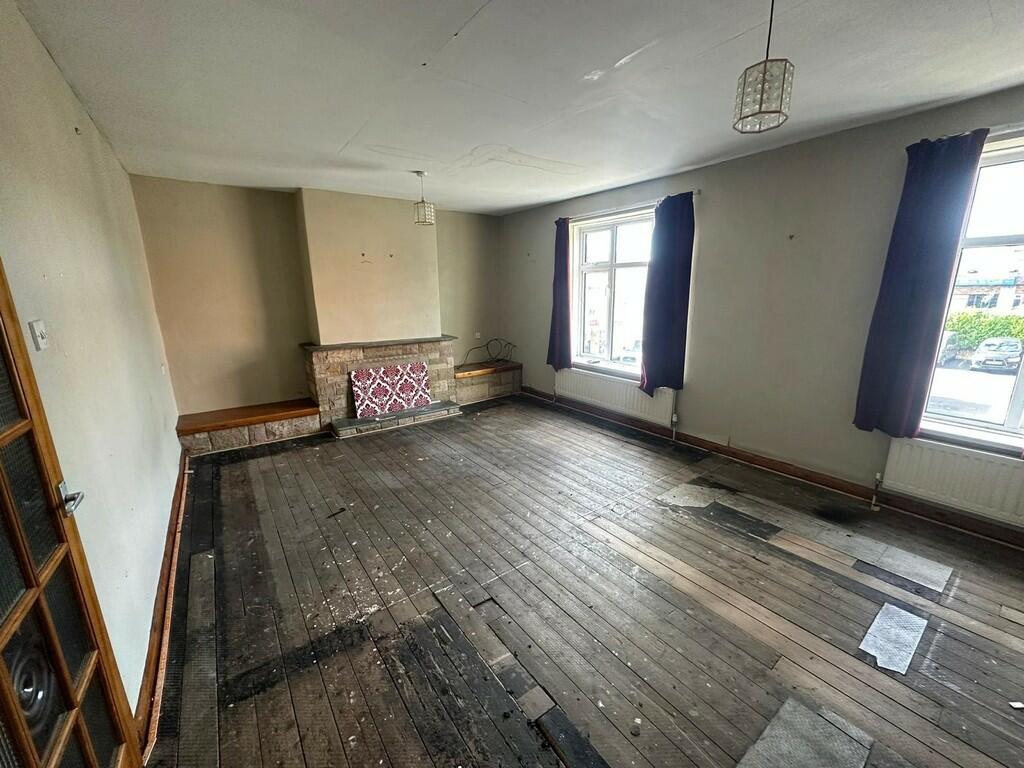
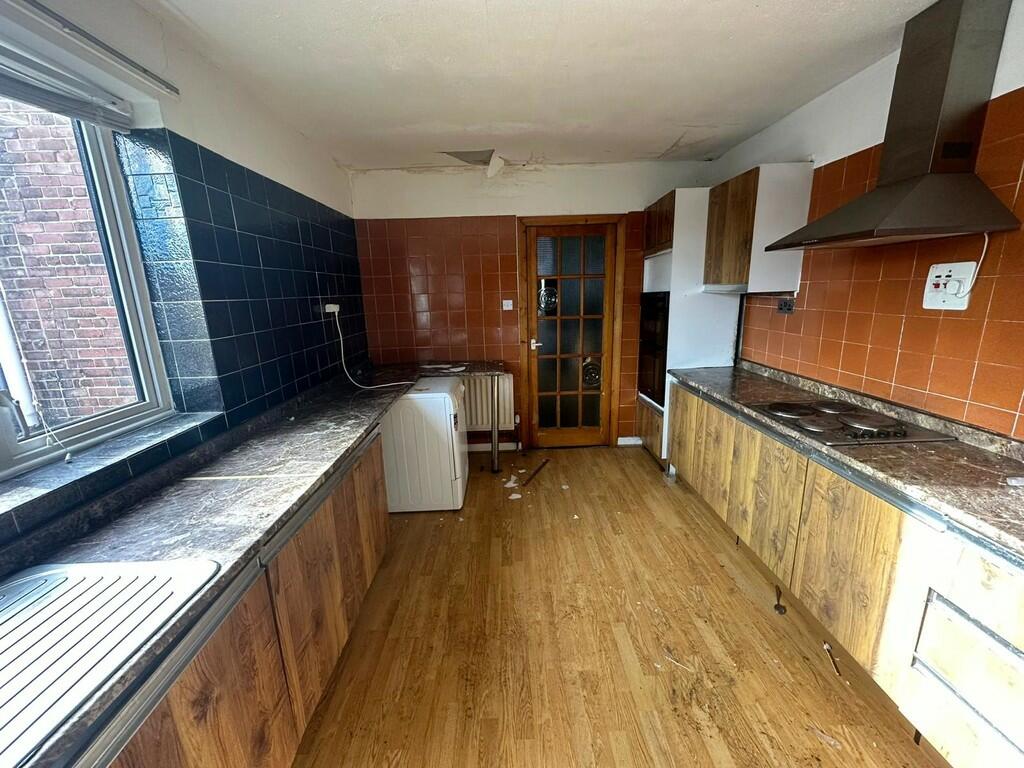
Full Description: This property is for sale by the Modern Method of Auction, meaning the buyer and seller are to Complete within 56 days (the "Reservation Period"). Interested parties personal data will be shared with the Auctioneer (iamsold).If considering buying with a mortgage, inspect and consider the property carefully with your lender before bidding.A Buyer Information Pack is provided. The buyer will pay £300.00 including VAT for this pack which you must view before bidding.The buyer signs a Reservation Agreement and makes payment of a non-refundable Reservation Fee of 4.50% of the purchase price including VAT, subject to a minimum of £6,600.00 including VAT. This is paid to reserve the property to the buyer during the Reservation Period and is paid in addition to the purchase price. ENTRANCE HALLWAY Double glazed entrance door, staircase to first floor LOUNGE 16' 4" x 13' 1" (5'7m x 4'2m) Window to front, television point, stone effect fireplace, radiator. KITCHEN 16' 4" x 9' 10" (5'5m x 3m) Fitted wall and base units, work surfaces, single drainer sink, built in electric oven, extractor hood, space for washing machine, space for dishwasher, tiled walls, radiator. FIRST FLOOR LANDING access to roof MASTER BEDROOM 13' 1" x 9' 10" (4m x 3'3m) Window to rear, radiator. BATHROOM 6' 6" x 9' 10" (2'1m x 3m) 3 piece suite, corner bath, pedestal wash hand basin vanity unit, tiled wall, low level WC SHOP FRONT ROOM 13' 1" x 13' 1" (4'5m x 4'2m) 2ND ROOM 13' 1" x 13' 1" (4'2m x 4'7m) 3RD ROOM 13' 1" x 9' 10" (4'63m x 3'1m) TOILET 9' 10" x 3' 3" (3m x 1'4m)
Features & amenities
Location
If the interactive map is unavailable, open the supplied location in maps.
Open location in mapsThe pin uses coordinates supplied with this listing. Confirm the exact location with the listing contact.
Listing information
- Original source
- www.rightmove.co.uk
- Added to Mirror
- Record updated
Added and updated dates describe the Mirror record. Source publication and verification dates are shown separately when known; none establishes time on market. Confirm current price and availability with the listing contact.
View original listing