Property Details:
• Type: Detached
• Tenure: N/A
• Floor Area: N/A
Key Features:
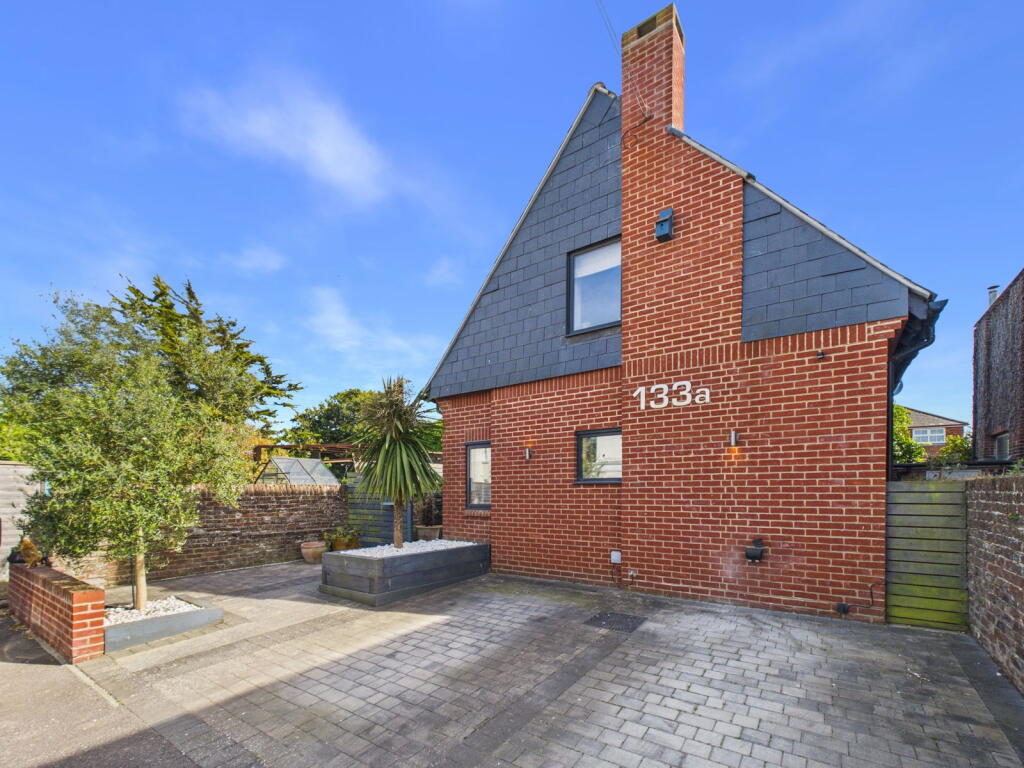
• Contemporary Detached Residence In Central Worthing
• Three Bedrooms
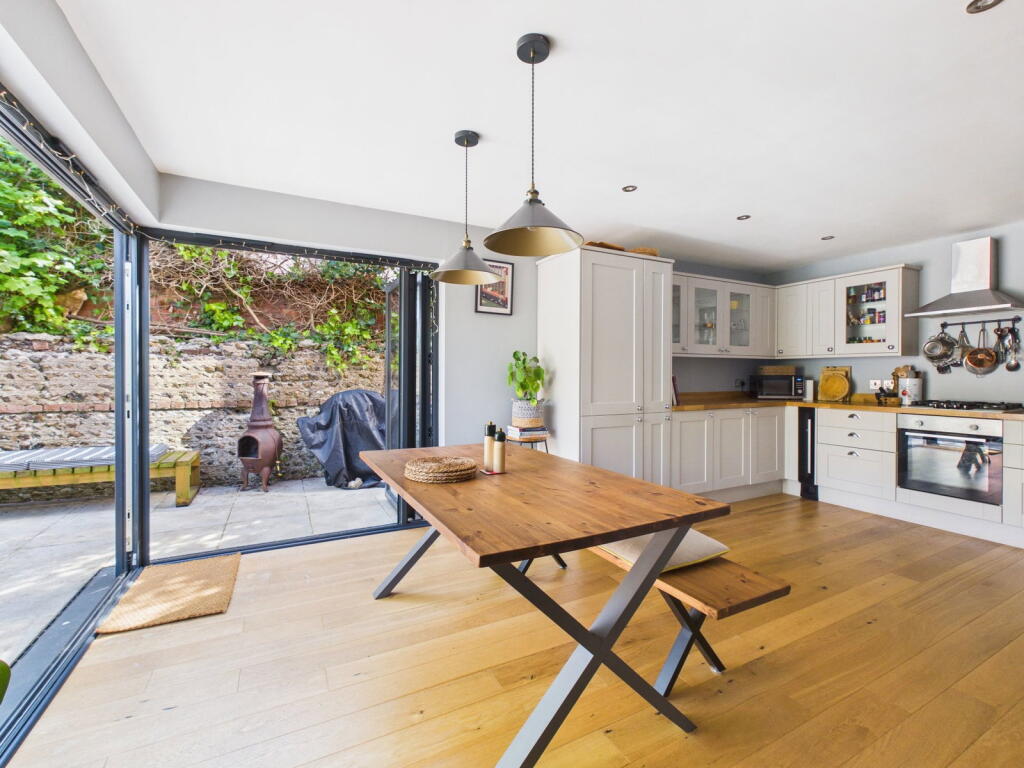
• Stylish Open-Plan Kitchen/Dining Room
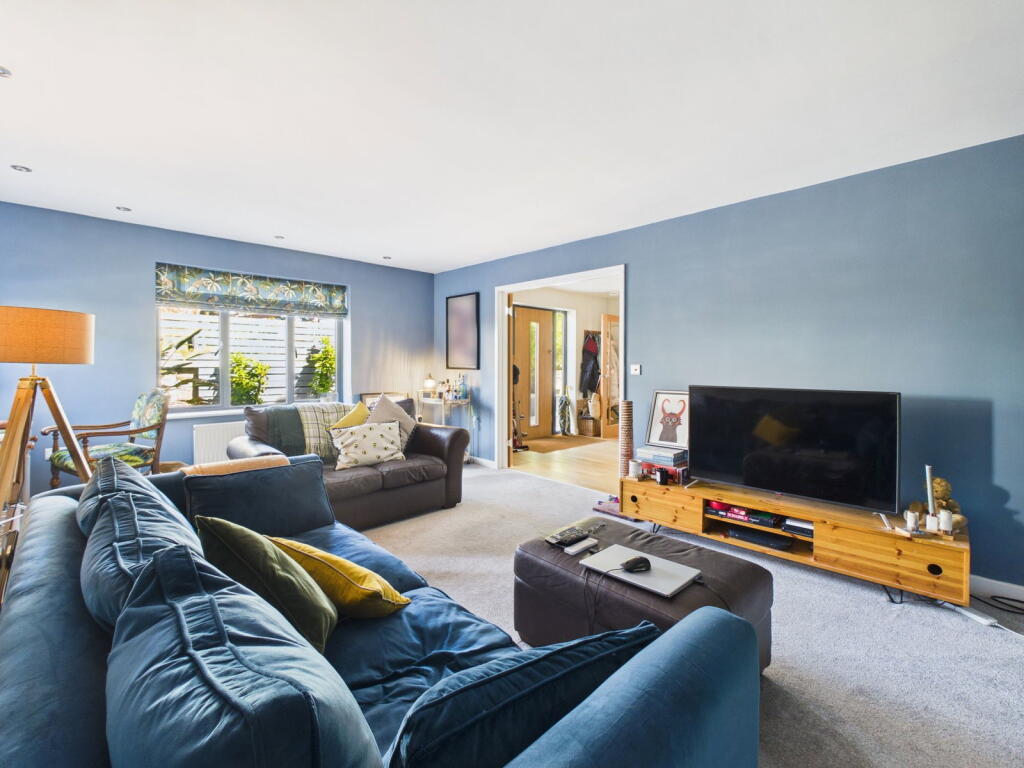
• Spacious Dual Aspect Living Room
• Dual Bi-Folding Doors To Courtyard Garden
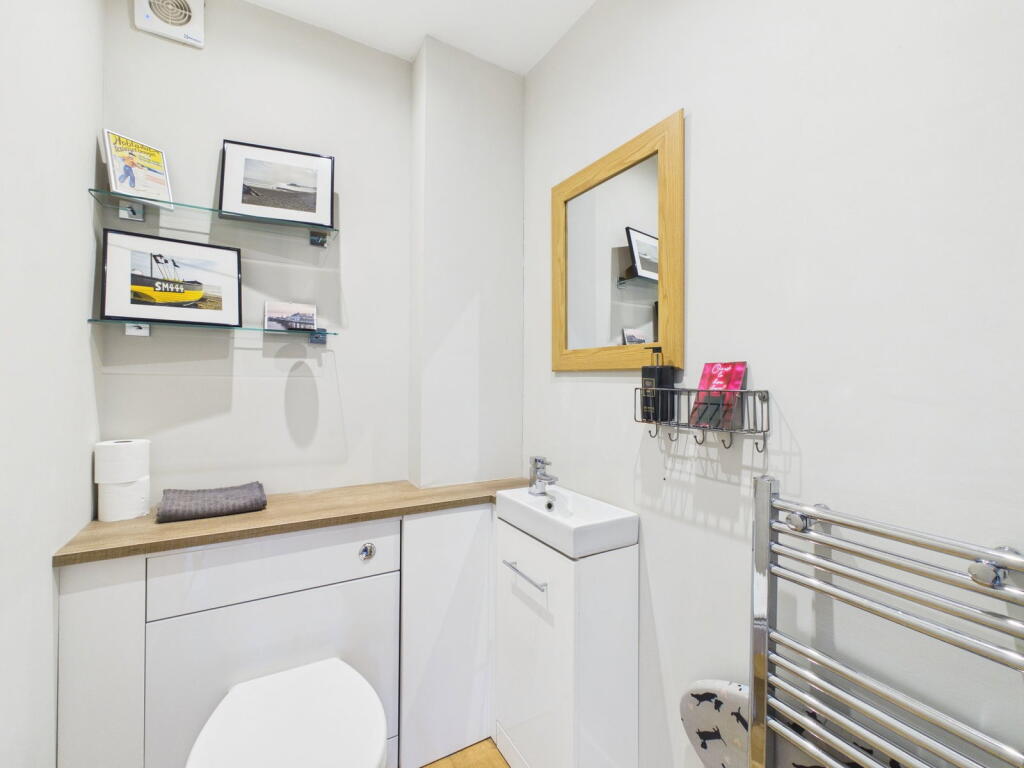
• Modern Bathroom And Ground Floor Cloakroom
• Off-Road Parking For Two Vehicles
• Landscaped Low-Maintenance Gardens
• Close To Town Centre, Seafront And Mainline Station
• Sought-After Residential Location
Location:
• Nearest Station: Worthing Station
• Distance to Station: 0.4648912975772795 miles
Agent Information:
• Address: 12 Chapel Road,
Worthing,
West Sussex,
BN11 1BE
Full Description:
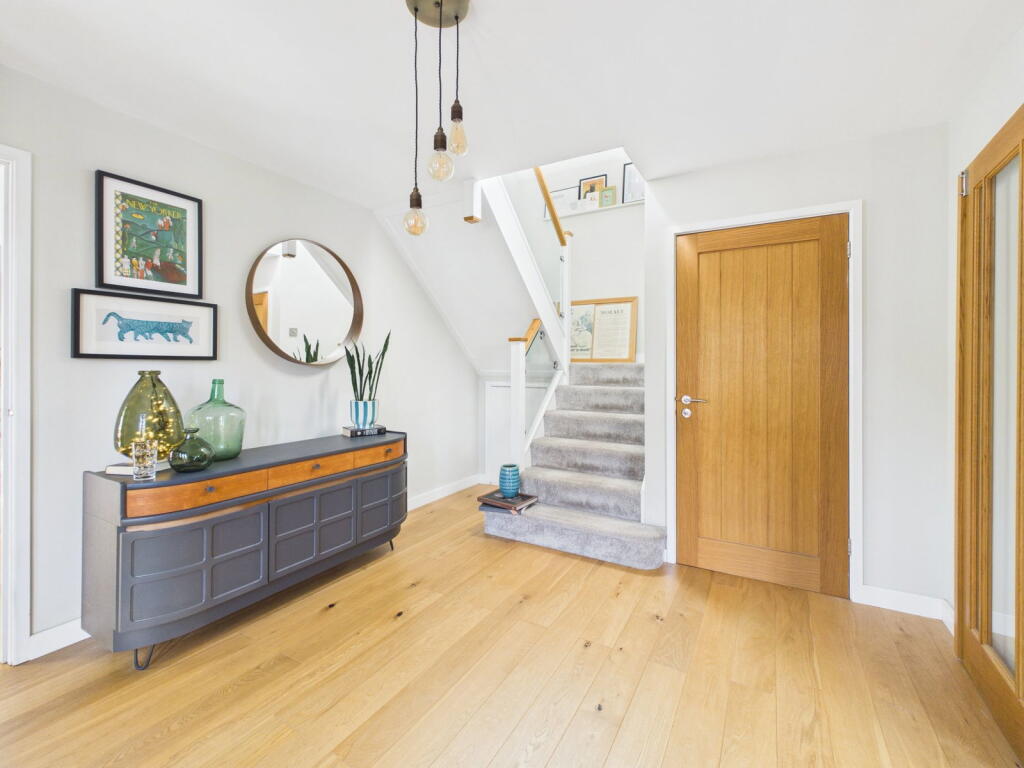
<p>Jacobs Steel are delighted to present this exceptional contemporary detached residence, enviably positioned within the heart of Worthing Town Centre. Constructed in recent years and finished to an outstanding standard throughout, ‘The Stables’ offers stylish and versatile accommodation arranged over two floors, perfectly suited to modern living. Ideally located within easy reach of Worthing’s vibrant town centre, seafront promenade, hospital, and mainline railway station, this unique home combines convenience with contemporary luxury. The accommodation briefly comprises three bedrooms, a spacious dual aspect lounge, an impressive open-plan kitchen/dining room with dual bi-folding doors, a modern fitted bathroom, and a ground floor cloakroom. Externally, the property benefits from landscaped low-maintenance gardens, off-road parking for two vehicles, and the remainder of a 10-year build warranty.</p><p><strong>Internal </strong>Upon entering the property, you are welcomed by a spacious and beautifully presented entrance hall, immediately setting the tone for the quality and contemporary finish found throughout the home. Feature glazed double doors open into a superb dual aspect living room, creating a bright and inviting space ideal for both relaxing and entertaining. A further glazed door leads into the impressive open-plan kitchen and dining room, thoughtfully designed with contemporary shaker-style cabinetry, integrated appliances, and ample space for dining. Dual Bi-folding doors open directly onto the courtyard garden, seamlessly connecting the indoor and outdoor living spaces. The ground floor also benefits from a modern cloakroom/WC. The staircase rising to the first floor continues the property’s stylish aesthetic, featuring a sleek glass balustrade and striking pendant lighting. A Velux window above the landing floods the space with natural light, enhancing the sense of openness throughout. The first floor offers two generous double bedrooms, both benefiting from fitted wardrobes, alongside a versatile third bedroom which would make a perfect nursery or home office. The contemporary bathroom is beautifully appointed with a modern white suite, stylish tiling, and a striking floor-to-ceiling mirror. Every aspect of the internal finish has been carefully considered, with high-quality floor coverings and thoughtfully selected colour schemes creating a sophisticated and cohesive living environment throughout.</p><p><strong>External </strong>The property enjoys attractive and low-maintenance outside spaces to both the front and rear. To the front, a block paved driveway provides off-road parking for two vehicles, complemented by raised planted beds. An attractive brick patio has been installed to the front of the property, further enhancing the home’s kerb appeal and providing additional usable outdoor space. A pathway and gated access lead to the front entrance. The side and rear courtyard gardens have been designed for ease of maintenance, featuring paved seating areas and raised planted borders, ideal for outdoor dining and entertaining. Outside lighting is installed to both the front and rear, while a useful external water tap further enhances practicality.</p><p><strong>Location </strong>Situated within the highly desirable central Worthing area, this exceptional home enjoys a convenient position just a short walk from the town centre and seafront promenade, approximately 10 minutes away on foot. Worthing Hospital is located within five minutes’ walk, making the property ideally suited for healthcare professionals and those seeking excellent local amenities close by. Nearby Lyndhurst Road provides regular local bus services, while Worthing mainline railway station is approximately 0.6 miles away, offering convenient links along the south coast and direct services to London for commuters.<br /><br /><strong>Council Tax </strong>Band E</p>