Park Square, Blaenau Ffestiniog
About this home
Property Details: - Type: Semi-detached house - Bedrooms: 2 - Bathrooms: 2
Agent: Tom Parry & Co - Blaenau Ffestiniog Phone: 01766 609988
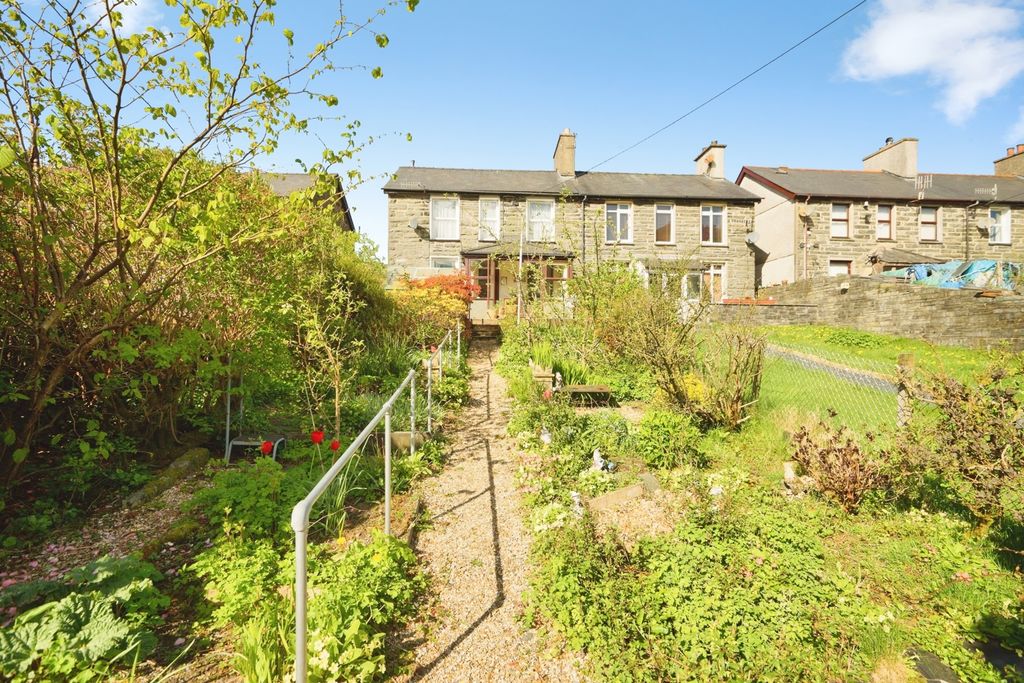
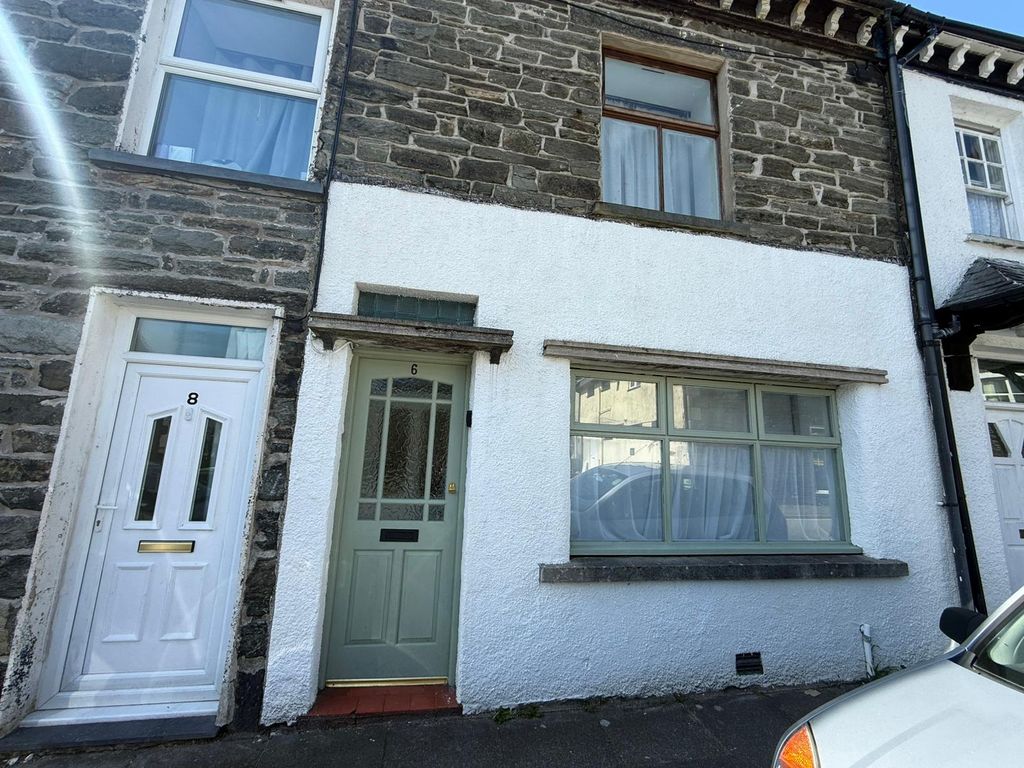
Tom Parry & Co are delighted to offer for sale this well-presented, semi-detached house offering a delightful blend of modern living and convenience. With two spacious bedrooms and two bathrooms, this residence is perfect for small families or those seeking a comfortable retreat.<br/><br/>Upon entering, you will be greeted by a contemporary design that has been fully modernised to meet today’s standards. The inviting reception room provides a warm atmosphere, ideal for relaxation or entertaining guests. The heart of the home is undoubtedly the stylish kitchen, which boasts modern fittings that make cooking a pleasure.<br/><br/>The property features a log burning stove plus gas-fired central heating, ensuring a cosy environment throughout the year. The converted attic room is complete with an en-suite shower room, providing extra privacy and comfort for guests or family members.<br/><br/>Outside you will discover a lovely relaxing space, where a hot tub awaits you in the rear garden, perfect for unwinding after a long day. Additionally, a convenient utility room enhances the practicality of this home, making laundry and storage a breeze.<br/><br/>The historic slate quarrying town of Blaenau Ffestiniog has several tourist attractions which includes the Ffestiniog Narrow Gauge Railway and Llechwedd Slate Caverns. The town also boasts several mountain biking trails with extreme mountain bike tracks and other adventure attractions such as the Zipworld, Bounce Below and Zip World Caverns. The surrounding area also benefits from a variety of outdoor pursuits including fishing, hiking, climbing, canoeing and many scenic country walking routes.<br/><br/><b>Bf1508</b> - <br/><br/><b>Accommodation</b> - (all measurements are approximate)<br/><br/><b>Ground Floor</b> - <br/><br/><b>Entrance Lobby Opening To The:-</b> - <br/><br/><b>Kitchen/Living Room</b> - 6.93 x 4.59 (22'8" x 15'0") - with hot and cold stainless steel sink with fitted wall and base units including fridge/freezer; dishwasher; electric hob; eye level cooker and microwave; partly tiled walls; log burning stove on a stone plinth; exposed stone wall; 3 radiators; under stairs store cupboard; cupboard housing the gas fired central heating boiler; door out to rear<br/><br/><b>First Floor</b> - <br/><br/><b>Landing</b> - with radiator<br/><br/><b>Bedroom 1</b> - 4.09 x 3.73 (13'5" x 12'2") - L shaped room with bay window and radiator<br/>Cloak area with radiator<br/><br/><b>Bathroom</b> - with panelled bath; shower cubicle; wash hand basin and w.c; heated towel rail, heated towel rail, shave point<br/><br/><b>Second Floor</b> - <br/><br/><b>Bedroom 2</b> - 3.49 x 3.01 (11'5" x 9'10") - with 'Velux' window; radiator; fitted shelving in recess<br/><br/><b>En Suite Shower Room</b> - with shower cubicle; wash hand basin and w.c; partly tiled walls, heated mirror, shave point<br/><br/><b>Externally</b> - Rear yard with a hot tub in situ; access to rear service lane<br/>Utility/ Store Room with plumbing for automatic washing machine<br/><br/><b>Services</b> - Mains Water, Electricity, Gas and Drainage<br/><br/><b>Material Information</b> - Tenure: Freehold <br/>Council Tax Band 'A'<br/><br/>
Property facts
Location
Similar homes nearby