Property Details:
• Type: Studio
• Tenure: N/A
• Floor Area: N/A
Key Features:
• First Floor Studio Flat
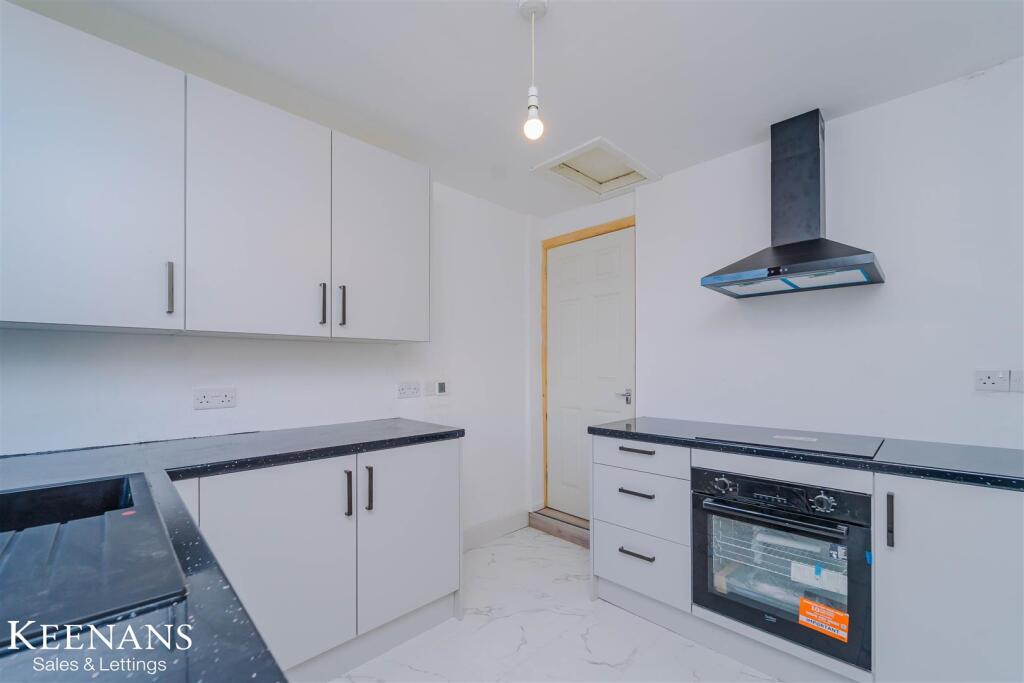
• Contemporary Fitted Kitchen
• Living Room/Bedroom
• Modern Three Piece Shower Room
• On Street Parking
Location:
• Nearest Station: Accrington Station
• Distance to Station: 0.42084822614255435 miles
Agent Information:
• Address: 21 Manchester Road,
Burnley,
BB11 1HG
Full Description:
A FANTASTIC RENTAL OPPORTUNITY <br /><br />Welcome to this charming first-floor studio flat located on Park Street in the heart of Accrington. This delightful property is new to the rental market and offers a perfect blend of modern living and convenience. <br /><br />As you enter the flat, you will find a well-designed open-plan living space that maximises comfort and functionality. The studio layout provides a versatile area that can easily be tailored to your personal style. The modern kitchen is equipped with contemporary fittings, making it an ideal space for cooking and entertaining. <br /><br />The flat also features a stylish shower room, designed with both practicality and aesthetics in mind. This space is perfect for unwinding after a long day or preparing for your morning routine. <br /><br />Situated in a vibrant town centre location, this property offers easy access to local amenities, shops, and transport links, making it an excellent choice for those who appreciate the convenience of urban living. <br /><br />Whether you are a young professional, a student, or someone looking to downsize, this studio flat presents a wonderful opportunity to enjoy a comfortable lifestyle in Accrington. Do not miss the chance to make this lovely space your new home. Please contact our Lettings team to book your viewing.<br /><br /><b>Ground Floor</b> - <br /><br /><b>Entrance</b> - Stairs to first floor flat.<br /><br /><b>First Floor</b> - <br /><br /><b>Landing</b> - 0.84m x 0.74m (2'9 x 2'5) - Wood effect flooring and door to living room/bedroom.<br /><br /><b>Living Room/Bedroom</b> - 3.94m x 3.73m (12'11 x 12'3) - UPVC double glazed window, electric radiator, wood effect flooring and door to kitchen.<br /><br /><b>Kitchen</b> - 2.92m x 2.59m (9'7 x 8'6) - UPVC double glazed window, loft access, panel wall and base units, granite effect worktops, composite sink with draining board and mixer tap, integrated electric oven, four ring induction hob, extractor hood, plumbing for washing machine, space for fridge freezer, extractor fan, marble effect tiled floor and door to shower room.<br /><br /><b>Shower Room</b> - 2.84m x 0.76m (9'4 x 2'6) - Dual flush WC, vanity topped wash basin with mixer tap, walk in electric fed shower, extractor fan, marble effect tile elevation and marble effect tiled floor.<br /><br />