Property Details:
• Type: Terraced
• Tenure: FREEHOLD
• Floor Area: 794 sqft
Key Features:
• Mid Terrace
• Three Bedrooms
• Two Reception Rooms
• Modern 4-pc Bathroom
• Popular Village Location
• No Chain
Location:
• Nearest Station: Colne Station
• Distance to Station: 1.2820151419056598 miles
Agent Information:
• Address: 75
Gisburn Road
Barrowford
BB9 6DX
Full Description:
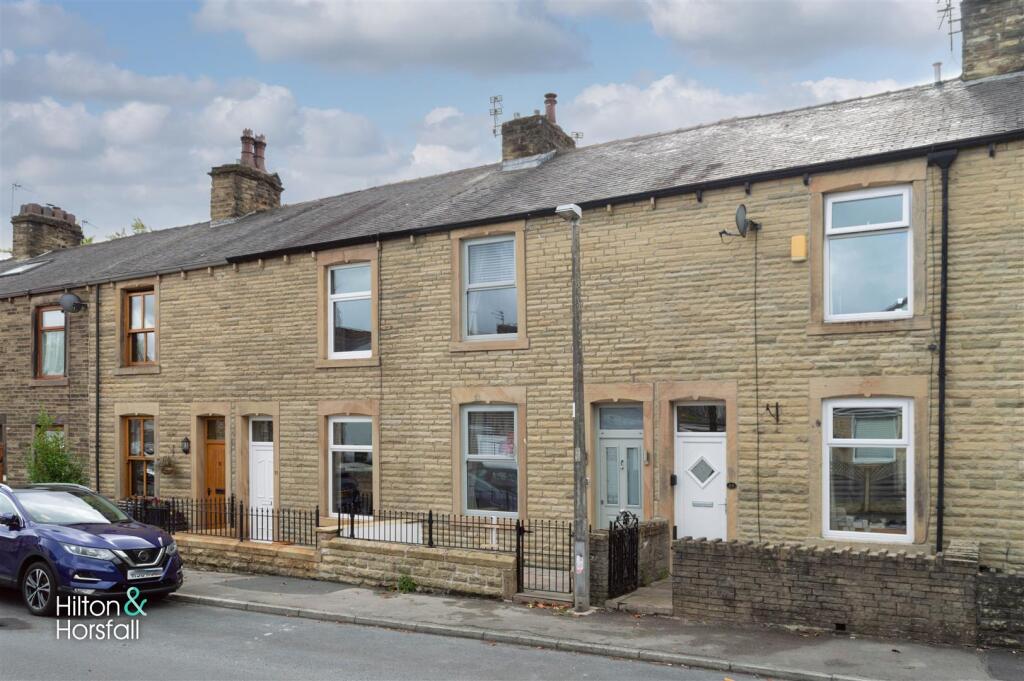
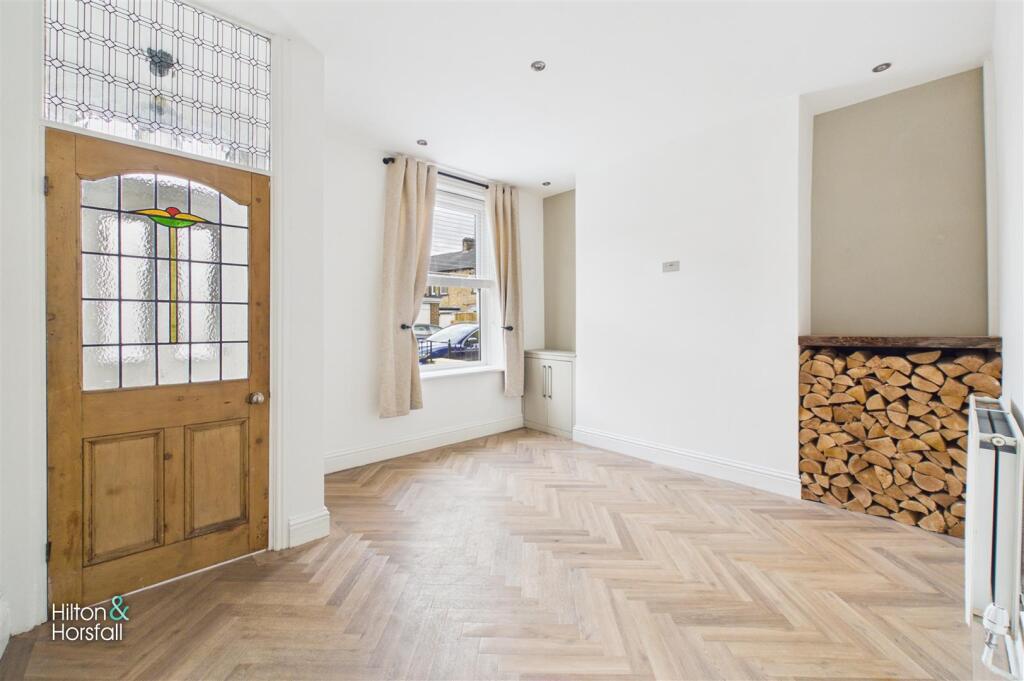
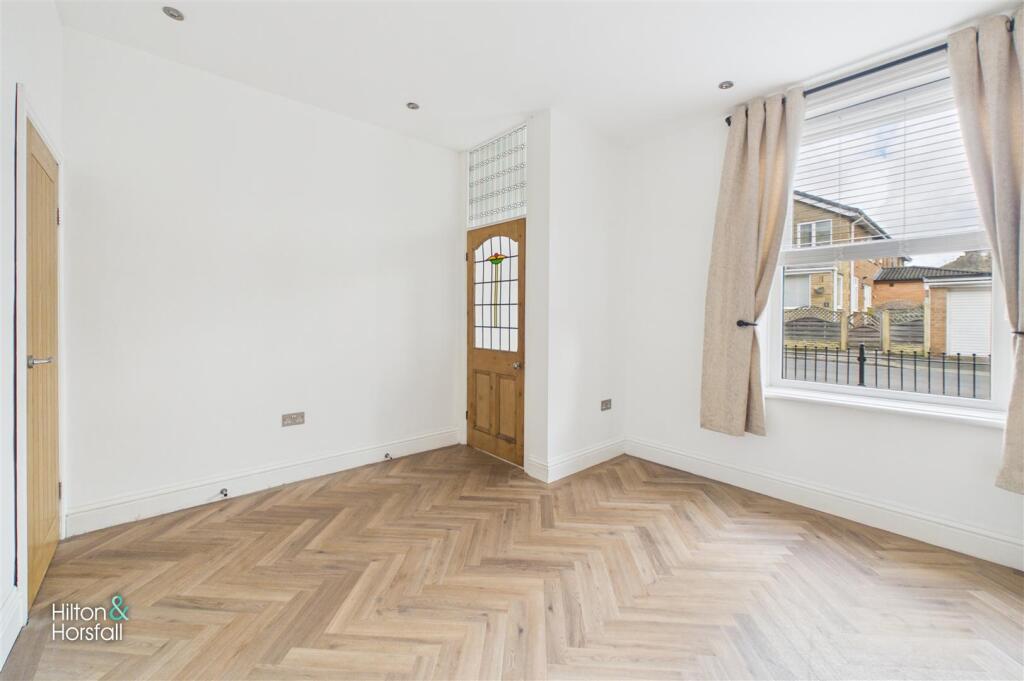
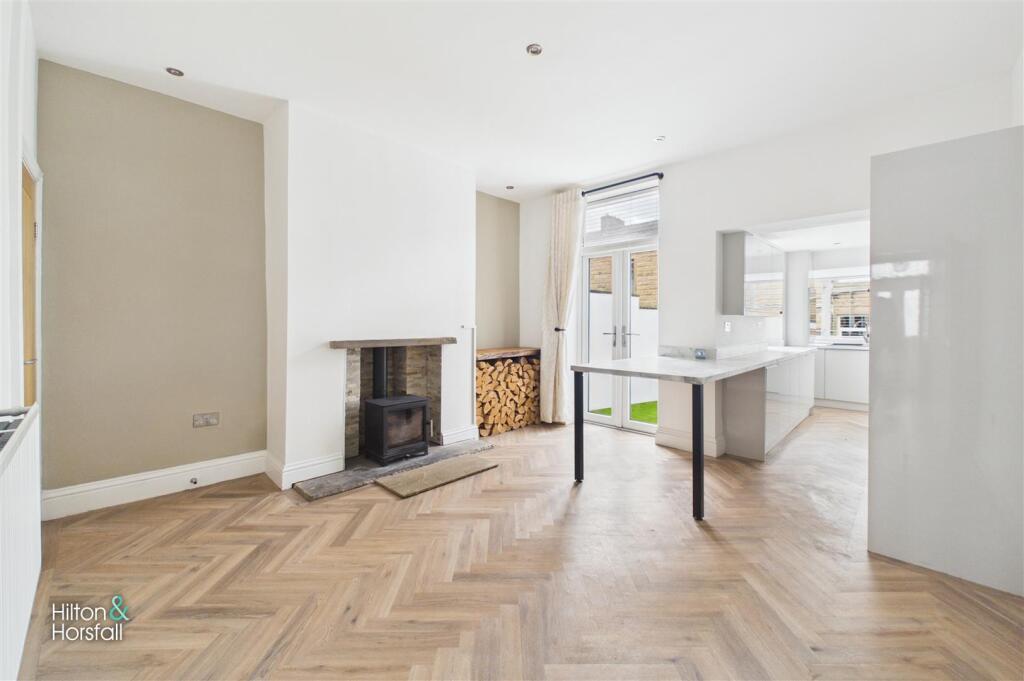
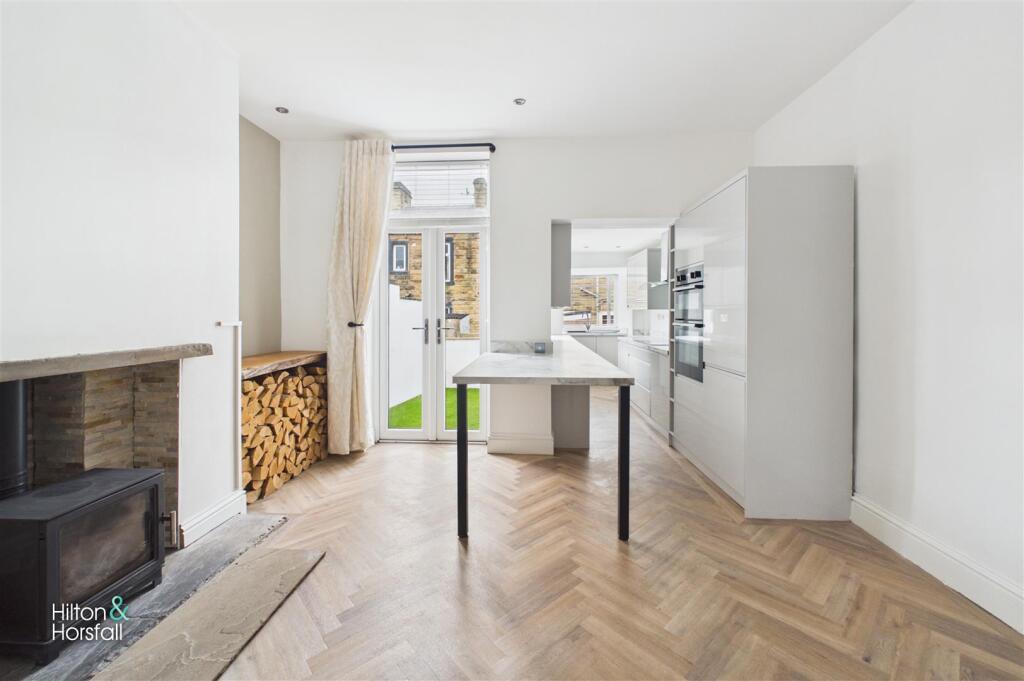
Offered for sale with no onward chain, this three bedroom mid-terrace property on Park Street, Barrowford provides well-presented accommodation arranged over two floors, combining two generous reception spaces with a contemporary kitchen and an impressive first floor bathroom. The ground floor opens into a living room measuring 3.60m x 3.72m, presented in a light neutral scheme with herringbone-style flooring, recessed lighting and useful fitted storage. Beyond is the particularly spacious sitting room, measuring 4.19m x 4.18m, where a stove forms a focal point and French doors provide direct access to the rear yard. The sitting room flows naturally into the kitchen, which incorporates a range of sleek units, extensive work surfaces, integrated cooking appliances, hob, extractor and sink. To the first floor are three bedrooms, with the largest measuring 4.08m in length and incorporating space for wardrobes. The remaining two bedrooms provide additional accommodation suitable for a variety of requirements. Completing the first floor is a stylish bathroom with a freestanding bath, separate walk-in shower enclosure, wash basin with vanity storage and WC. Externally, the property benefits from an enclosed, low-maintenance rear yard with an artificial lawn and gated access. Positioned within the popular Pendle village of Barrowford, the property is well placed for the village's shops, cafés and amenities, with Barrowford Park and Pendle Heritage Centre also close by. The property is Freehold and falls within Council Tax Band B. Early viewing is recommended to appreciate the accommodation on offer.<br /><br /><b>Ground Floor</b> - <br /><br /><b>Entry</b> - Entrance area providing access into the ground floor accommodation.<br /><br /><b>Living Room</b> - 3.60m x 3.72m (11'9" x 12'2") - A well-presented reception room with a front window, herringbone-style flooring, recessed ceiling lighting, radiator and useful fitted storage.<br /><br /><b>Sitting Room</b> - 4.19m x 4.18m (13'8" x 13'8") - A generous second reception room with herringbone-style flooring, recessed ceiling lighting and a stove forming the focal point. French doors provide direct access to the rear yard, while the room flows naturally into the adjoining kitchen.<br /><br /><b>Kitchen</b> - 3.92m x 1.40m (12'10" x 4'7") - Fitted with a range of sleek wall and base units complemented by extensive work surfaces, together with integrated cooking appliances, hob, extractor, integrated washer and dryer and a sink. A rear window provides natural light, with the kitchen opening into the sitting room.<br /><br /><b>Ground Floor Inner Hall</b> - Providing access between the ground floor accommodation and staircase to the first floor.<br /><br /><b>First Floor / Landing</b> - A light, neutral landing area providing access to the first floor accommodation.<br /><br /><b>Bedroom One</b> - 2.39m x 4.08m (7'10" x 13'4") - A well-presented bedroom with a window providing natural light, ample space for wardrobes, neutral décor, carpeted flooring and a radiator.<br /><br /><b>Bedroom Two</b> - 2.32m x 2.38m (7'7" x 7'9") - A neutrally presented bedroom with a window providing natural light, carpeted flooring and decorative wall detailing.<br /><br /><b>Bedroom Three</b> - 3.38m x 1.67m (11'1" x 5'5") - A further bedroom with a window providing natural light, neutral décor, carpeted flooring and a radiator.<br /><br /><b>Bathroom</b> - 2.81m x 2.15m (9'2" x 7'0") - An impressive bathroom comprising a freestanding bath, separate walk-in shower enclosure, WC and wash basin with vanity storage. Complemented by tiled surrounds, patterned flooring, recessed ceiling lighting, illuminated mirror and a heated towel rail.<br /><br /><b>360 Degree Virtual Tour</b> - <br /><br /><b>Location</b> - The property is situated in the popular Pendle village of Barrowford, which offers a good selection of independent shops, cafés and everyday amenities along Gisburn Road, together with Booths supermarket. Barrowford Park and Pendle Heritage Centre provide attractive local recreational facilities, while the Leeds and Liverpool Canal and surrounding Pendle countryside offer further opportunities for walking and outdoor pursuits. The village is conveniently positioned for access to the M65 and A682, providing road links towards neighbouring Nelson and Colne as well as the wider Pendle area. Rail services are available from nearby Colne and Nelson stations.<br /><br /><b>Property Particulars & Verification</b> - These particulars are intended as a general guide to the property and do not constitute, nor form part of, any offer or contract. They have been prepared from information supplied by the vendor and from observations made during the course of marketing. Unless stated otherwise, they may be issued in draft form pending approval by the vendor. Hilton & Horsfall has not tested any services, systems, appliances, equipment or installations referred to in these particulars and gives no warranty as to their condition, safety or working order. Measurements are approximate and may have been taken electronically; they should not be relied upon for the ordering or placement of furnishings, floor coverings or for any other purpose requiring precise dimensions. Floorplans are provided for layout and identification purposes only and should not be treated as being to scale unless expressly stated. These particulars should be read together with any material information supplied for the property. Prospective purchasers should satisfy themselves, by inspection, survey, legal enquiries and such other investigations as they consider appropriate, as to any matter material to their decision, including the property's condition, tenure, boundaries, rights, restrictions, services, planning or Building Regulations approvals and specification. Items shown in photographs, floorplans or described in the particulars should not be assumed to be included in the sale unless confirmed in writing. Nothing in these particulars is intended to exclude or limit any liability that cannot lawfully be excluded or limited.<br /><br /><b>Digital Imagery, Cgi & Ai</b> - Unless otherwise stated, photographs, floorplans, video, computer-generated imagery, AI-generated imagery, written particulars and other marketing material produced or commissioned by Hilton & Horsfall are protected by copyright and other applicable intellectual property rights. Material may be downloaded, stored or printed for personal, non-commercial use in connection with considering the property. Except where permitted by law, it must not be republished, reproduced, redistributed, altered, sold, licensed, uploaded to another website or online service, or otherwise made available to any third party without the prior written consent of Hilton & Horsfall or the relevant rights holder. Any permitted reproduction must retain any copyright notice or attribution appearing on the original material. <br /><br /><b>Copyright & Permitted Use</b> - Unless otherwise stated, photographs, floorplans, video, computer-generated imagery, AI-generated imagery, written particulars and other marketing material produced or commissioned by Hilton & Horsfall are protected by copyright and other applicable intellectual property rights. Material may be downloaded, stored or printed for personal, non-commercial use in connection with considering the property. Except where permitted by law, it must not be republished, reproduced, redistributed, altered, sold, licensed, uploaded to another website or online service, or otherwise made available to any third party without the prior written consent of Hilton & Horsfall or the relevant rights holder. Any permitted reproduction must retain any copyright notice or attribution appearing on the original material. <br /><br />To the rear is an enclosed, low-maintenance yard with an artificial lawn, providing a practical outside space directly accessible from the sitting room via French doors. Gated access is also provided from the rear.<br /><br />