For Rent
Price on request
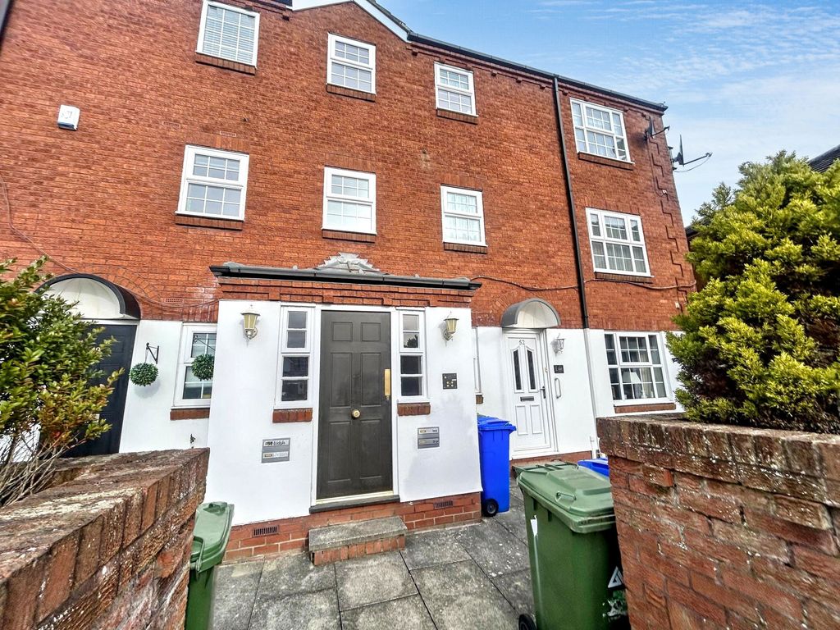
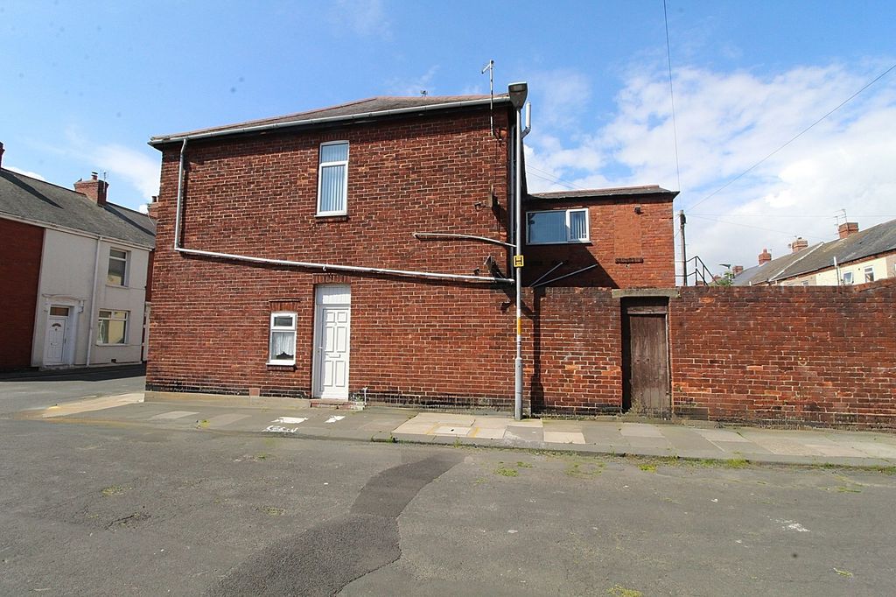
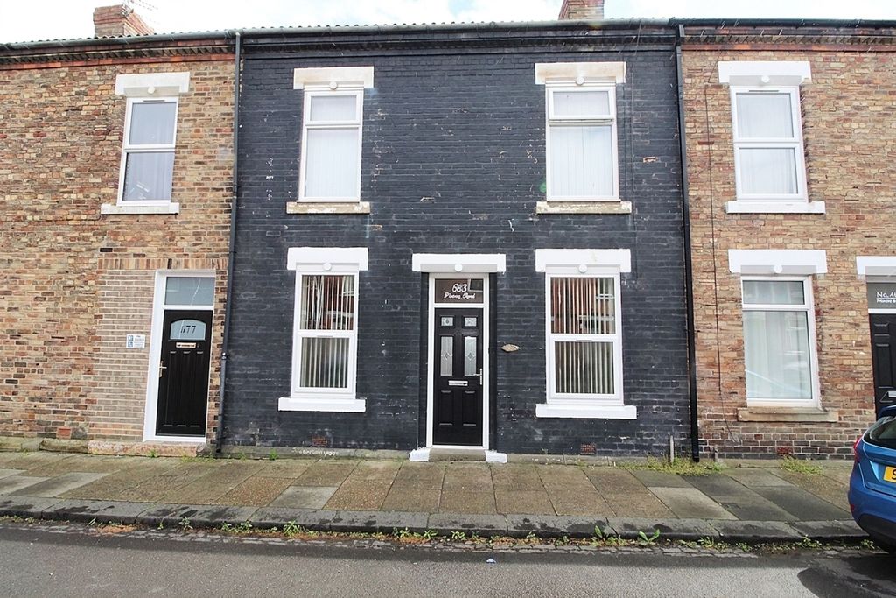
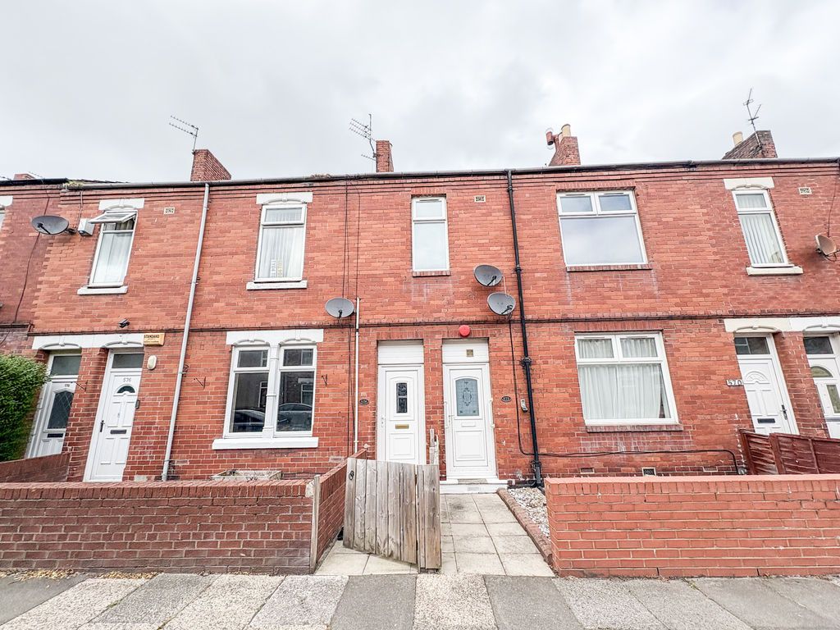
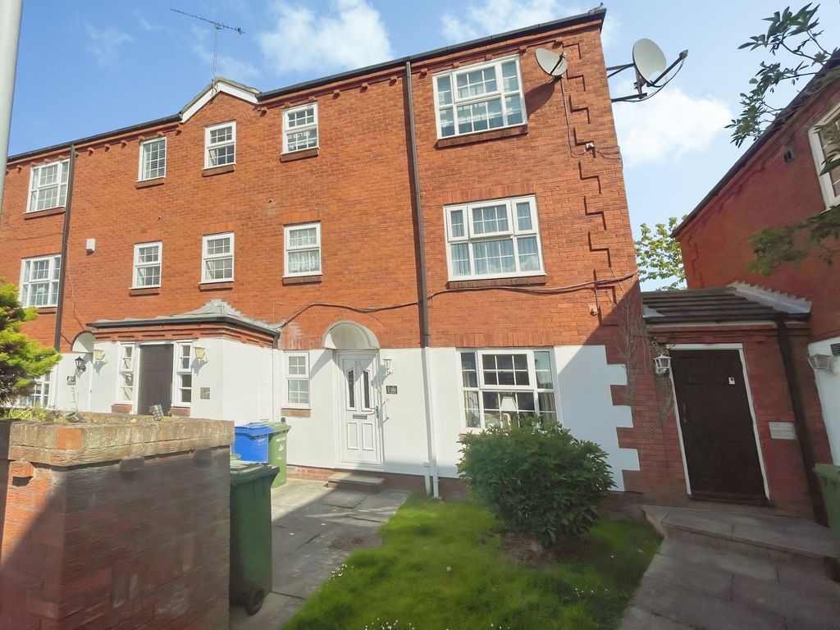
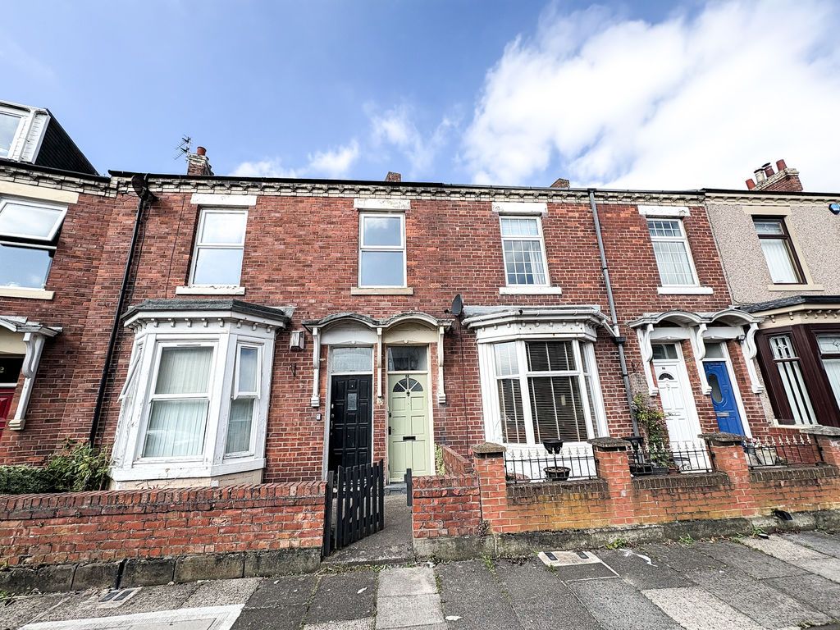
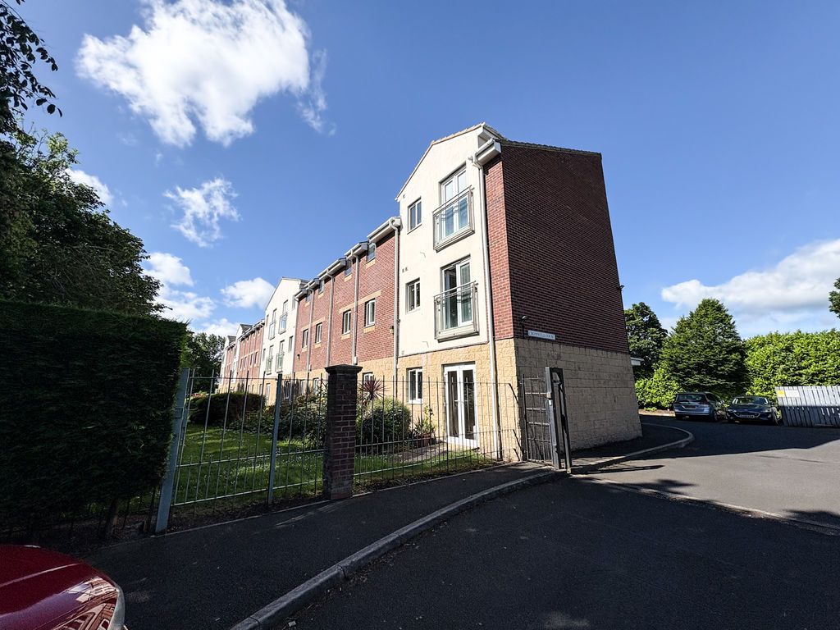
2 bed flat for saleWright Street, Blyth NE24
Blyth


Only details supplied with this listing are shown. Ask the listing contact to confirm measurements, taxes and costs.
Property Details: - Type: Detached house - Bedrooms: 4 - Bathrooms: 2
Agent: Signature North East - Whitley Bay Phone: 0191 686 0146
Signature North East is delighted to present this impressive four-bedroom detached home, rich in charm and character. Occupying a prestigious corner plot between Park View and Ridley Avenue, the property enjoys a prime position overlooking picturesque Ridley Park. Built shortly after 1911 by Mr R. Baxter in a distinctive Scandinavian style, it features a mansard roof, overhanging eaves and twin chimneys. The home has been thoughtfully maintained, retaining original features such as leaded and stained glass windows, decorative cornicing, large skirting boards and elegant panelling.<br/><br/>The location is highly sought after, with Ridley Park offering a vibrant setting for all ages, including recreational spaces and a popular water play area. Commissioner’s Quay and Blyth’s South Beach are within walking distance. Excellent road links connect to the A189, A19 and A1, while local amenities, well-regarded schools and Blyth town centre are all easily accessible. Strong public transport links include Newsham Train Station with direct routes to Newcastle city centre.<br/><br/>Internally, a grand panelled reception hall with striking stained glass windows, understairs storage housing a Baxi combi boiler, and a fitted cloaks cupboard sets the tone. From here, three reception rooms provide flexible living space. The main living room features a traditional fireplace with tiled insert and hearth, a coal-effect gas fire, and decorative ceiling details. The dining room is ideal for entertaining, comfortably accommodating a large table and offering access to a ground floor bathroom with W.C., hand basin and bath with handheld shower. Both rooms flow through to a bright garden room with oak flooring and elegant French doors opening onto the garden, creating a wonderful indoor-outdoor feel.<br/><br/><b>Reception Hall</b> - 6.59 x 3.42 (21'7" x 11'2") - <br/><br/><b>Living Room</b> - 5.27 x 5.65 (17'3" x 18'6") - <br/><br/><b>Dining Room</b> - 4.87 x 4.63 (15'11" x 15'2") - <br/><br/><b>Bathroom</b> - 1.63 x 3.46 (5'4" x 11'4") - <br/><br/><b>Garden Room</b> - 3.47 x 1.83 (11'4" x 6'0") - <br/><br/><b>Snug</b> - 3.55 x 4.27 (11'7" x 14'0") - <br/><br/><b>Kitchen</b> - 4.87 x 3.66 (15'11" x 12'0") - <br/><br/><b>Bedroom One</b> - 5.34 x 5.62 (17'6" x 18'5") - <br/><br/><b>Balcony</b> - 1.2 x 3.39 (3'11" x 11'1") - <br/><br/><b>Bedroom Two</b> - 5.49 x 4.60 (18'0" x 15'1") - <br/><br/><b>Bedroom Three</b> - 4.02 x 3.74 (13'2" x 12'3") - <br/><br/><b>Bedroom Four</b> - 3.1 x 2.42 (10'2" x 7'11") - <br/><br/><b>Bathroom</b> - 3.56 x 3.75 (11'8" x 12'3") - <br/><br/>The snug offers a cosy additional living space, complete with a brick fireplace, arched alcoves, a leaded and stained glass window and a walk-in pantry with plumbing for a washing machine. The kitchen is well-appointed, fitted with a range of wall and base units, a central island with breakfast bar, and integrated appliances including an AEG combi microwave/oven, Bosch fridge freezer, Whirlpool dishwasher and Flavel range-style cooker.<br/><br/>Upstairs, there are four well-proportioned bedrooms. The principal bedroom includes fitted wardrobes and access to a sunny south-facing balcony with views towards Ridley Park. A family bathroom with corner bath, separate shower, W.C. and hand basin completes the first floor.<br/><br/>Externally, the property benefits from private, well-maintained gardens enjoying plenty of sunlight. To the front, a large driveway provides off-street parking for multiple vehicles, along with a detached garage.<br/><br/>
If the interactive map is unavailable, open the supplied location in maps.
Open location in mapsThe pin uses coordinates supplied with this listing. Confirm the exact location with the listing contact.
Added and updated dates describe the Mirror record. Source publication and verification dates are shown separately when known; none establishes time on market. Confirm current price and availability with the listing contact.
View original listing