Property Details:
• Type: Detached
• Tenure: N/A
• Floor Area: N/A
Key Features:
• 5 spacious bedrooms in the main house
• Self-contained 1-bedroom annexe
• Established AirBnB potential with the annexe
• Extensive refurbishments throughout
• Architect-designed accommodation
• Amazing exterior entertaining spaces
• Double garage and ample driveway parking
• Set in a sought-after location
• Commuter transport links
• Freehold
Location:
• Nearest Station: N/A
• Distance to Station: N/A
Agent Information:
• Address: Hurstwood Court Business Centre,
New Hall Hey Road,
Rawtenstall,
Rossendale,
BB4 6HH
Full Description:
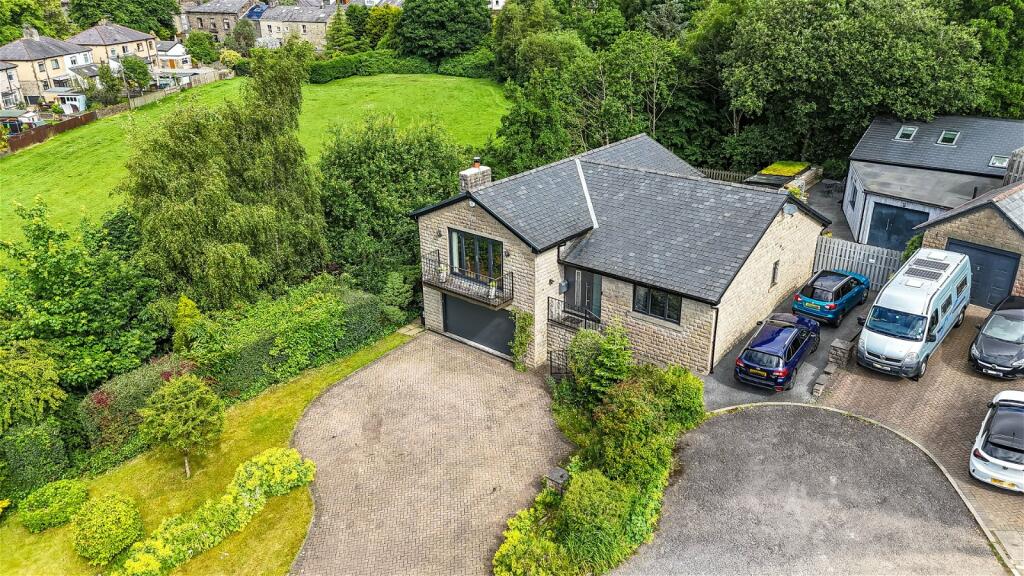

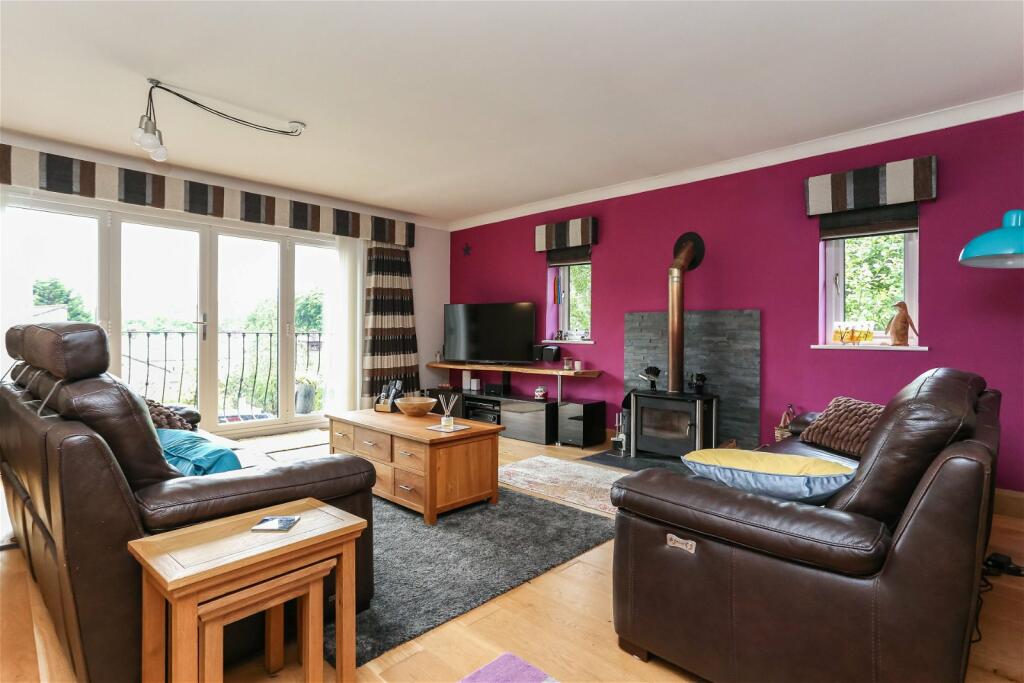
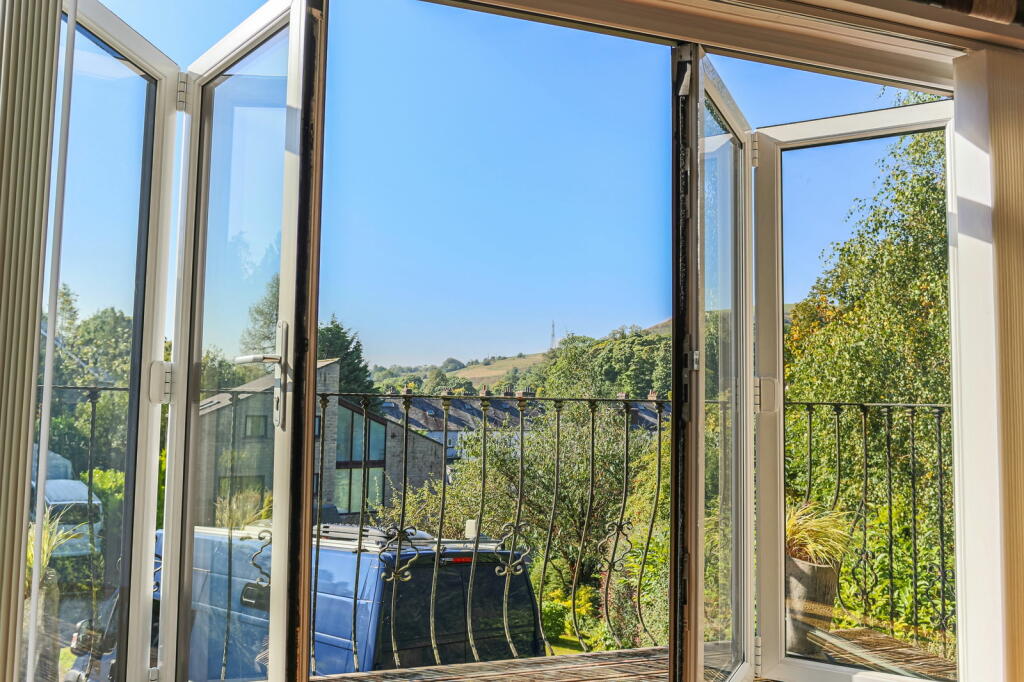
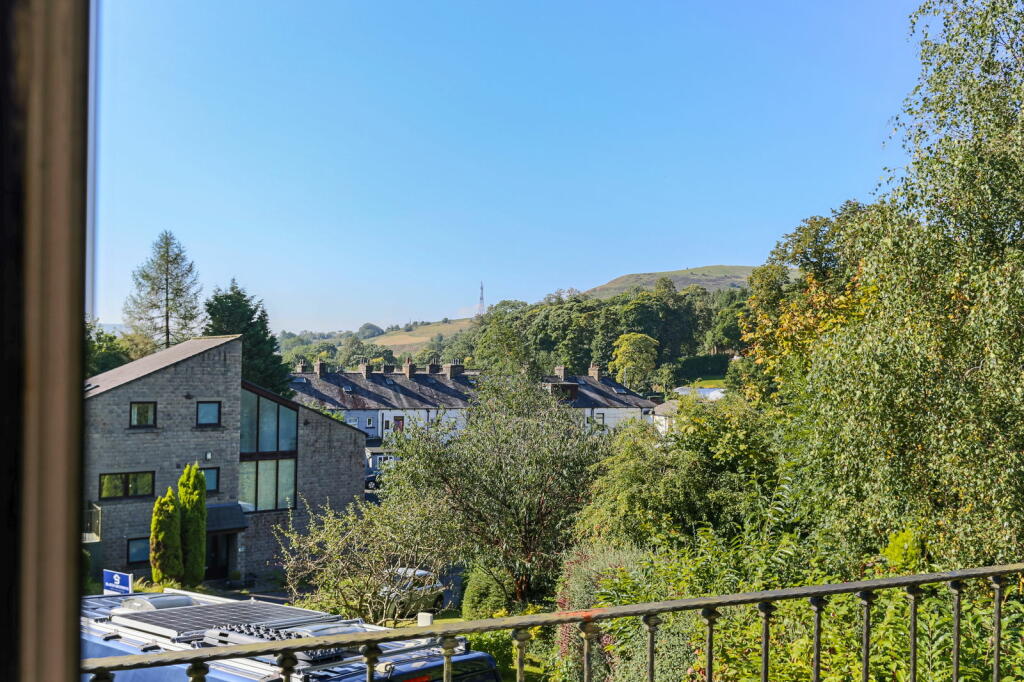
OFFERED WITH NO ONWARD CHAINDiscover an extraordinary opportunity to own a spectacular 5-bedroom detached family home on the prestigious Park View Close in Rawtenstall, Rossendale. This architecturally designed property, set in a generous 1/3rd of an acre plot, offers not just a stunning main residence but also includes a self-contained 1-bedroom annexe, providing versatile living options for modern families.This property is a superb example of modern home construction, further enhanced by recent upgrades and improvements. The main house boasts a unique layout spread across multiple levels, offering both style and functionality.Nestled across three thoughtfully designed levels, this exceptional property offers a harmonious blend of comfort, style, and functionality.Upon entering the upper ground floor, you're greeted by a welcoming hallway that sets the tone for the entire home. This level boasts a convenient WC, perfect for guests. The first of five bedrooms is found here, complete with its own en-suite shower room for added privacy and convenience. A second bedroom on this floor provides versatile sleeping arrangements, while a dedicated study or dressing room offers a quiet space for work or personal grooming.Ascending to the first floor, you'll find yourself on an impressive galleried landing, adding a touch of grandeur to the home. The spacious lounge is the heart of this level, featuring access to a balcony where you can enjoy outdoor views and fresh air. An open-plan dining room flows seamlessly into a breakfast kitchen, creating an ideal space for both everyday meals and entertaining. A unique architectural feature on this floor is the glazed bridge, adding a contemporary flair to the home's design.The lower ground floor is a testament to the property's versatility. Here, you'll find a practical utility room for household management. The third bedroom on this level comes with its own kitchenette, perfect for older children, guests, or as a potential annexe. A family bathroom serves the lower level, while two additional bedrooms provide ample space for family members or guests. This floor also grants access to the integral double garage, offering secure parking and storage.This multi-level home combines practical living spaces with elegant design elements, creating a residence that's both functional and visually striking. Whether you're hosting guests, enjoying family time, or seeking a quiet moment alone, this property offers a space for every need.The property's crowning glory is "The Giraffe House," a detached, self-contained 1-bedroom annexe complete with its own kitchen and lounge areas. This versatile space is perfect for guests, AirBnB rentals, or as a separate family wing.Externally, the property truly shines with its extensive outdoor spaces, perfect for entertaining or relaxation. The elevated position offers great views, while the well-maintained gardens include patio areas, a lower garden with potting shed and greenhouse, and ample driveway parking. An additional garage/workshop is externally accessed, providing extra storage or workspace.Located in a small, select development just outside Rawtenstall centre, this property offers the perfect balance of accessibility to amenities and proximity to beautiful open countryside. It's within easy reach of the Pennine Bridleway and excellent commuter links to regional towns and cities.This home represents a rare opportunity to acquire a genuinely unique and individual property, complete with exciting outdoor spaces and the bonus of a detached annexe. Whether you're looking for a luxurious family home, a property with income potential, or a space to accommodate multi-generational living, this spectacular house on Park View Close ticks all the boxes.Viewing is highly recommended to fully appreciate all this exceptional property has to offer. Contact us today to arrange your visit to this one-of-a-kind home.Hallway - 6.93m x 1.78m (22'9" x 5'10") -Wc - 1.17m x 1.43m (3'10" x 4'8") -Bedroom 1 - 4.32m x 4.09m (14'2" x 13'5") -En-Suite Shower Room - 1.17m x 2.56m (3'10" x 8'5") -Bedroom 2 - 3.61m x 4.09m (11'10" x 13'5") -Study / Dressing Room - 2.36m x 1.78m (7'9" x 5'10") -First Floor -Lounge - 5.84m x 5.47m (19'2" x 17'11") -Balcony -Open Plan Dining Room - 5.77m x 2.95m (18'11" x 9'8") -Kitchen/Breakfast Room - 5.77m x 2.41m (18'11" x 7'11") -Balcony Bridge -Lower Landing -Utility - 2.88m x 1.74m (9'5" x 5'9") -Inner Landing -Bedroom 3 & Kitchenette - 5.98m x 2.82m (19'7" x 9'3") -Bathroom - 4.20m x 2.79m (13'9" x 9'2") -Bedroom 4 - 3.36m x 2.59m (11'0" x 8'6") -Bedroom 5 - 2.65m x 2.71m (8'8" x 8'11") -Integral Double Garage - 5.97m x 5.59m (19'7" x 18'4") -Giraffe House -Open Plan Living Studio - 8.31m x 4.62m (27'3" x 15'2") -Wet Room - 2.54m x 1.62m (8'4" x 5'4") -Garage / Workshop - 7.86m x 5.58m (25'9" x 18'4") -BrochuresBrochure 1