Property Details:
• Type: Detached
• Tenure: N/A
• Floor Area: N/A
Key Features:
• EXCEPTIONAL REFURBISHED CHARACTER RESIDENCE
• SOUGHT AFTER LOCATION JUST OFF THE SEAFRONT
• LUXURY REFITTED KITCHEN WITH APPLIANCES
• TWO COMFORTABLE RECEPTION ROOMS PLUS CONSERVATORY
• IMPRESSIVE MASTER BEDROOM WITH ENSUITE FACILITIES
• PRIVATE ESTABLISHED GARDEN AND LARGE GARAGE
Location:
• Nearest Station: N/A
• Distance to Station: N/A
Agent Information:
• Address: 66 Station Road,
Clacton-On-Sea,
CO15 1SP
Full Description:
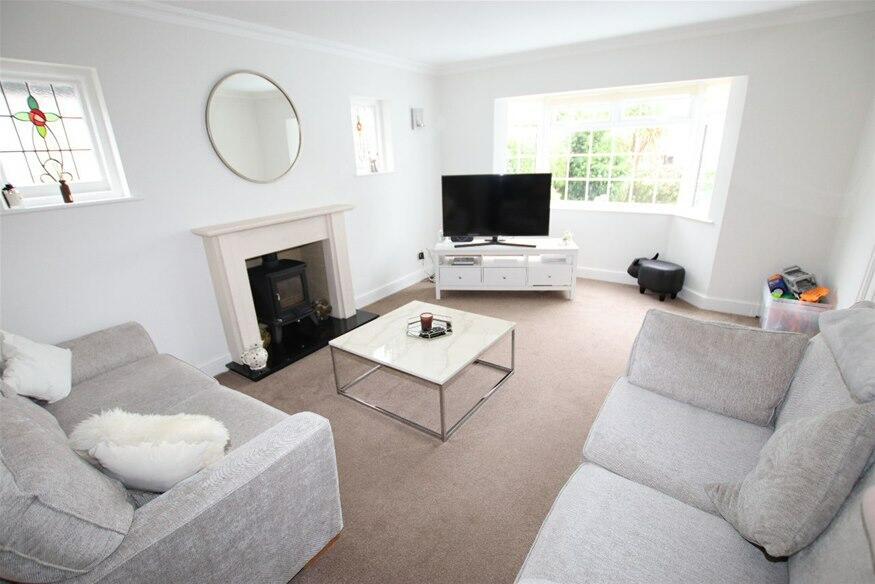
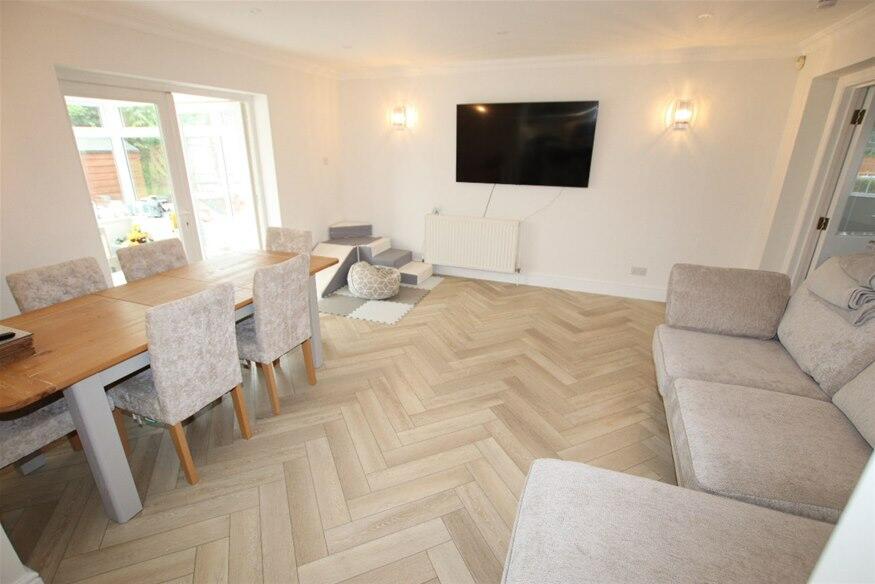
If you are seeking a GENUINE CHARACTER home in a desirable location then this 1920's family residence is ideal in this LEAFY location just off the SEAFRONT retaining traditional charm whilst embracing modern refurbishments of the HIGHEST STANDARD! THE ACCOMMODATION WITH APPROXIMATE ROOM SIZES COMPRISES: - ENTRANCE HALL: Double glazed front door and side window, stairs to first floor, radiator, built in storage cupboard. LOUNGE: 22’max. x 12’8” Double glazed front bay window, TV point, radiator, feature fire place with multi burner, rear French doors to:- FAMILY DINING ROOM: 15’ x 14’2” Very spacious room with radiator, side opening to Kitchen and rear double glazed French doors to:- CONSERVATORY: 12’7” x 9’ Double glazed with access to garden. HOME OFFICE/STUDY: 15’max. x 9’ Versatile room with door to Garage, double glazed side window, radiator, door to Utility Room and door to:- CLOAKROOM: Low level wc., wash basin, double glazed side window. UTILITY ROOM: 12’5” x 6’ Modern work surface with drawers and cupboards under, inset sink unit, plumbing for washing machine and tumble dryer, wall cabinet, double glazed rear and side windows and rear door, radiator, door to KITCHEN: 14’9” x 9’9” Luxury kitchen with extensive range of work surfaces and island feature, integrated dish washer, fridge and freezer and microwave oven, inset double bowl sink unit, range style cooker with chimney style extractor hood over, double glazed rear window, side opening to family Dining Room. FIRST FLOOR: Landing with built in linen cupboard with radiator, door with ladder to spacious loft room. BEDROOM 1: 15’ x 14’4” Spacious room with dual aspect double glazed rear and side windows extensive range of fitted wardrobe/storage cupboards, TV point, radiator, door to:- ENSUITE SHOWER ROOM: Fully enclosed shower cubicle, vanity wash basin, low level wc., tiled walls, heated towel rail, double glazed side window. BEDROOM 2: 13’5”max. x 12’7” Double glazed front window, radiator. BEDROOM 3: 12’6” x 9’9” Double glazed front window, radiator. BEDROOM 4: 8’6” x 8’ Double glazed front window, radiator. SHOWER ROOM: Fully enclosed shower cubicle, pedestal wash basin, low level wc., tiled walls and flooring, heated towel rail, double glazed window. BATHROOM: Impressive Victorian style roll top bath with mixer tap and shower attachment, wash basin, radiator, double glazed side window. OUTSIDE: Ample parking and driveway to INTEGRAL GARAGE 19’8” x 11’5” with electric front door, “Baxi” wall mounted gas boiler. The tidy private rear garden is approximately 50’ deep with lawn and patio areas, timber shed. COUNCIL TAX: Band “D”.