Parkes Avenue, B12 9AW
Property facts
- Property type
- Terraced
- Bedrooms
- 3
- Bathrooms
- 2
Only details supplied with this listing are shown. Ask the listing contact to confirm measurements, taxes and costs.
About this home
Property Details: • Type: Terraced • Tenure: N/A • Floor Area: N/A
Key Features:
Location: • Nearest Station: N/A • Distance to Station: N/A
Agent Information: • Address: Covering Selly Oak
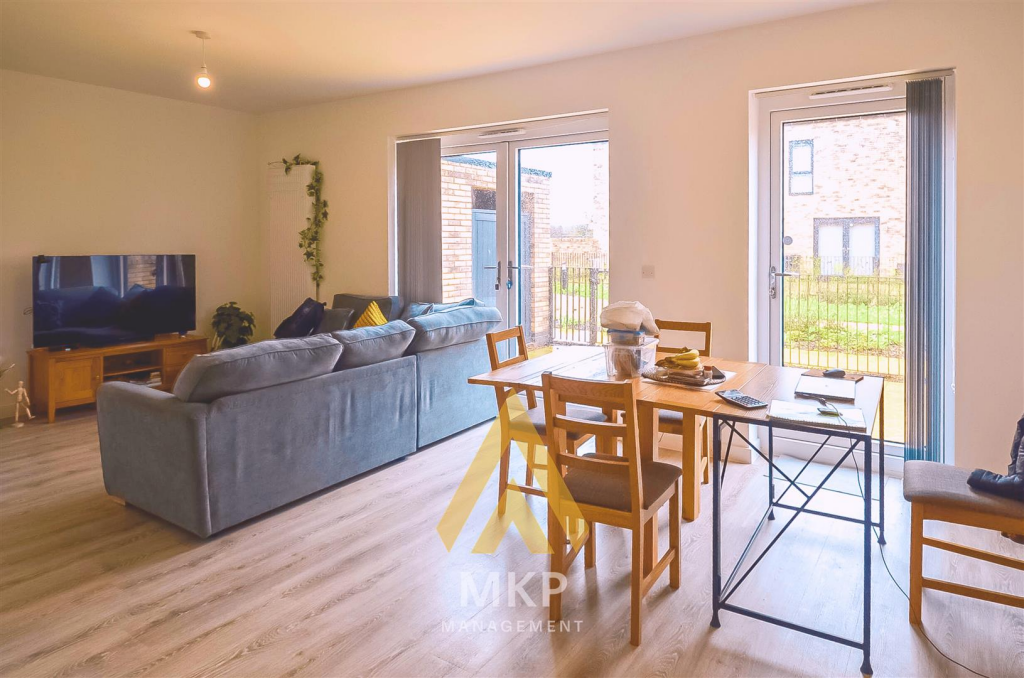
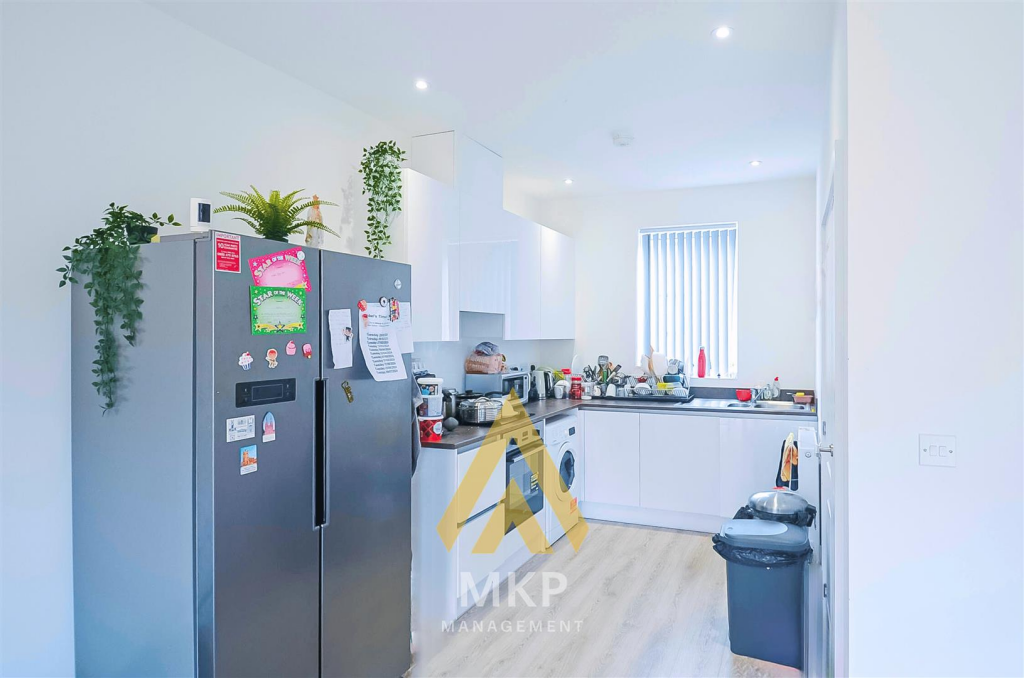
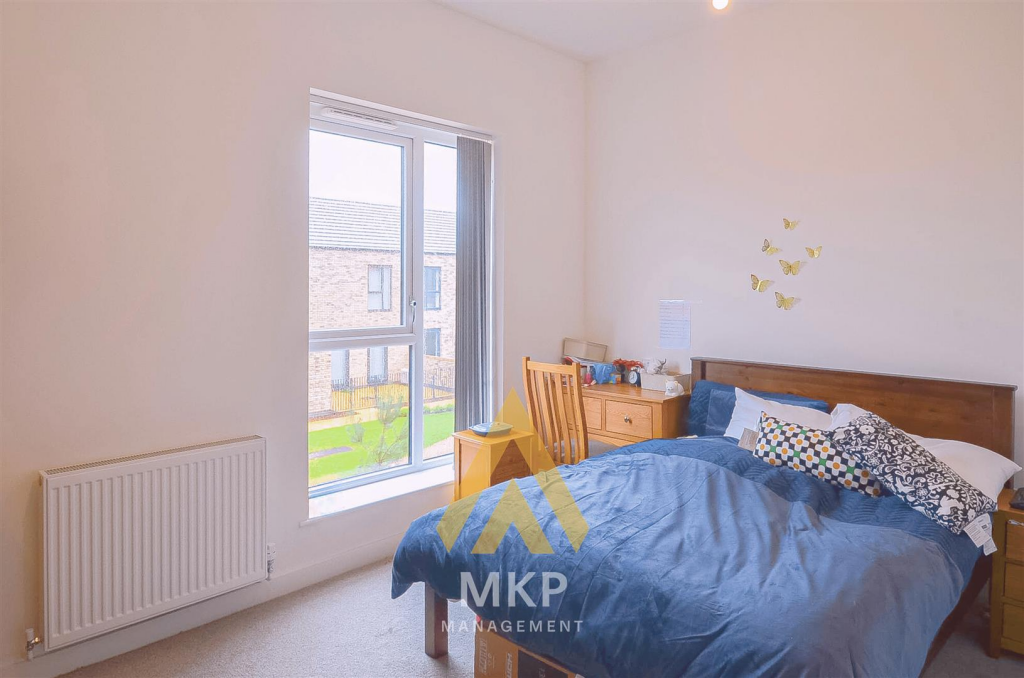
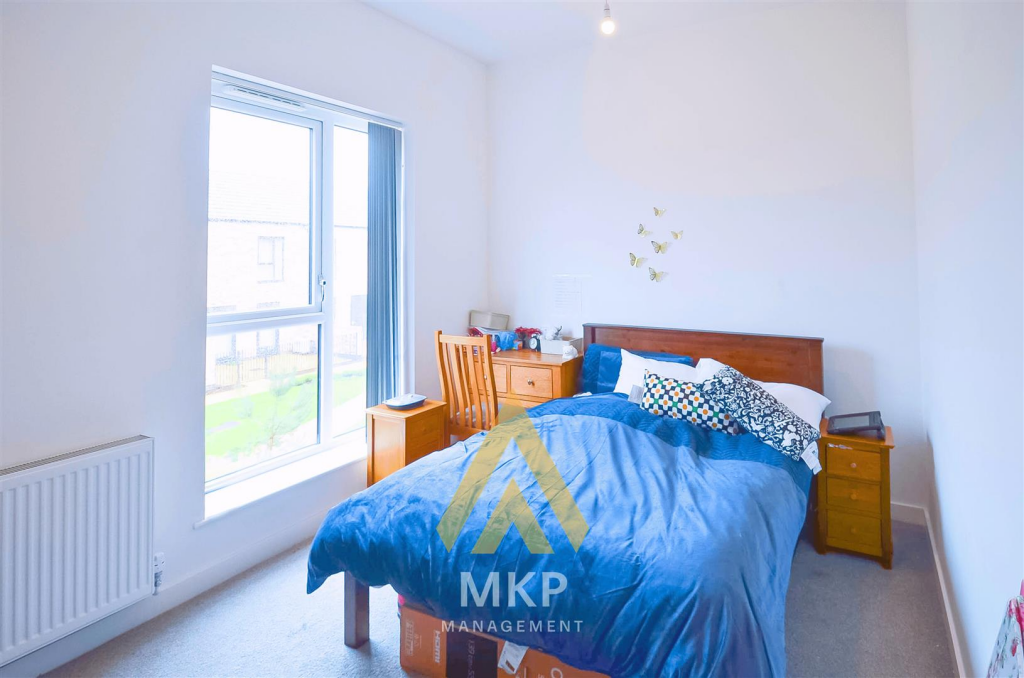
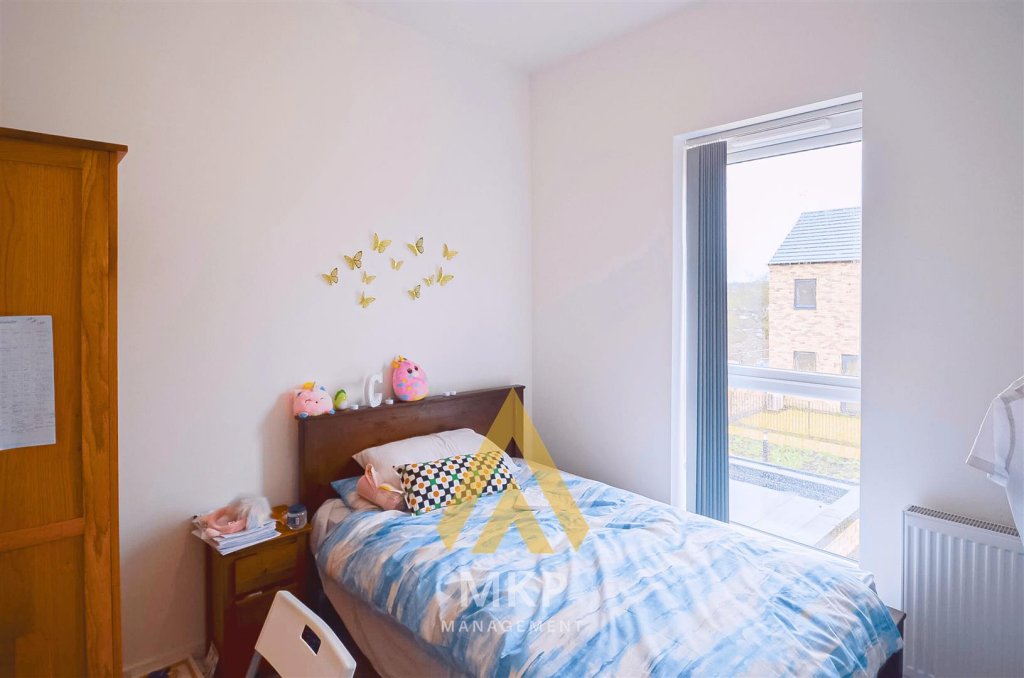
Full Description: As you enter the hall, relax or entertain in the fantastically designed spacious open-plan dining and living area. An L shaped kitchen is located adjacent to the living area that features a convenient separate utility room.A W/C, storage room and central French doors to the garden perfectly finish the ground floor.Upstairs, a family bathroom is shared by a well-proportioned single and double bedroom to the rear of the home overlooking the garden. The master bedroom, located to the front, offers an en-suite bathroom and wardrobe space.Gym available to use from Q4 2024Concierge, cinema room and residential lounge available to use from Q1 2025• Open-plan dining and family area• Ground floor W/C• Ground floor storage• Patio doors• Three bedrooms• Family bathroom2 Bathroom 3 ToiletTerrace 06, 07, 08, 11GROUND FLOORKitchen/Diner/Living room6.87m max x 7m max (22’ 6” max x 22’ 11” max)FIRST FLOORMaster Bedroom3.95m x 2.79m (12’ 11” x 9’ 1”)Bedroom 22.81m x 4.05m (9’ 2” x 13’ 3”)Bedroom 32.81m x 2.84m (9’ 2” x 9’ 4”)BrochuresParkes Avenue, B12 9AWBrochure
Location
Map coordinates have not been supplied for this listing.
Search the supplied address in mapsListing information
- Original source
- www.rightmove.co.uk
- Added to Mirror
- Record updated
Added and updated dates describe the Mirror record. Source publication and verification dates are shown separately when known; none establishes time on market. Confirm current price and availability with the listing contact.
View original listing