
About this home
Property Details: • Type: Detached • Tenure: Freehold • Floor Area: N/A
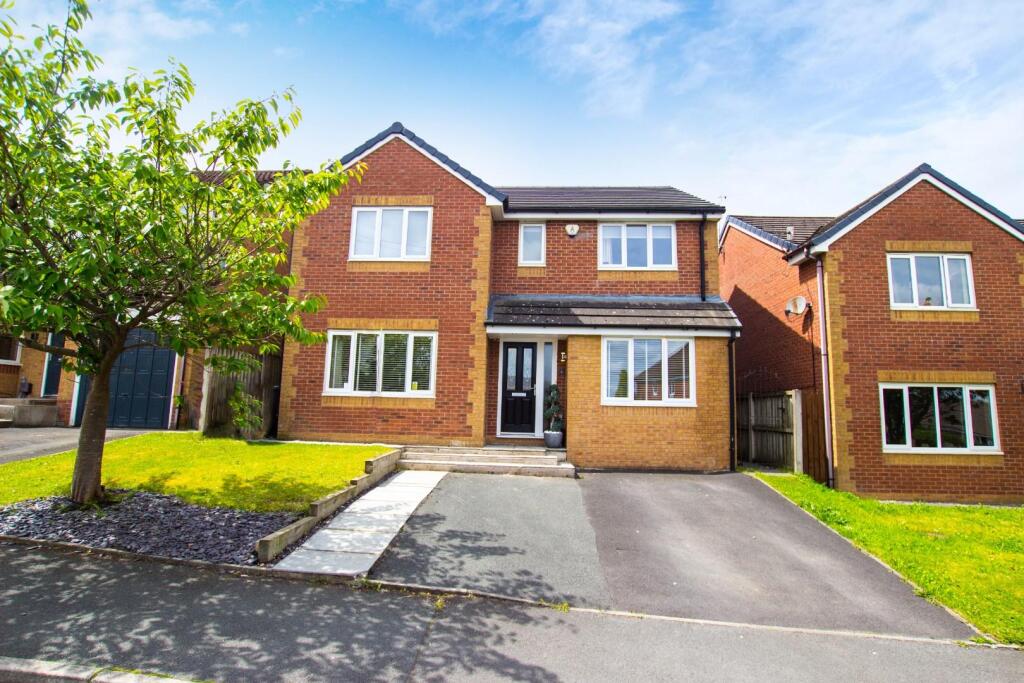
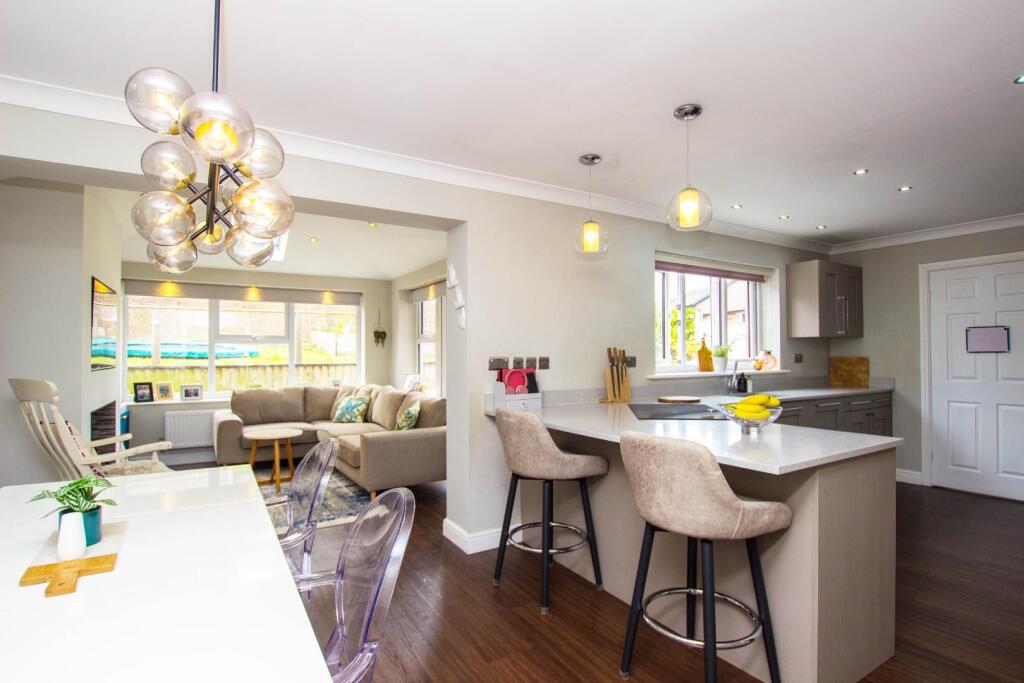
Key Features: • Stunning Detached Home • Four Bedrooms • Open Plan Dining Kitchen With Snug • Bathroom & En-Suite • Landscaped Two Tier Garden • Double Drive With EV Charging Point • Very Popular Development • Ideal For Growing Families
Location: • Nearest Station: N/A • Distance to Station: N/A
Agent Information: • Address: 207-209 Duckworth Street, Darwen, BB3 1AU
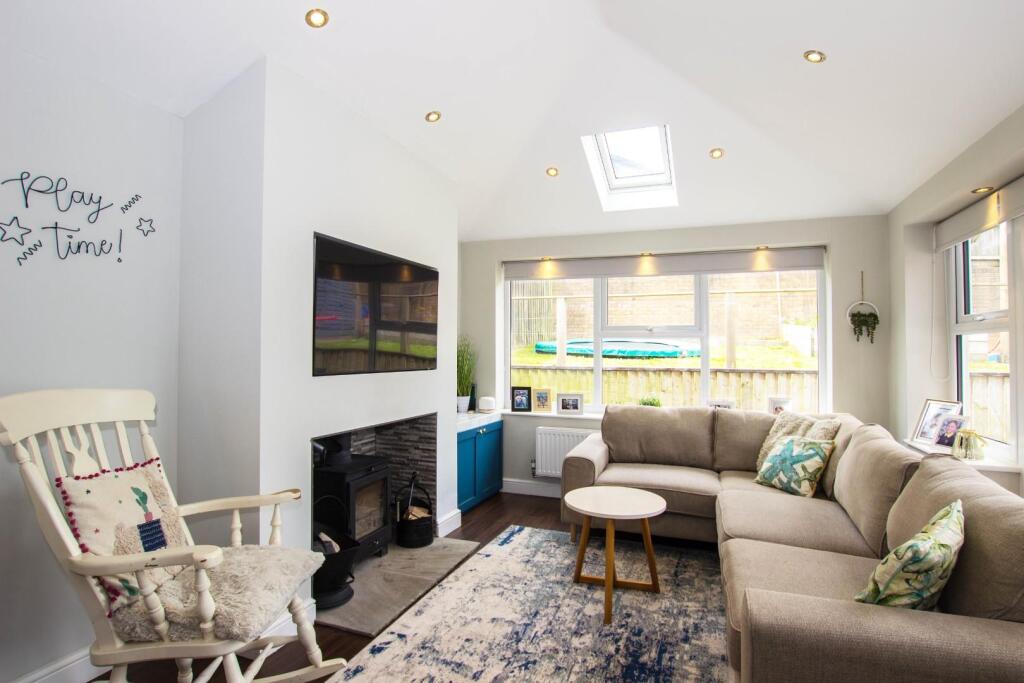
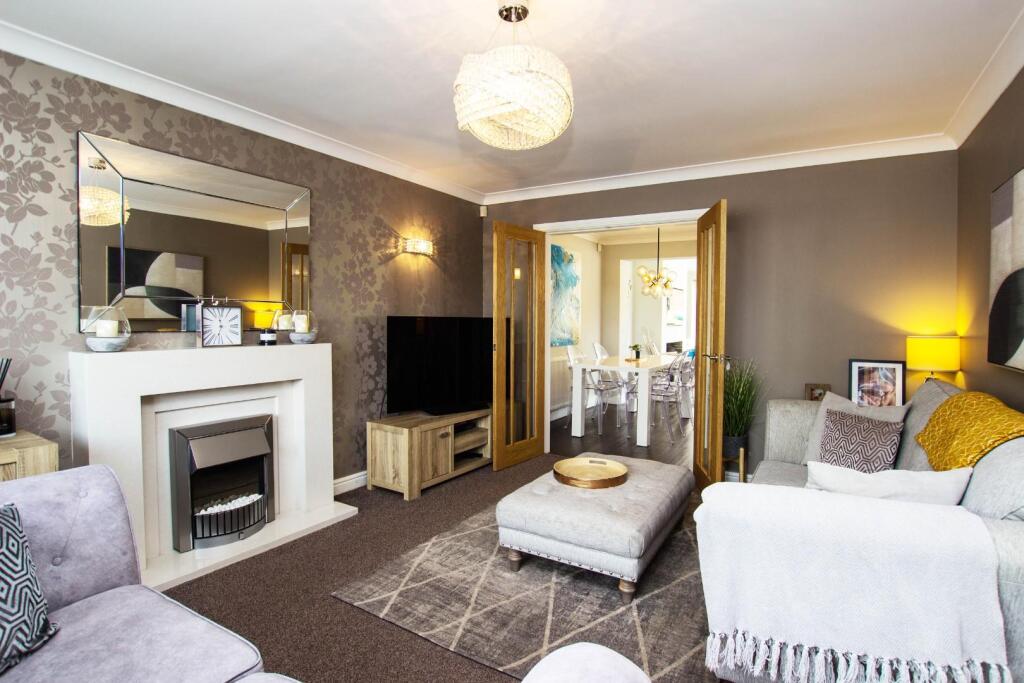
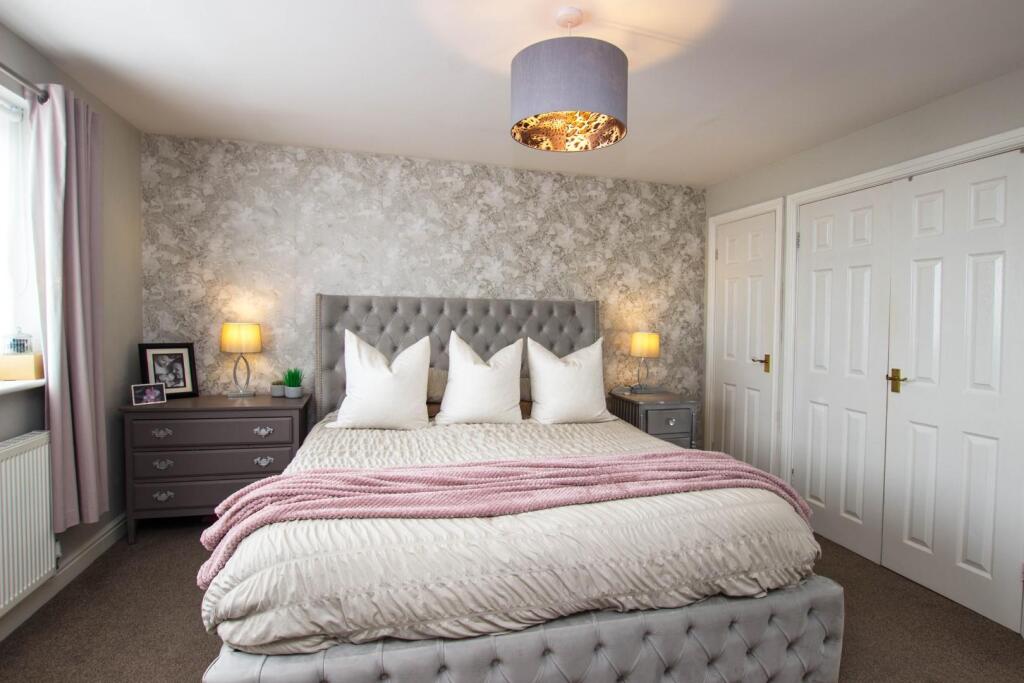
Full Description: 4 BED DETACHED - FERNHURST FARM ESTATE - OPEN PLAN KITCHEN WITH SNUG - GREAT FOR GROWING FAMILIES - EV CHARGING POINTSituated on the Fernhurst Farm & Oakdale estate this lovely detached home makes an excellent purchase for growing families. With an extended open plan ground floor, this stylish home combines modern fixtures with homely colour schemes. The property briefly comprises; entrance hallway, front lounge, office, open plan dining kitchen through to snug, utility room and ground floor WC. From the hallway, there is access to a practical storage room. To the first floor there are four good size bedrooms, master en-suite shower room and family bathroom. Each room is to a modern taste, great for those wanting a quality eye catching finish. To the rear is a well presented two tiered garden with a mixture of flagged patio, wood decking and lawn. To the front there is a double driveway alongside a lawn garden areas. Parkes Way is located on the popular Fernhurst Farm development in Blackburn and is located a very short walk from the OFSTED outstanding Redeemer Primary School. There is easy access to the M65 motorway link making it practical for those that work out of town and local shops & amenities are all within close proximity. OUR THOUGHTS - 'An outstanding family home on a very popular development'Please note - Agents are required by law to conduct anti-money laundering checks on all those buying a property. The cost of these checks is £20 per check. This is a non-refundable fee. These charges cover the cost of obtaining relevant data, any manual checks and monitoring which might be required. This fee will need to be paid and the checks completed in advance of the office issuing a memorandum of sale on the property you would like to buy.Hallway - Office - 3.42 x 2.66 (11'2" x 8'8") - Lounge - 5.07 x 3.54 (16'7" x 11'7") - Kitchen / Dining Areas - 6.91 x 2.84 (22'8" x 9'3") - Snug - 3.63 x 3.34 (11'10" x 10'11") - Utility - 1.85 x 1.60 (6'0" x 5'2") - Toilet - 1.60 x 0.87 (5'2" x 2'10") - Bedroom One - 3.91 x 3.75 (12'9" x 12'3") - En-Suite - 1.99 x 1.87 (6'6" x 6'1") - Bedroom Two - 3.65 x 3.42 (11'11" x 11'2") - Bedroom Three - 3.28 x 2.83 (10'9" x 9'3") - Bedroom Four - 2.90 x 2.81 (9'6" x 9'2") - Bathroom - 2.18 x 1.67 (7'1" x 5'5") - BrochuresParkes Way, Blackburn
Property facts
Features & amenities
Location
Similar homes nearby






