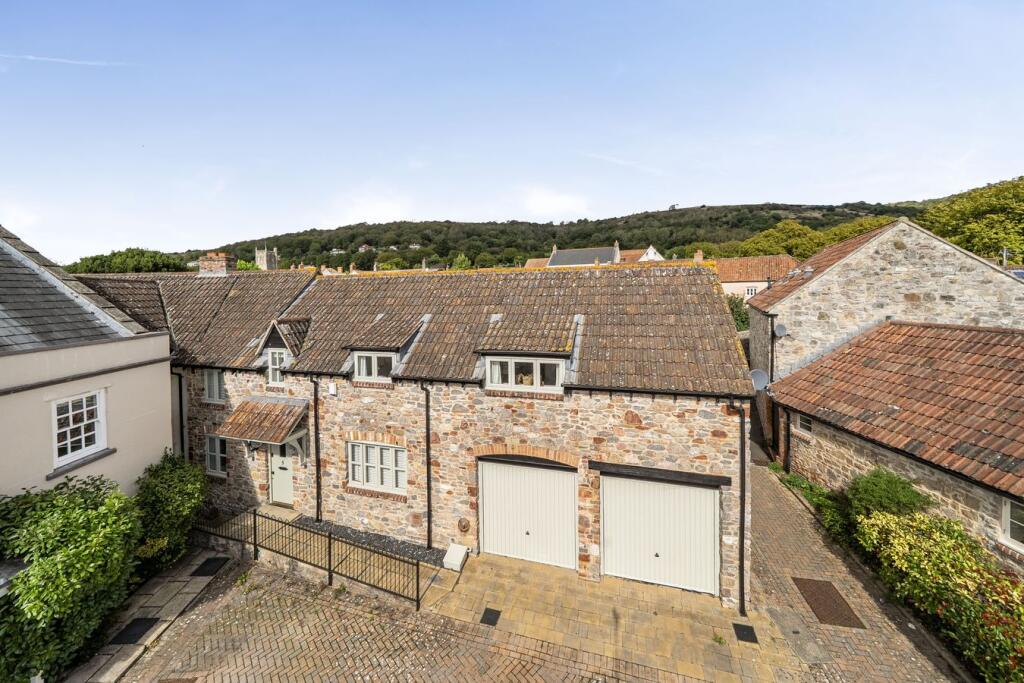
Parkfield, Axbridge, BS26
Property facts
- Property type
- Detached
- Bedrooms
- 3
- Bathrooms
- 2
Only details supplied with this listing are shown. Ask the listing contact to confirm measurements, taxes and costs.
About this home
Property Details: • Type: Detached • Tenure: FREEHOLD • Floor Area: N/A
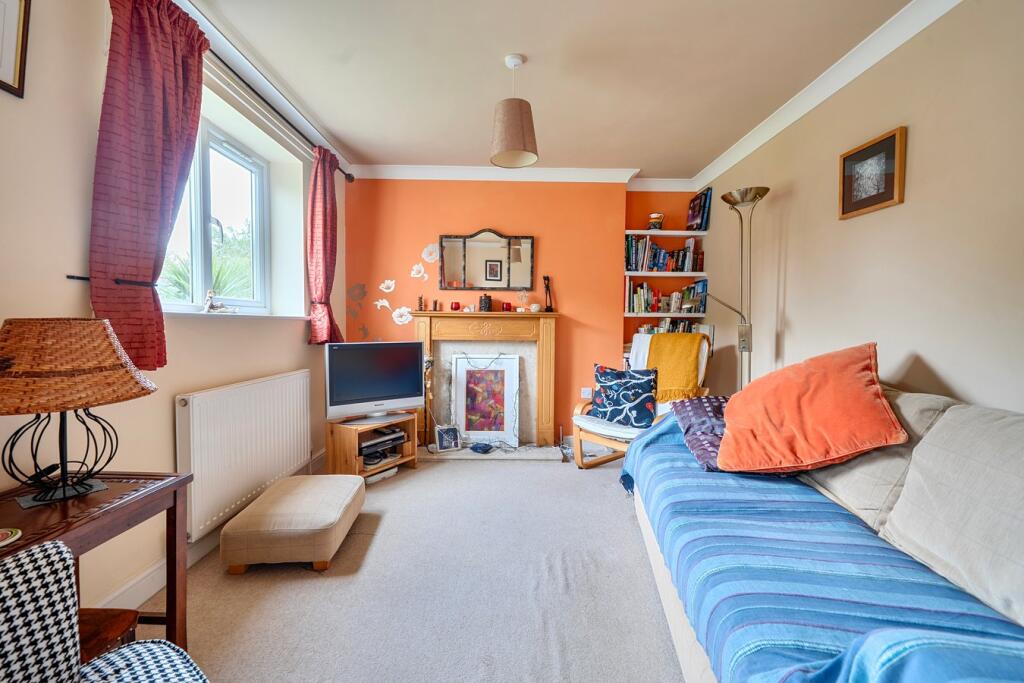
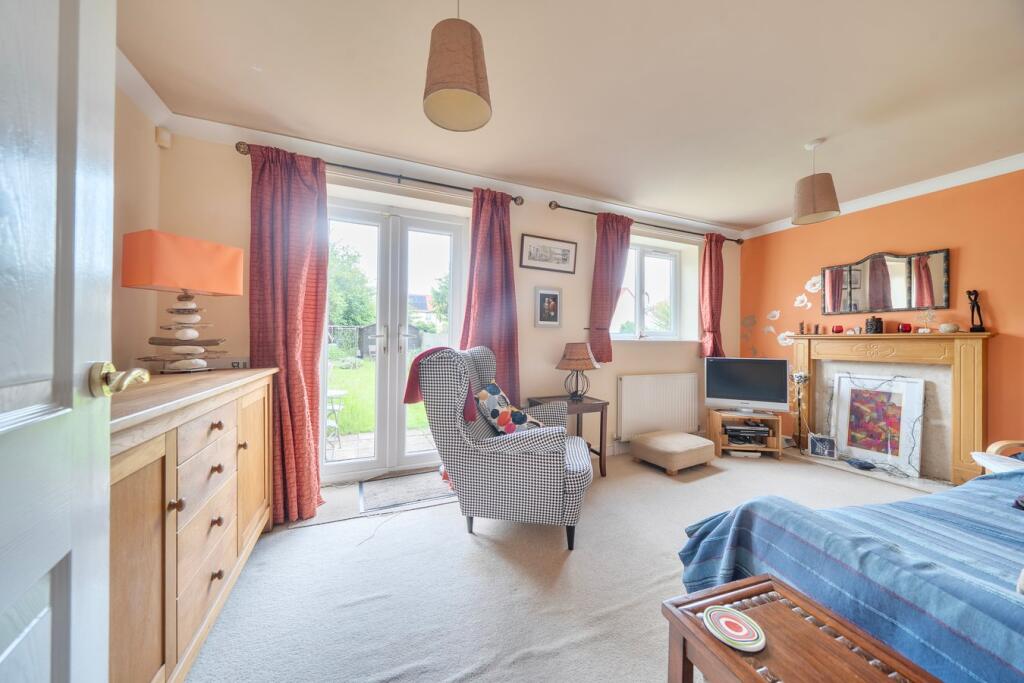
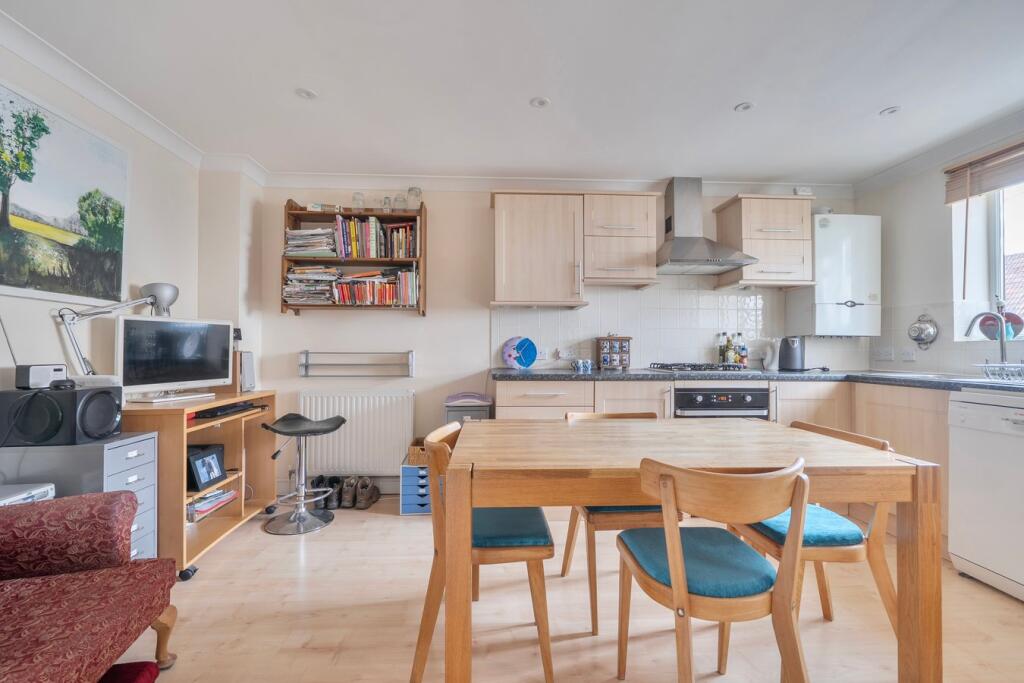
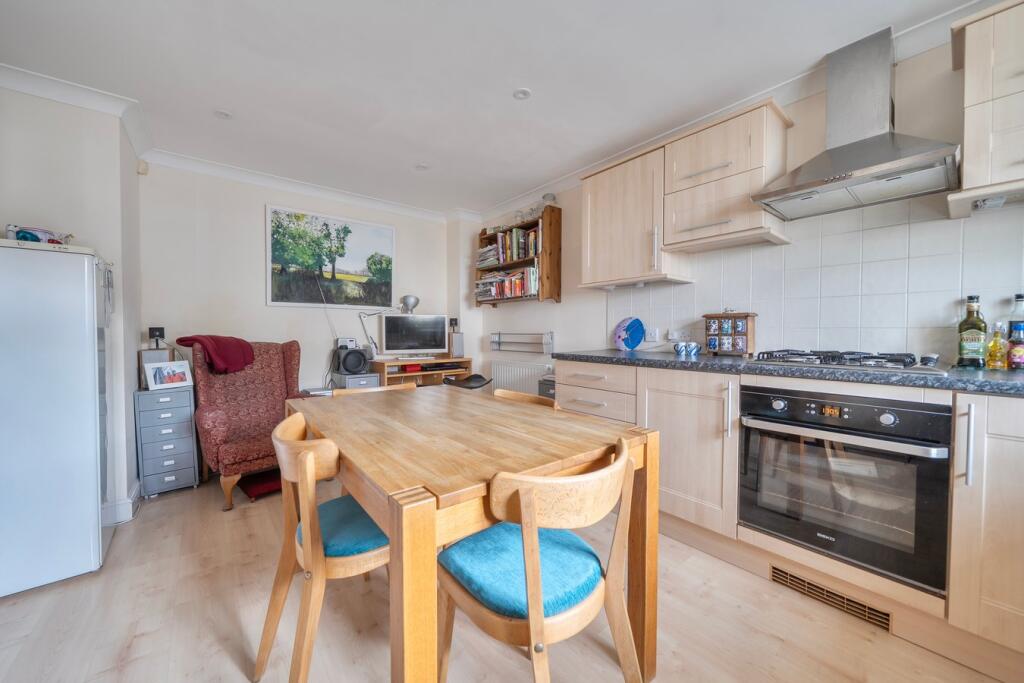
Key Features: • kitchen/breakfast room • Living room opening out to garden • Enclosed rear garden • Driveway parking and rear access • Close to town amenities • Detached house in a fabulous semi-rural location • Three bedrooms • Family bathroom and en suite facilities • Ground floor cloakroom
Location: • Nearest Station: Worle Station • Distance to Station: 6.553381076206105 miles
Agent Information: • Address: 2 Saxon Court Union Street, Cheddar, BS27 3NA
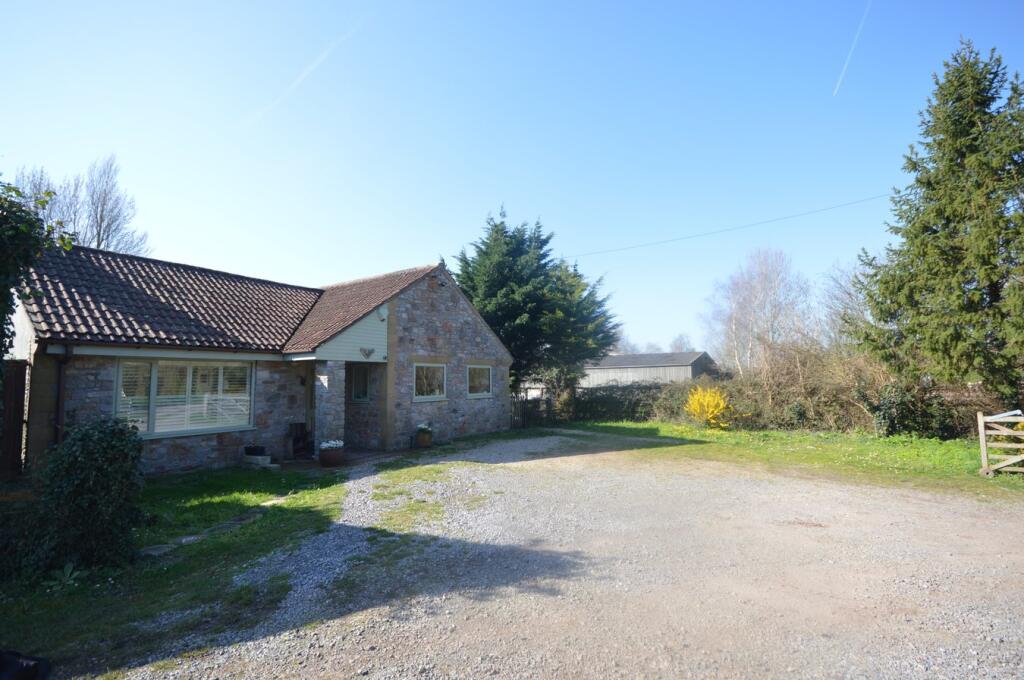
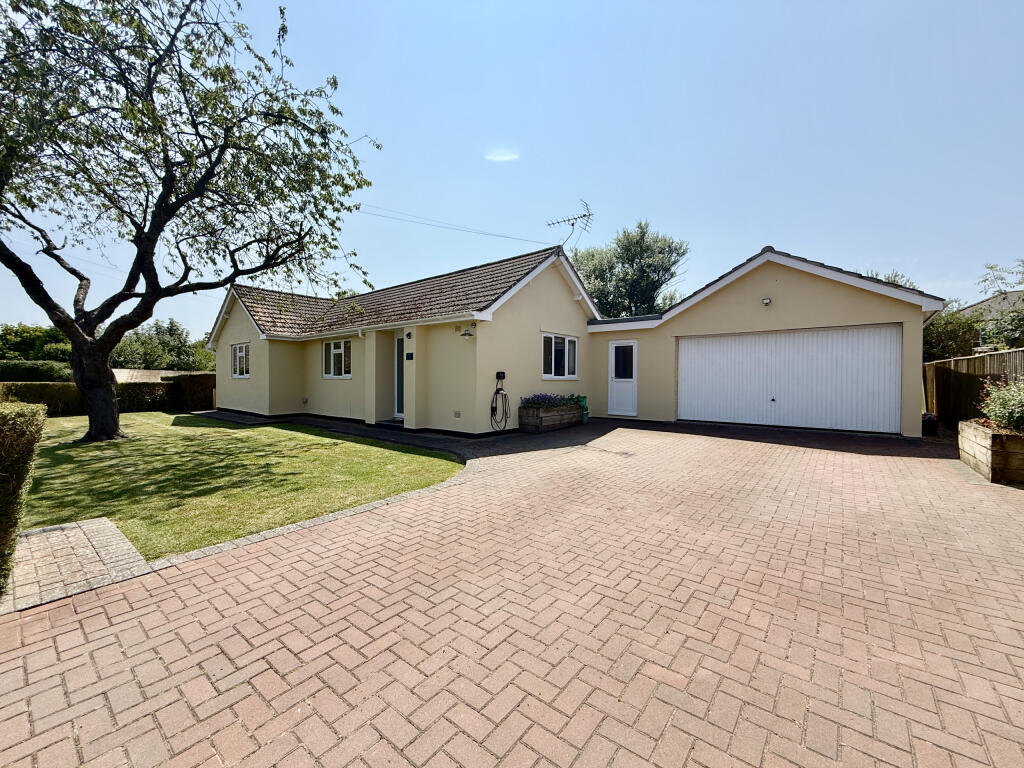
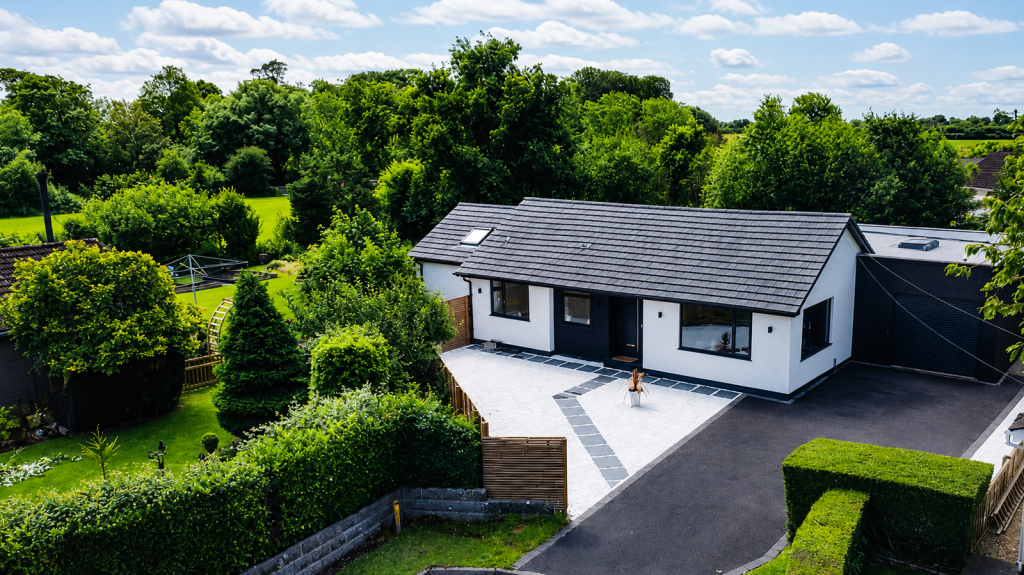
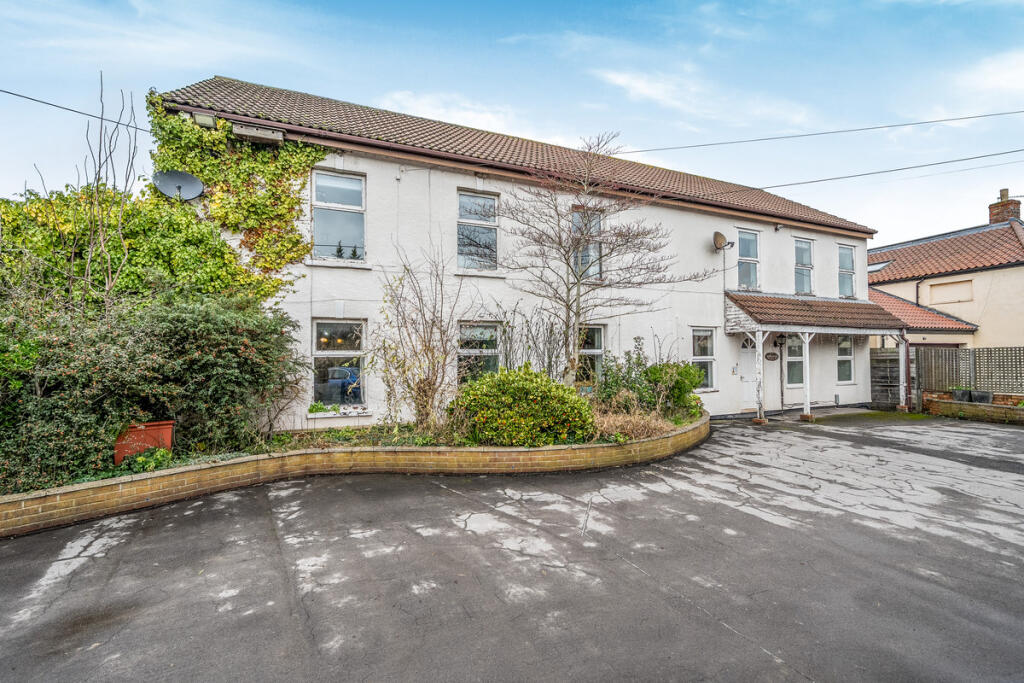
Full Description: <p>This well presented 20 year old, detached property sits on a generous plot and is close to Town amenities. The property benefits from a kitchen/diner, living room, enclosed garden, driveway, three bedrooms a family bathroom with an additional en suite shower room.</p><p>Entering from the front you are welcomed into a spacious hall that provides access into all the ground floor rooms and there is a side aspect window and under stair cupboard. The kitchen is the hub of the house and is a good sized front aspect room. The kitchen is fitted with a selection of wall and base units, gas hob, electric oven and has space for appliances and a kitchen table. The wall mounted boiler is also found in the kitchen corner and warms the home. The lounge is a rear aspect room and enjoys garden views with double doors opening out. The ground floor is completed with a cloakroom fitted with a WC and basin.</p><p>The first floor houses the three bedrooms and the bathroom facilities. The principle bedroom is a rear aspect room enjoying garden views and benefits from a wardrobe and its own en suite shower room fitted with a WC, basin and shower cubicle. There are two further bedrooms with one at the rear and one at the front and are both fitted with cupboards. The first floor is completed with a landing cupboard, side landing window and loft access and and there is a family bathroom which is fitted with a paneled bath with mixer tap, basin and WC.</p>
Features & amenities
Location
If the interactive map is unavailable, open the supplied location in maps.
Open location in mapsThe pin uses coordinates supplied with this listing. Confirm the exact location with the listing contact.
Listing information
- Original source
- www.rightmove.co.uk
- Added to Mirror
Added and updated dates describe the Mirror record. Source publication and verification dates are shown separately when known; none establishes time on market. Confirm current price and availability with the listing contact.
View original listingSimilar homes nearby