Property Details:
• Type: Semi-Detached
• Tenure: N/A
• Floor Area: N/A
Key Features:
• Semi Detached Family Home
• Four Bedrooms
• Sought After Road
• TAB Catchment Area
• South Rear Garden
• Driveway & Garage
• Spacious Accommodation
• No Onward Chain
Location:
• Nearest Station: N/A
• Distance to Station: N/A
Agent Information:
• Address: 1-3 Broadwater Street
West,
Broadwater,
Worthing,
West Sussex,
BN14 9BT
Full Description:
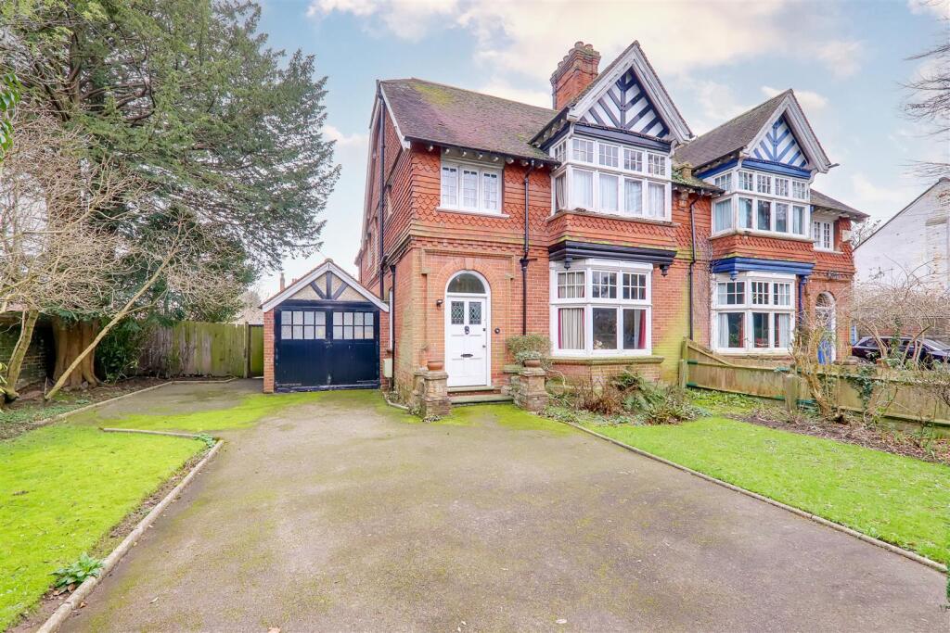
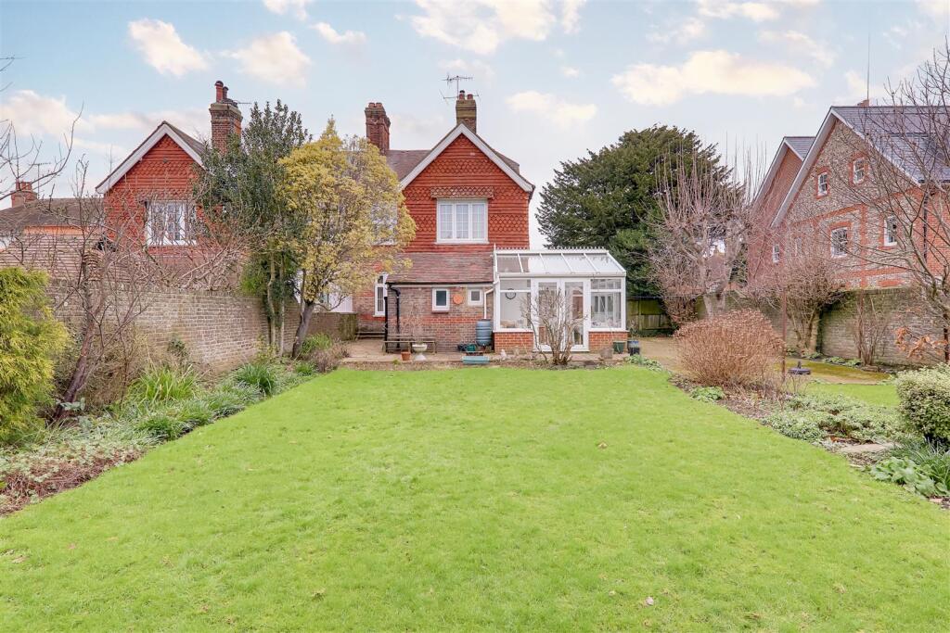
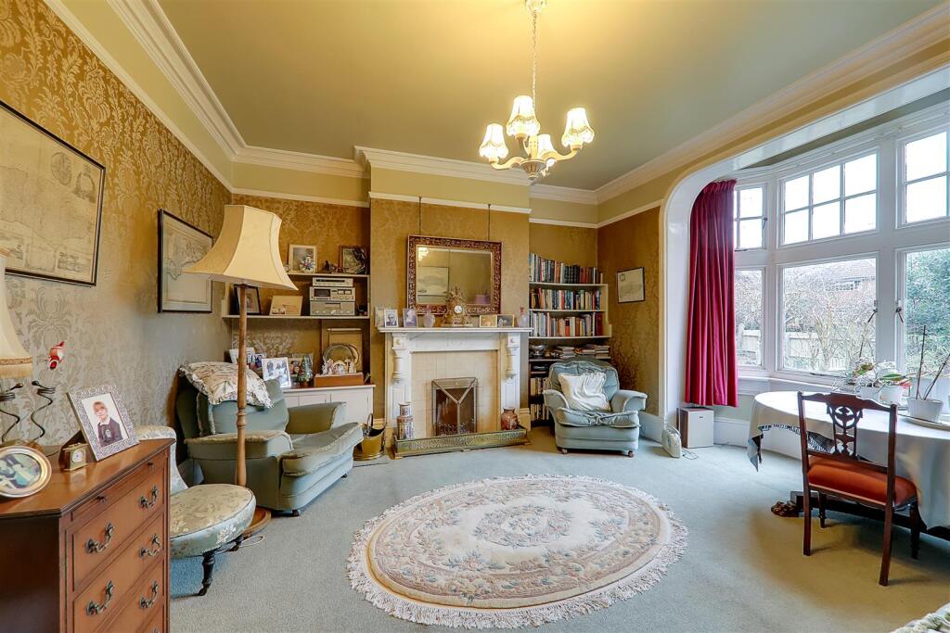
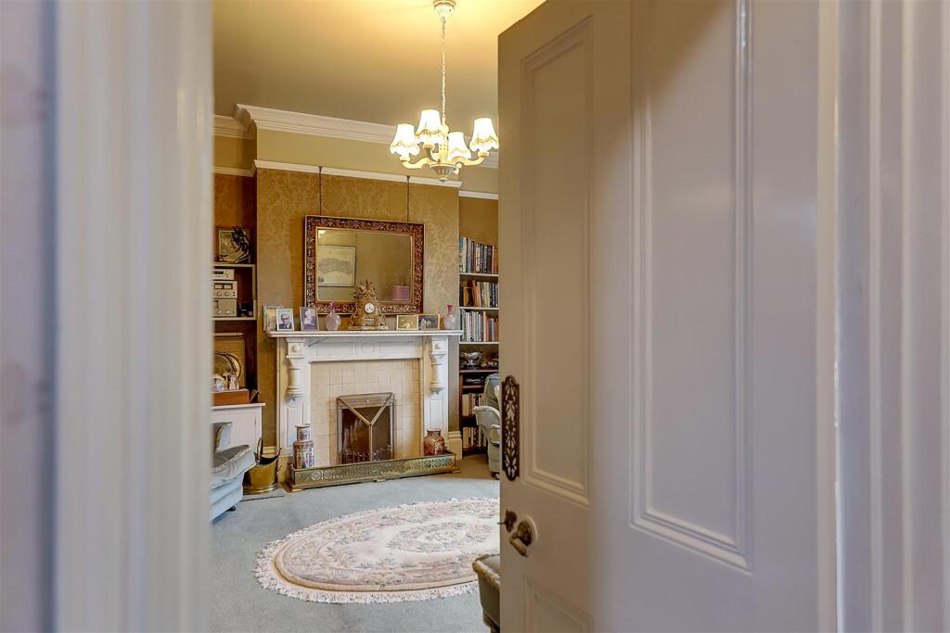
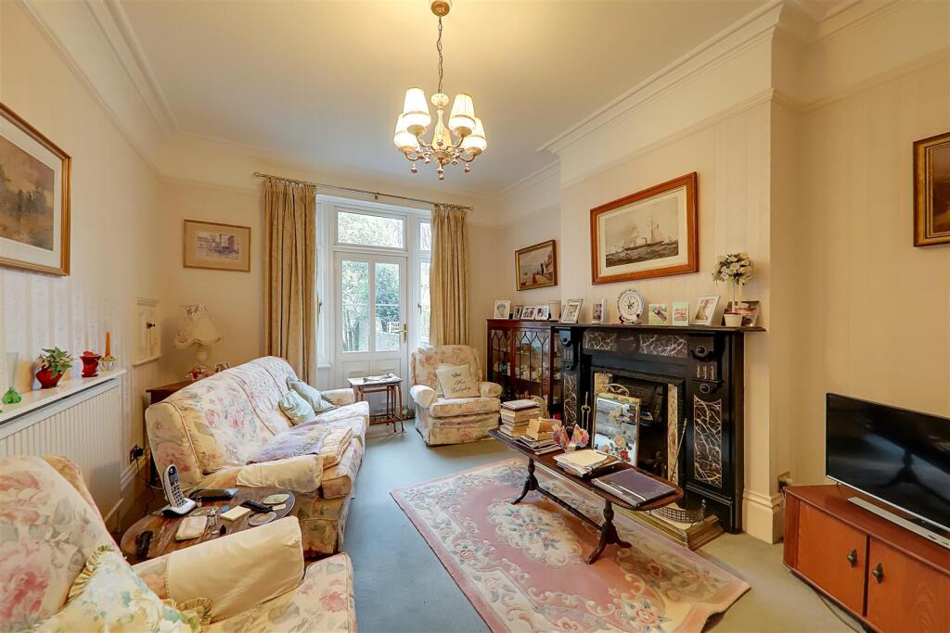
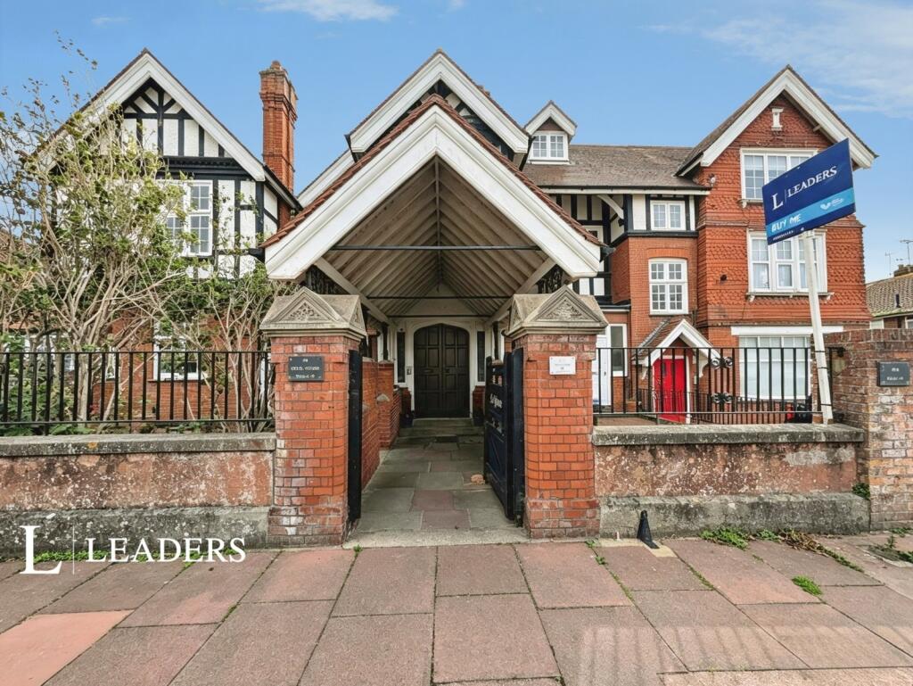
An attractive period four bedroom semi detached house situated within the sought after catchment area of Tarring, close to local shops, amenities and mainline station. The accommodation consists of an enclosed entrance porch, reception hall, lounge, dining room, breakfast room, kitchen, utility room, conservatory, ground floor w.c, first floor landing, four bedrooms, bathroom, separate w.c, loft, private driveway, garage, front and rear gardens.Enclosed Entrance Porch - Accessed via a private front door. Tiled flooring. Inner door with matching windows to either side to the reception hall.Reception Hall - 4.39m x 1.91m (14'5 x 6'3) - East aspect double glazed window. Radiator with display shelf over. Cornice ceiling. Staircase to first floor landing with understairs storage cupboards. Doors to lounge, dining room and breakfast room.Lounge - 5.05m into bay x 4.88m (16'7 into bay x 16'0) - North aspect single glazed bay window. Feature fireplace with a tiled hearth, tiled inset, wooden surround and mantle over. Fitted shelving to either side of chimney breast. Radiator with display shelf over. Picture rail. Cornice ceiling.Dining Room - 5.00m x 3.78m (16'5 x 12'5) - South aspect double glazed windows and door to rear garden. Cast iron fireplace with tiled hearth, surround and mantle over. Radiator with display shelf over. Dimmer switch. Serving hatch to kitchen. Picture rail. Cornice ceiling.Breakfast Room - 3.43m x 3.12m (11'3 x 10'3) - East aspect double glazed window. Radiator. Built in and fitted storage cupboards. Radiator. Central heating thermostat. Levelled ceiling.Kitchen - 3.91m x 3.40m (12'10 x 11'2) - Double drainer sink unit with storage cupboards below. Work surface with additional cupboards under. Matching wall units. Space for washing machine, cooker and further appliances. Fitted storage cupboard housing the homes central heating boiler. Part tiled walls. Radiator. Central heating programmer. West aspect obscure glass double glazed window. East aspect double glazed window.Utility Area / Pantry - 1.91m x 1.55m (6'3 x 5'1) - South aspect obscure glass double glazed window. work surfaces. Storage cupboard and shelving. Space for upright fridge/freezer. Tiled flooring.Conservatory - 4.19m x 3.68m (13'9 x 12'1) - Double glazed windows to East, West, South and North aspects set on a brick base. Pitched glazed roof. Electric heater. Tiled flooring. North aspect double glazed door. South aspect double glazed French doors to the rear garden.Ground Floor W.C - 1.60m x 0.84m (5'3 x 2'9) - South aspect obscure glass double glazed window. Low level w.c. Tile effect flooring.First Floor Landing - 7.32m max x 3.15m max (24'0 max x 10'4 max) - East and West aspect double glazed windows. Radiator. with display shelf over. Access to loft space. Doors to all first floor rooms.Bedroom One - 5.08m into bay x 4.47m (16'8 into bay x 14'8) - North aspect single glazed bay window. Wash hand basin with storage cupboards below. Fitted bedroom wardrobes. Radiator. Picture rail. Cornice ceiling.Bedroom Two - 5.00m x 3.66m (16'5 x 12'0) - South aspect double glazed windows. Decorative fireplace surround and mantle. Two radiators. Built in double wardrobe. Picture rail. Cornice ceiling.Bedroom Three - 3.96m x 3.15m (13'0 x 10'4) - South aspect double glazed windows. Built in wardrobe and storage cupboard. Radiator. Picture rail.Bedroom Four - 3.53m x 2.31m (11'7 x 7'7) - East aspect double glazed window. Decorative fireplace surround and mantle. Fitted storage cupboard. Radiator.Bathroom - 2.34m x 2.21m (7'8 x 7'3) - Fitted suite comprising of a corner bath having mixer taps and shower unit and folding shower screen over. Wash hand basin with mixer taps. Radiator. Part tiled walls. Heated towel rail. Striplight with electric shaver point. Wall mounted heater. North aspect window.Separate W.C - 1.24m x 0.94m (4'1 x 3'1) - Push button w.c. Obscure glass window.Outside - Front Garden - Laid to lawn with flower and shrub borders and beds.Rear Garden - South facing and a further feature of this home. To the side of the property is hardstanding with access to the garage and ample space for outside garden table and chairs. The majority of garden is then laid to lawn areas again with flower and shrub beds. Second patio area. The garden has a walled boundary.Private Driveway - Providing off street parking for several vehicles. Side gate to rear garden.Garage - 4.50m x 3.00m (14'9 x 9'10) - Accessed via wooden double doors. Brick built under a pitched tiled roof. Power and light. South aspect windows and door to rear garden.Council Tax - Council Tax Band EBrochuresParkfield Road, Tarring, WorthingEPC