
For Sale
GBP325,000
Rowood Drive, Solihull
3 bd
1 ba
Terraced house
Solihull
Listed by Hunters - Solihull
Property Details: • Type: Town House • Tenure: LEASEHOLD • Floor Area: 1192 sqft
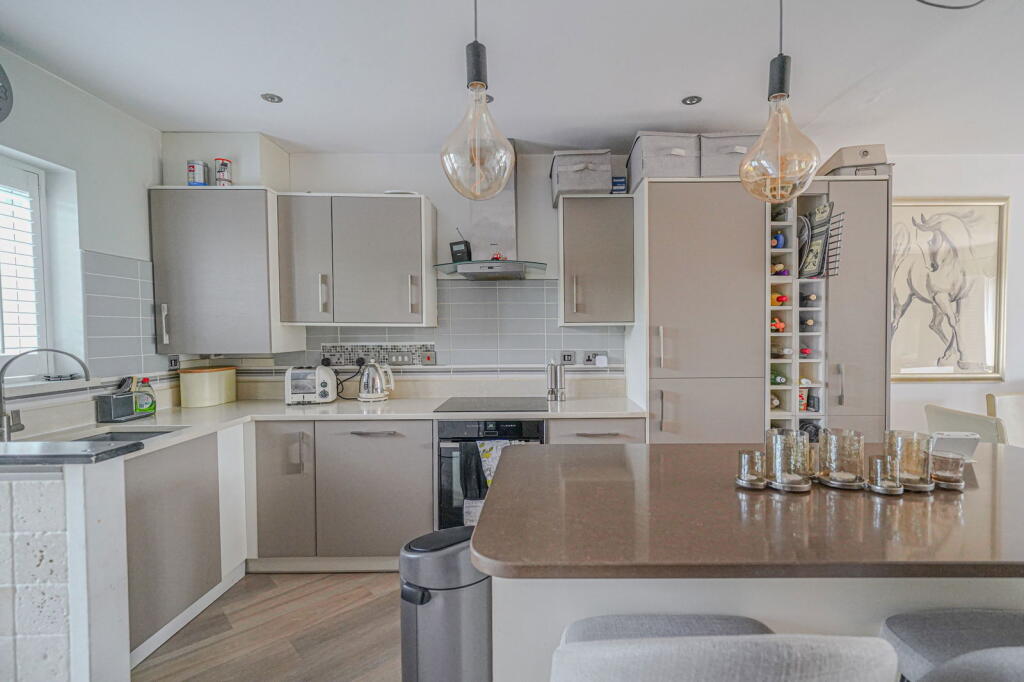
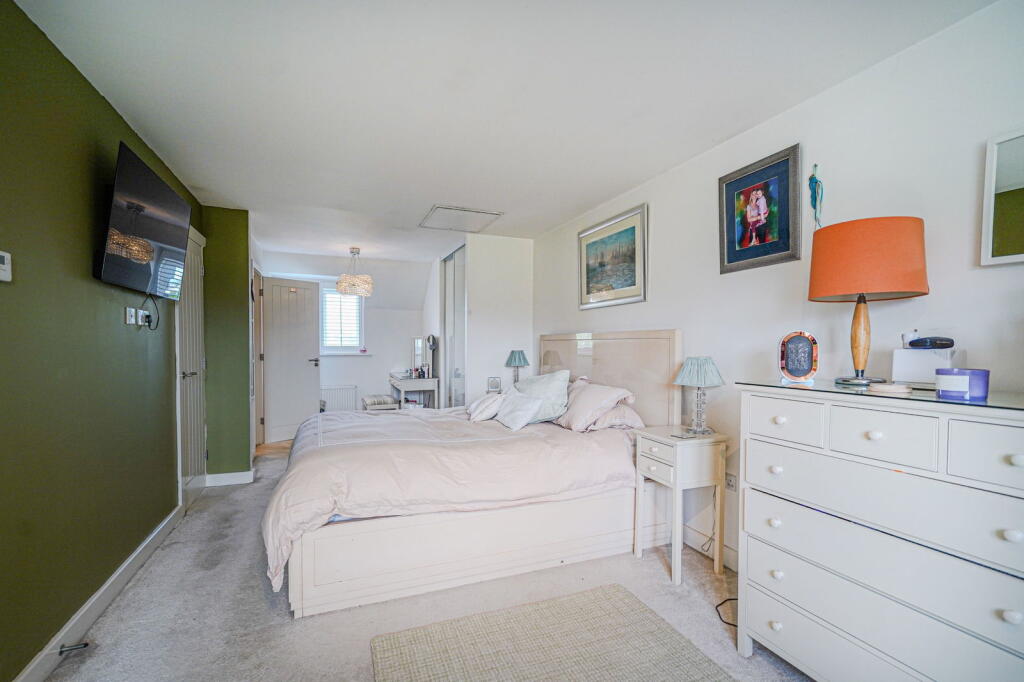
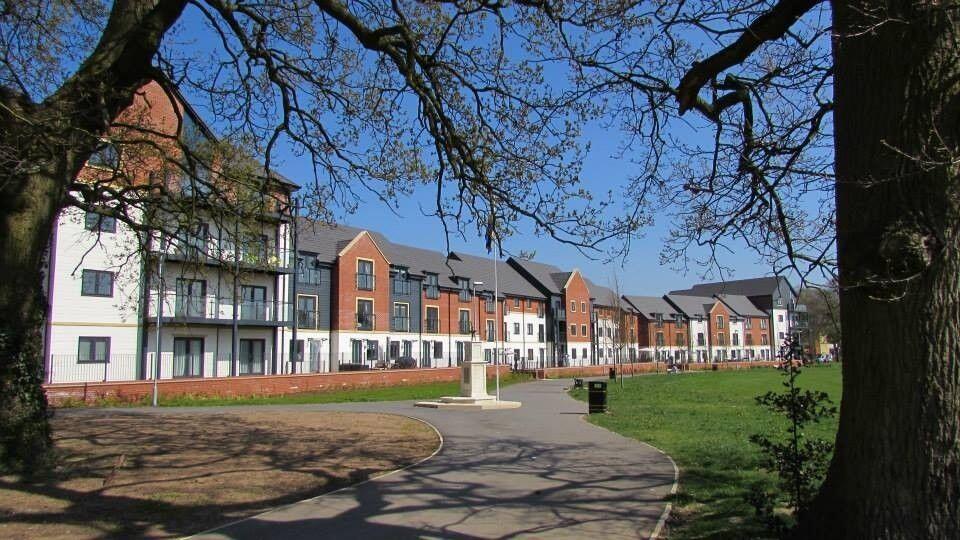
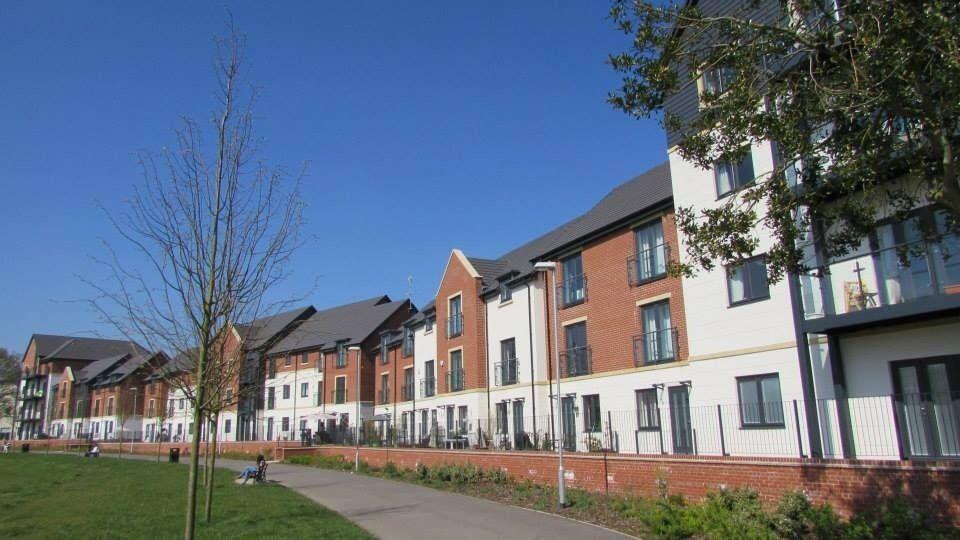
Key Features: • Situated Close to Local Shops, Restaurants, Bars, Gym and Public Transport Facilities. • Freehold can be purchased post completion ! • Large Dual Aspect Principle Bedroom with En-suite Shower Room • Two Further Double Bedrooms • Double Glazing and Central Heating • Gated Secure Development with Allocated Parking Space • Lovely Views of Shirley Park To The Rear • Open Plan Lounge • Spacious Open Plan Fully Fitted Kitchen with Breakfast Island and Quartz Worktops • Freehold on completion
Location: • Nearest Station: Shirley Station • Distance to Station: 0.9215182167685783 miles
Agent Information: • Address: 316 Stratford Road Shirley Solihull B90 3DN
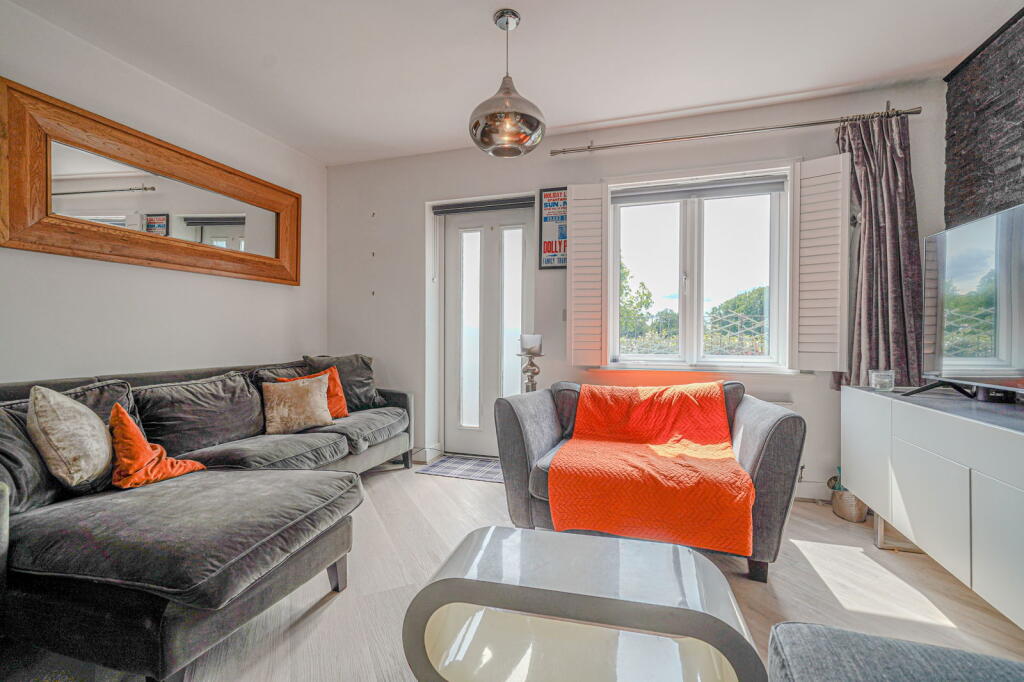
Full Description: <p>A modern style house where the whole of the top floor is occupied by the large dual aspect principle bedroom with ensuite shower room off. There is also a recess area off the bedroom, which is ideal for anyone looking for office space or dressing area. On the first floor there are two further double bedrooms and family bathroom. The bathroom is also accessed via bedroom two.</p><p>The ground floor has been redesigned by the current owner. Open The kitchen/diner and lounge have been opened up to create light and space. The fully equipped kitchen is fitted to include integrated appliances, fitted wall and base units plus additional units added and a large breakfast island. All with quartz work tops fitted to compliment this lovely area of the house. The lounge is a light and airy space with door leading out to the rear south facing terrace with uninterrupted views of Shirley Park. This property also enjoys views of the park the principle bedroom and bedroom two.</p><p> </p><p>Measurements:</p><p>FRONT GARDEN<br />Approached via the gated car park. Being paved with planting and pathway leading to the front door.<br />Allocated parking space in front of the garden.<br /><br />RECEPTION HALL<br />Stairs to first floor, radiator, open plan through to the kitchen/diner, Karndean flooring</p><p>WC/CLOAKROOM 1.6m x 0.91m (5'3" x 3'0")<br />Low flush/level WC, Wash basin, radiator, tiled floor, double glazed window to front, part tiling to walls</p><p>OPEN PLAN KITCHEN/DINER 3.78m x 3m (12'5" x 9'10")<br />Fitted with a full range of wall and base units, drawer space, Quartz work tops, large breakfast island with Quartz work top and 3 drop lights over, full height built in wine rack, Wall unit housing the central heating boiler, plumbed in washing machine, integrated dishwasher, Siemens integrated fridge/freezer, Samsung Induction hob, Siemens stainless steel cooker hood, Neff build in oven, splashback tiling, double glazed window to front, Karndean flooring.<br /><br />OPEN PLAN LOUNGE 4.55m x 4.06m (14'11" x 13'4")<br />Karndean flooring leading through from the kitchen/dining area, double glazed window to rear with shutters, double glazed door leading to rear park facing terrace, 2 radiators, feature panelling to one wall, TV point, understairs store cupboard</p><p>FIRST FLOOR LANDING<br />Approached via stairs from the reception hall, radiator and stairs leading to the second floor. <br />access to both first floor bedrooms and family bathroom.<br /><br />BEDROOM TWO 4.17m x 2.69m (13'8" x 8'10")<br />Juliette balcony with double doors overlooking Shirley park, Karndean flooring, radiator, door leading to en-suite/jack & Jill bathroom.<br /><br />BEDROOM THREE 4.09m x 3.1m (13'5" x 10'2")<br />Fitted wardrobes and 2 x drawer space, carpeted, double glazed window to front, radiator<br /><br />BATHROOM (JACK & JILL) 2.34m x 1.85m (7'8" x 6'1")<br />Accessed via first floor landing and bedroom two. Panelled bath with mixer shower, low flush WC, Pedestal wash basin, tiled floor, part tiling to walls, heated chrome towel rail.</p><p>SEDOND FLOOR LANDING<br />Approached via stairs from the first floor landing, radiator, access to principle bedroom</p><p><br />BEDROOM ONE 8.33m x 2.95m (27'4" x 9'8")<br />Maximum width to include recess area 13'8" ft. Duel aspect spacious bedroom with recess area, fitted wardrobe with mirror doors, 2 radiators, TV point, double glazed window to front with shutters, double glazed window to rear over looking the park, airing cupboard, fitted carpet, access to boarded loft with pull down ladders. access to en-suite shower room<br /><br />ENSUITE SHOWER ROOM 2.16m x 1.35m (7'1" x 4'5")<br />Double walk in fully tiled shower unit with sliding glazed doors, pedestal wash hand basin, low level WC, part tiling to walls, recess tiled shelf, tiled floor, heated chrome towel rail. <br /><br />REAR TERRACE<br />Elevated rear enclosed terrace approached via a door off the lounge and enjoying stunning views of Shirley Park. mainly paved with planted borders.</p><p> </p><p>If this property is perfect for you, get in touch today to book a viewing!</p>


