Property Details:
• Type: Detached
• Tenure: FREEHOLD
• Floor Area: 2252 sqft
Key Features:
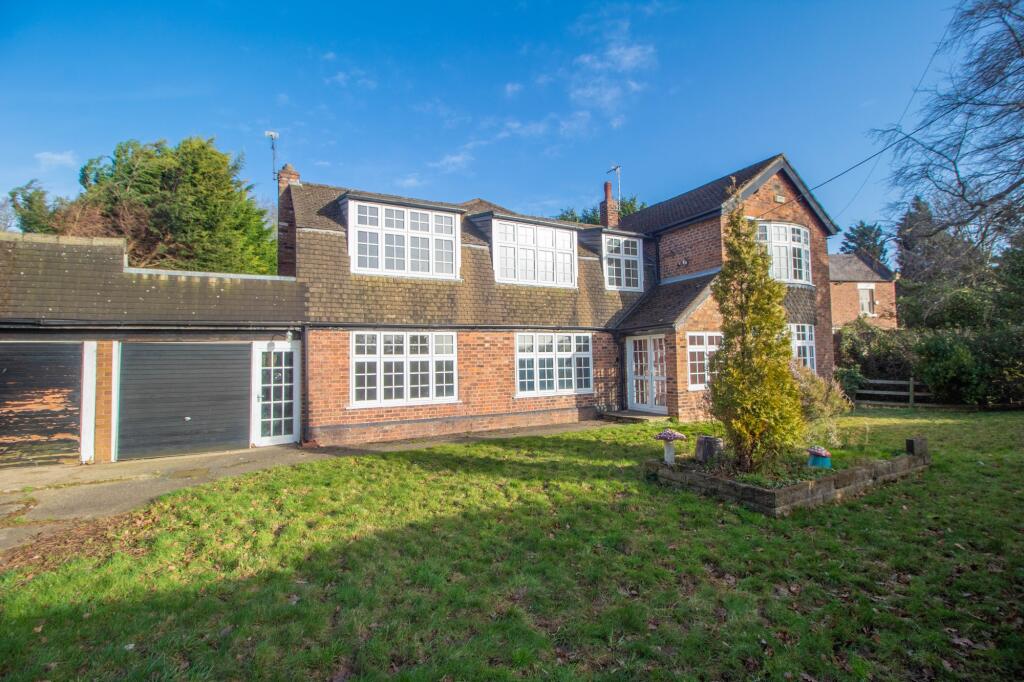
• Detached family home
• Highly sought-after village location
• Four generous bedrooms
• Open-plan kitchen/snug
• Three reception rooms plus conservatory
• Ground-floor bedroom and bathroom
• Integral garage and utility room
• Mature private gardens and grounds
Location:
• Nearest Station: Bache Station
• Distance to Station: 1.5801326121347152 miles
Agent Information:
• Address: 4 Friarsgate,
Grosvenor Street
Chester
CH1 1XG
Full Description:
<p>The Red Lodge is a characterful detached four-bedroom house set within the desirable village of Mollington, enjoying a prominent position along Parkgate Road.</p><p>Upon entering the property, you are welcomed into a central hallway which serves as the main hub of the home and provides access to the principal ground-floor living spaces. To one side, an open-plan kitchen/snug creates a practical and sociable environment, offering ample space for cooking, dining and everyday family life. This room was originally a stable block and now acts as a gathering point within the home and benefits from a layout designed for both functionality and comfort. Alongside the kitchen, the garage itself provides excellent storage, workshop potential, or secure parking and is conveniently integrated into the overall layout of the home.</p><p>Leading through from the kitchen area, the accommodation opens into a dedicated dining room, providing an excellent setting for formal dining and entertaining guests. The dining room enjoys a central position within the property and links seamlessly to the adjoining reception rooms, creating an excellent flow throughout the ground floor. Beyond the dining room is the impressive main lounge, a spacious and inviting reception room that provides an ideal space for relaxation. The room is enhanced by its attractive shape and generous proportions, allowing for a variety of furniture arrangements while creating a warm and welcoming atmosphere. Accessed from the lounge is a delightful conservatory, offering a bright and airy additional reception space. Enjoying an abundance of natural light, this room provides the perfect setting for enjoying views of the garden throughout the seasons and could be utilised as a sitting room, garden room or informal entertaining area.</p><p>To the rear section of the ground floor, an inner hall provides access to a useful utility room, offering valuable additional storage and laundry facilities. You can also use the inner hall as another entrance, as there is a doorway which leads to the front of the property. Also accessed from this area is a ground-floor double bedroom, making it ideal for guests, older relatives or independent family members. Adjacent to the bedroom is a well-positioned bathroom, creating a practical and self-contained arrangement for ground-floor living.</p><p>Ascending to the first floor, a central landing connects the remaining bedroom accommodation. The principal bedroom is a particularly generous double room which has dual aspect windows providing plenty of natural light, enjoying a peaceful position and providing ample space for freestanding furniture as well as built in wardrobes. Two further bedrooms offer flexible accommodation for family members, guests, or home-working requirements, each benefiting from good natural light and practical layouts. Serving the first-floor bedrooms is a family shower room, thoughtfully positioned and fitted to cater for the needs of a busy household. The property has been fitted with an air source heat pump and log burner, perfect for cosy nights in. </p><p> Externally, this attractive and well-maintained garden that provides a wonderful extension of the living accommodation and a relaxing setting for entertaining. Predominantly laid to lawn, the gardens offer an excellent balance of open space and established planting, creating both privacy and year-round interest, on sunny days the property provides both sun and shade. A selection of mature trees, shrubs, and borders frame the grounds, enhancing the property's character while providing a pleasant backdrop to the home. The courtyard area is south facing, perfect for sunny days and a morning coffee.</p><br />EPC Rating: E<p> <b>Snug</b> (4.2m x 2.72m) </p> <p></p><p> <b>Kitchen</b> (5.37m x 3.6m) </p> <p></p><p> <b>Dining Room</b> (4.22m x 4.82m) </p> <p></p><p> <b>Lounge</b> (5.4m x 4.78m) </p> <p></p><p> <b>Conservatory</b> (3.28m x 3.53m) </p> <p></p><p> <b>Hall</b> (4.02m x 1.84m) </p> <p></p><p> <b>Utility Room</b> (1.81m x 2.9m) </p> <p></p><p> <b>Bedroom 4</b> (2.73m x 4.31m) </p> <p></p><p> <b>Bathroom</b> (1.67m x 1.84m) </p> <p></p><p> <b>Landing</b> (5.48m x 1.36m) </p> <p></p><p> <b>Bedroom 1</b> (3.99m x 4.29m) </p> <p></p><p> <b>Bedroom 2</b> (3.25m x 4.02m) </p> <p></p><p> <b>Bedroom 3</b> (2.94m x 3.26m) </p> <p></p><p> <b>Shower Room</b> (1.72m x 3.08m) </p> <p></p><p> <b>WANT TO MOVE BUT NEED TO SELL?</b> </p> <p>If you are interested in this property but need to sell your own home, Carman Friend would be delighted to discuss how we can help. Please contact us at any time to arrange for Samantha Carman or Gareth Friend to have a chat about this! How many times do we talk about service? In a strong market most properties will sell… but how many people come away unhappy with the service? Being passed from pillar to post, bad communication, conflicting advice, poor marketing material, dealing with different people each day who don’t actually know much about the property. At Carman Friend it is our sole aim to provide an “intentionally different” service, you deal with one of the directors from the moment we meet you, until the day you hand the keys over. Don’t just take our word for it… Please see why so many choose to use us at </p><p> <b>Parking - Driveway</b> </p> <p></p><p> <b>Parking - Garage</b> </p> <p></p><p> <b>Disclaimer</b> </p> <p>ANTI MONEY LAUNDERING REGULATIONS Intending purchasers will be asked to produce identification documentation before we can confirm the sale in writing. There is an administration charge of £30.00 per person payable by buyers and sellers, as we must electronically verify the identity of all in order to satisfy Government requirements regarding customer due diligence. We would ask for your co-operation in order that there will be no delay in agreeing the sale. MATERIAL INFORMATION REPORT The Material Information Report for this property can be viewed on the Rightmove listing. Alternatively, a copy can be requested from our office which will be sent via email. EXTRA SERVICES Mortgage referrals, conveyancing referral and surveying referrals will be offered by Carman Friend Estate Agents. If a buyer or seller should proceed with any of these services, then a commission fee will be paid to Carman Friend Ltd upon completion.</p>