For Rent
£500/mo
Room in a Shared House, Herristone Road, M8
2 bd
1 ba
House
M8
Listed by OpenRent Landlord


Only details supplied with this listing are shown. Ask the listing contact to confirm measurements, taxes and costs.
Property Details: - Type: Terraced house - Bedrooms: 2 - Bathrooms: 1
Agent: Martin & Co - Prestwich Phone: 0161 506 8948
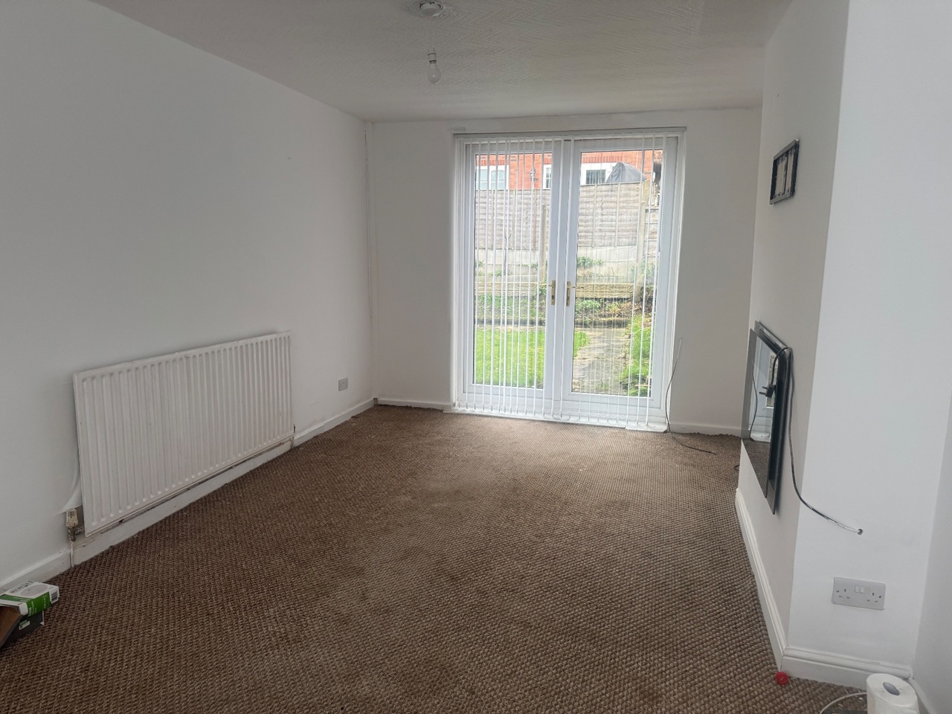
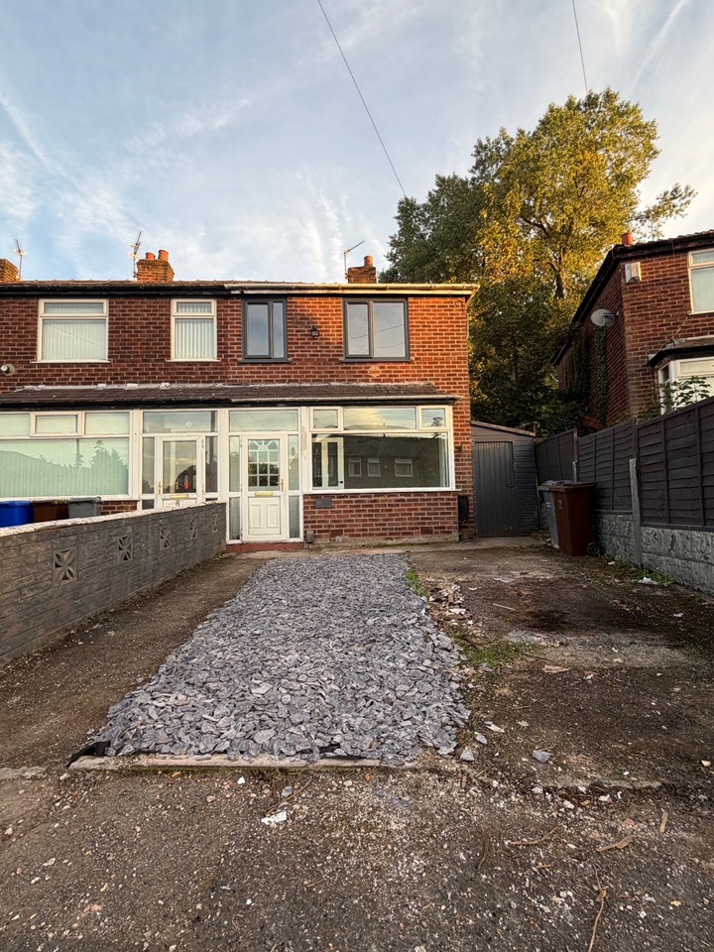
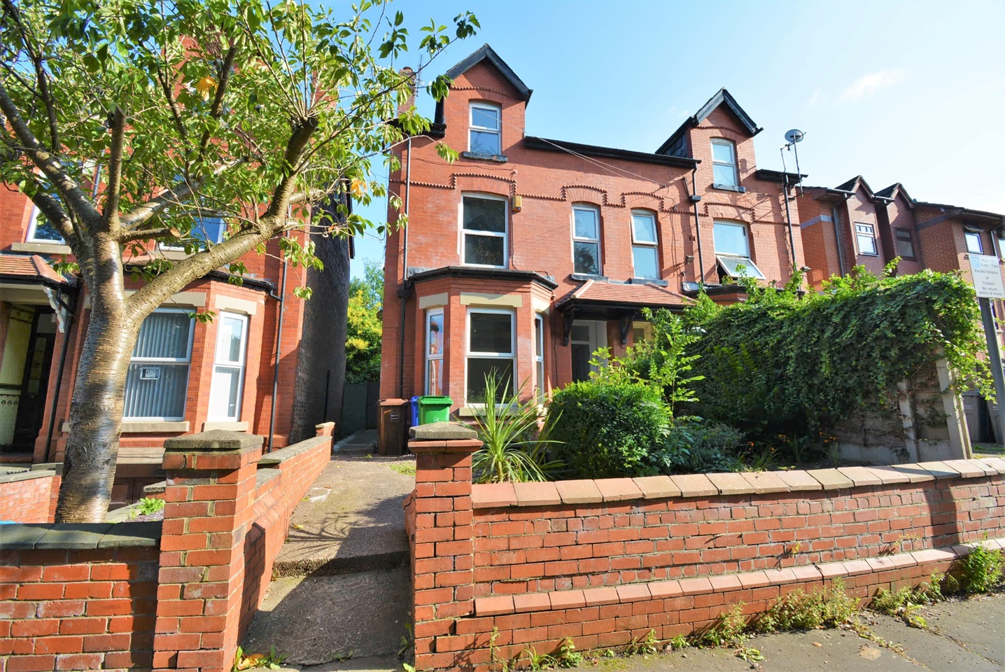
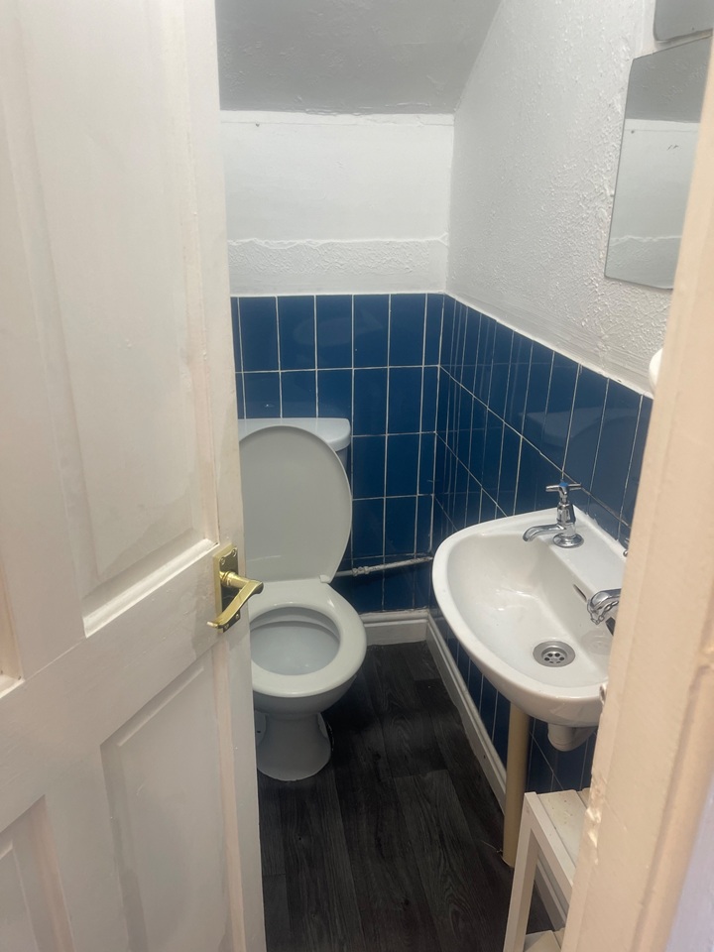
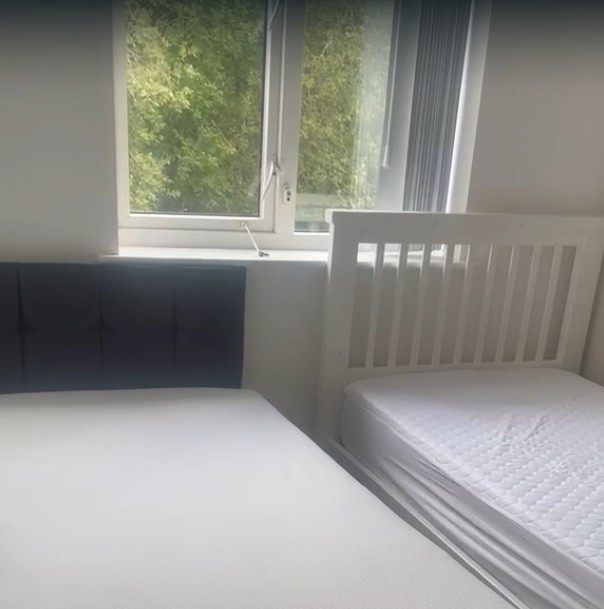
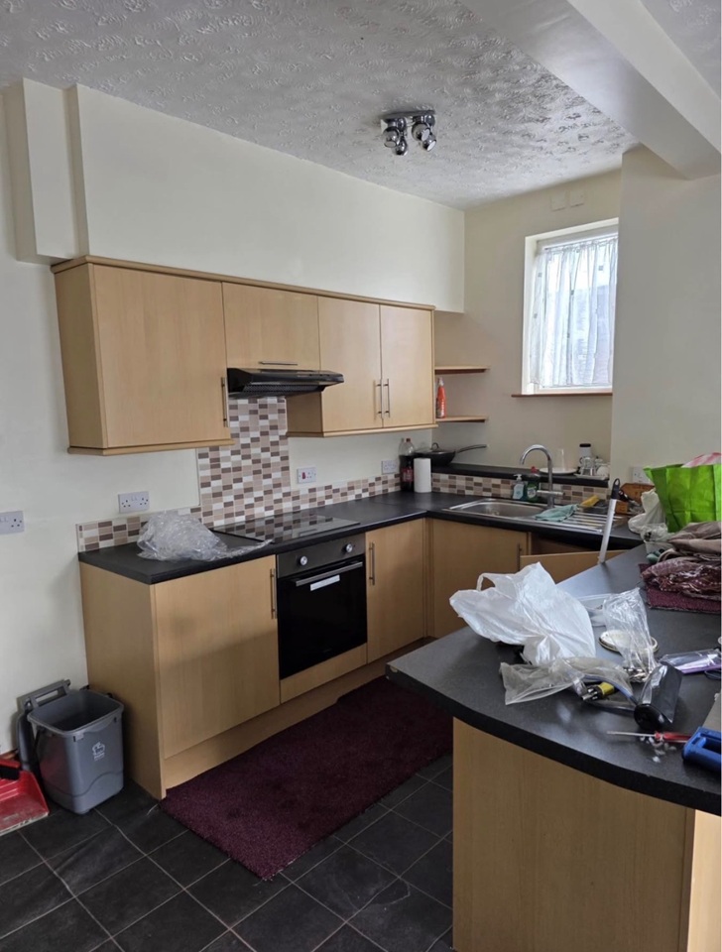
<strong></strong> <strong></strong> CASH BUYERS ONLY! ARE YOU LOOKING FOR A PROJECT! Martin and Co are pleased to offer to the market this spacious mid terraced property in need of full modernisation and situated in a popular area of Crumpsall. In brief the property comprises entrance vestibule, lounge, dining room and kitchen. To the first floor there are two double bedrooms, access to a loft room and a bathroom. The property also benefits from a spacious basement, a large rear garden and NO ONWARD CHAIN. The property is situated close to North Manchester General Hospital, local amenities and excellent transport links. EPC rating G. <br/><br/><strong>ENTRANCE</strong> <strong>VESTIBULE</strong> <strong></strong> Accessed via a wooden front door. Door leading to lounge. <br/><br/><strong>LOUNGE</strong> <strong>14' 5" x 16' 3" (4.39m x 4.95m)</strong> With windows in hard wood frames to the front aspect. <br/><br/><strong>DINING</strong> <strong>ROOM</strong> <strong></strong> <strong>14' 5" x 13' 5" (4.39m x 4.09m)</strong> With windows in hard wood frames to the rear aspect. Stairs leading to the first floor. Doorway leading to the basement. Doorway leading to the kitchen. <br/><br/><strong>KITCHEN</strong> <strong></strong> <strong>9' 2" x 11' 0" (2.79m x 3.35m)</strong> With a range of wall and base units with contrasting worktops over. Space for fridge/freezer. Windows in hard wood frame to the rear aspect. Light fitting. <br/><br/><strong>BASEMENT</strong> <strong></strong> Chamber one 9'1 x 17'1<br/><br/>With recess spotlights to the ceiling<br/><br/>Chamber two 11'4 x 13'3<br/><br/>With recess spotlights to the ceiling. <br/><br/><strong>BEDROOM</strong> <strong>ONE</strong> <strong>14' 1" x 14' 4" (4.29m x 4.37m)</strong> With two windows in hard wood frames to the front aspect. <br/><br/><strong>BEDROOM</strong> <strong>TWO</strong> <strong>9' 3" x 14' 0" (2.82m x 4.27m)</strong> With windows in hard wood frames to the rear aspect. <br/><br/><strong>BATHROOM</strong> <strong></strong> With a two piece suite comprising low level toilet and bath. Windows in hard wood frames to the rear aspect. Light fitting. Loft access. <br/><br/><strong>LOFT</strong> <strong>ROOM</strong> <strong></strong> <strong>14' 5" x 16' 8" (4.39m x 5.08m)</strong> <br/><br/><strong>TO</strong> <strong>THE</strong> <strong>OUTSIDE</strong> <strong></strong> To the rear of the property is a larger than average rear garden which is laid to lawn. <br/><br/><strong>ADDITIONAL</strong> <strong>INFORMATION</strong> <strong></strong> The property is in Council Tax Band A.<br/><br/>We have been advised that the property is Freehold.
If the interactive map is unavailable, open the supplied location in maps.
Open location in mapsThe pin uses coordinates supplied with this listing. Confirm the exact location with the listing contact.
Added and updated dates describe the Mirror record. Source publication and verification dates are shown separately when known; none establishes time on market. Confirm current price and availability with the listing contact.
View original listing