For Rent
Price on request
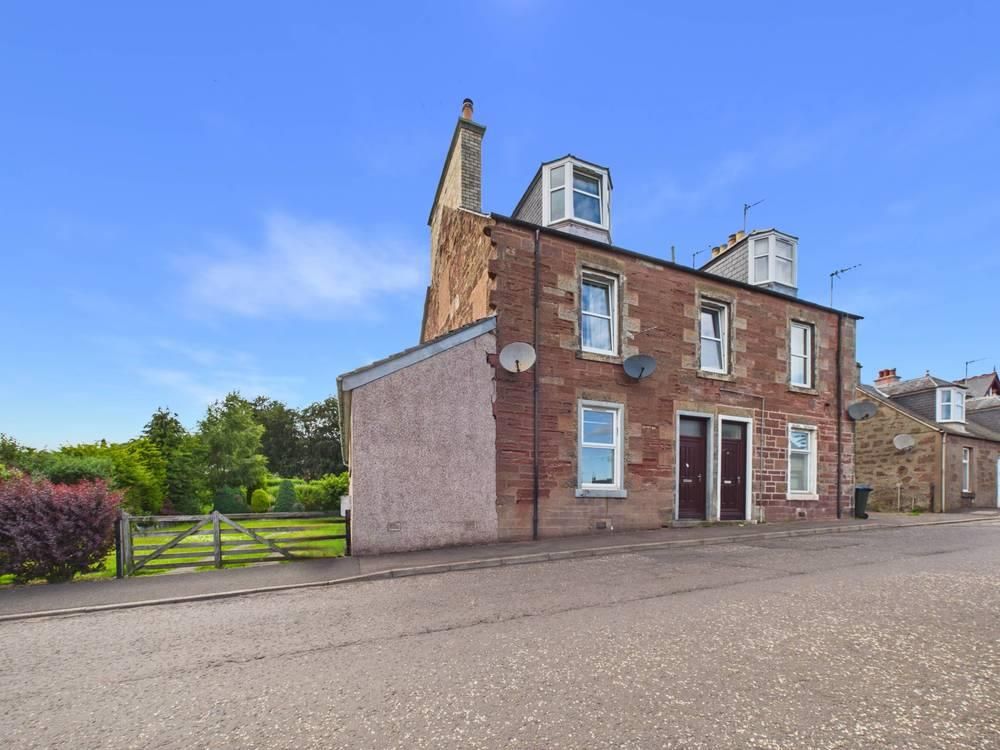
2 bed flat for sale71 West George Street, Blairgowrie PH10
Blairgowrie


Only details supplied with this listing are shown. Ask the listing contact to confirm measurements, taxes and costs.
Property Details: - Type: Semi-detached house - Bedrooms: 3 - Bathrooms: 2
Agent: Next Home Estate Agents - Perth Phone: 01738 301325
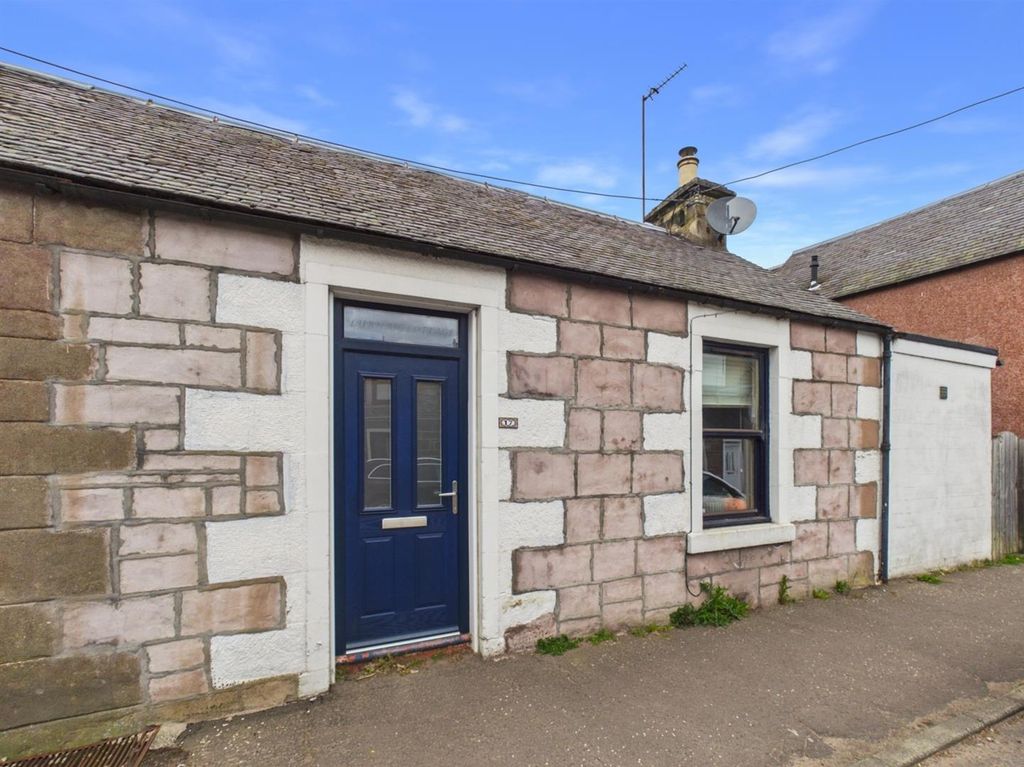
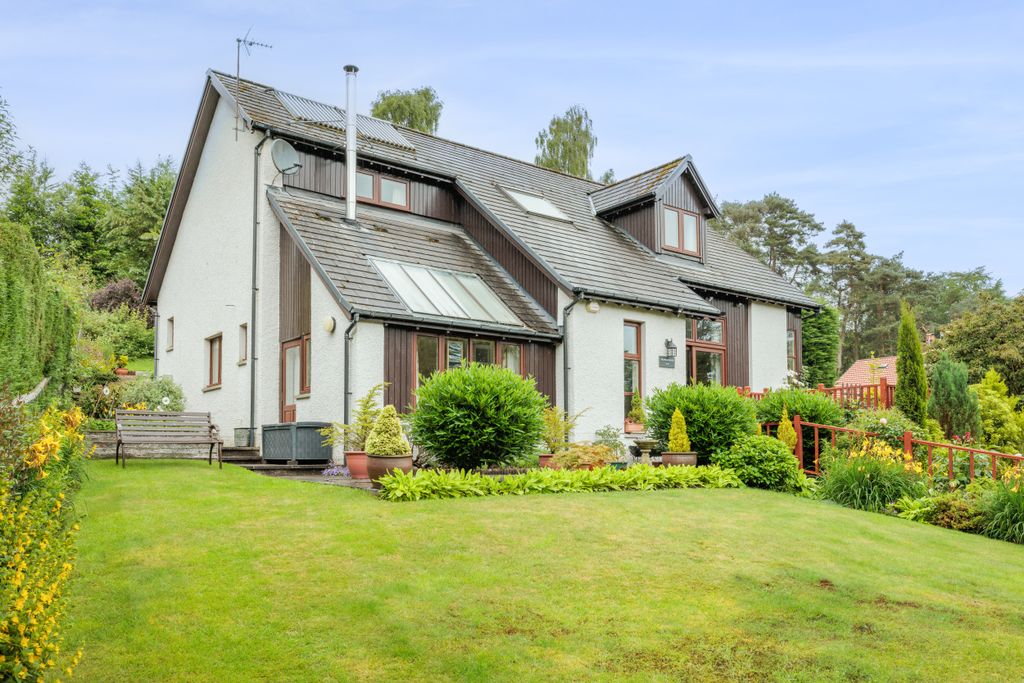
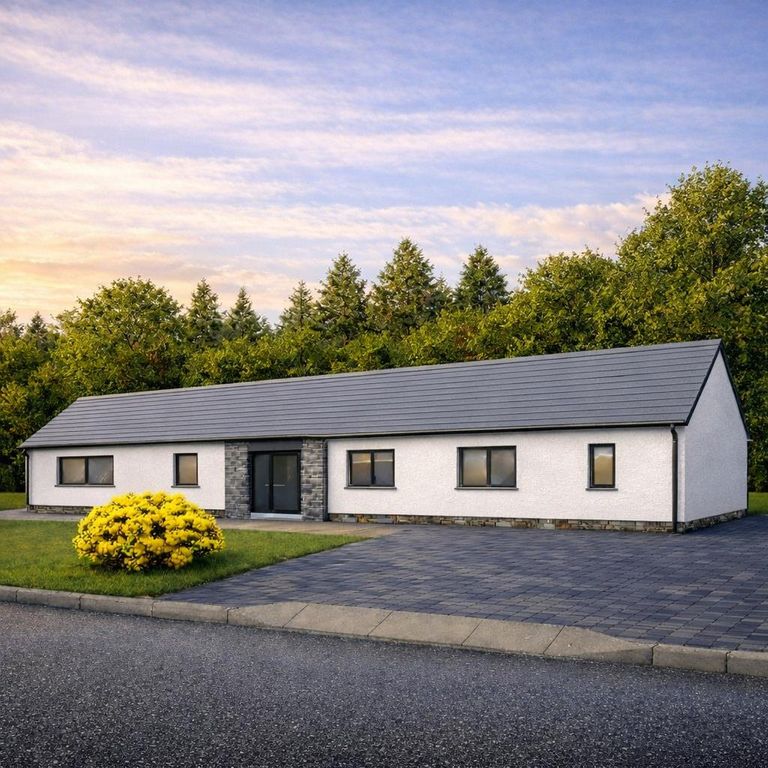
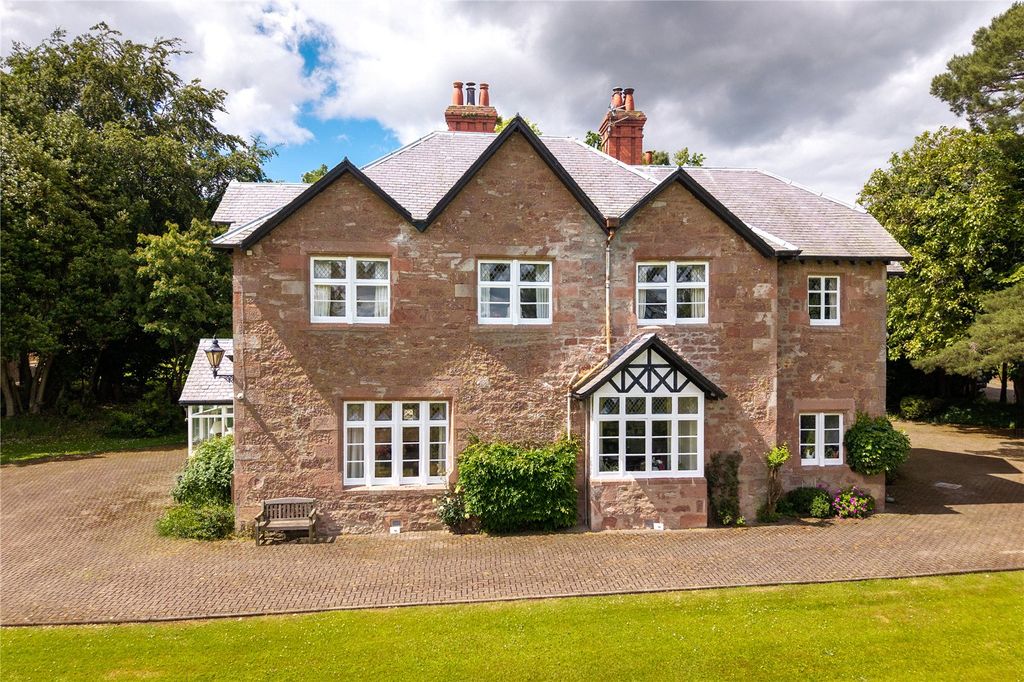
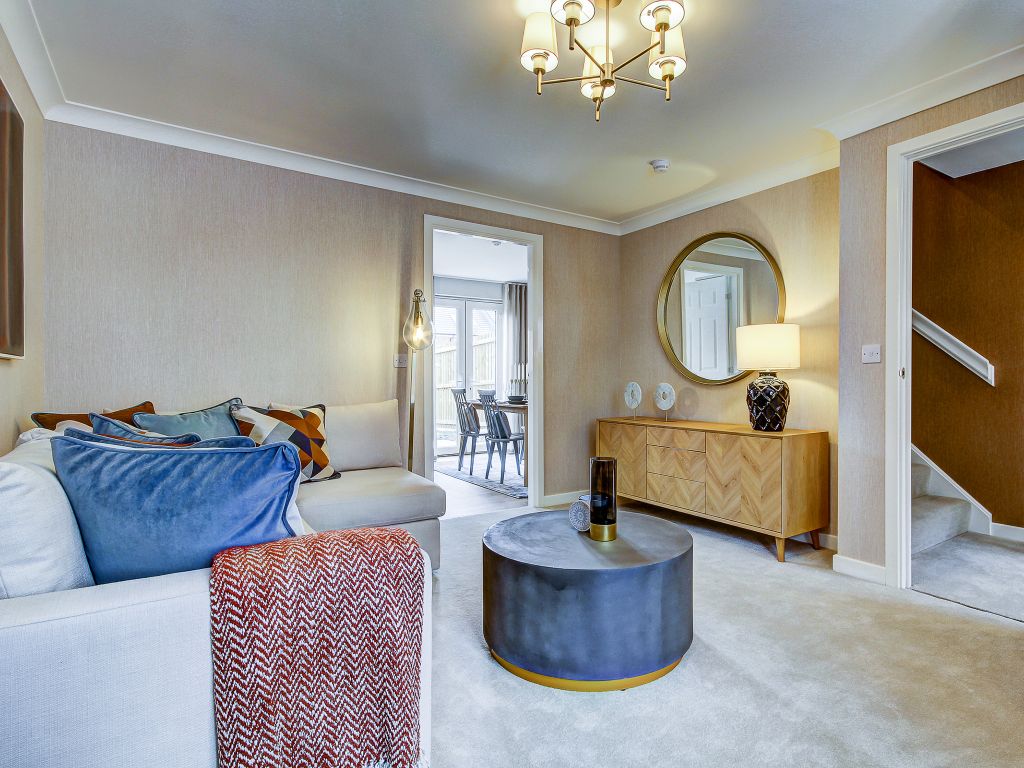
<strong></strong> <strong></strong> e are delighted to bring to the market this stylish and wellmaintained three-bedroom home on Park Hill Road, Rattray which offers a superb balance of modern comfort and practicality. <br/><br/>The property features three spacious bedrooms, including a principal suite with a sleek en-suite shower room, all finished in a bright and contemporary style.<br/><br/>A light-filled lounge provides a welcoming living space, while the modern kitchen is fitted with quality units, generous workspace, and smart storage - perfect for both family life and entertaining. <br/><br/>A modern bathroom serves the remaining bedrooms and guests, complementing the home's fresh, updated interior.<br/><br/>A key feature of the property is the large attic space, offering excellent <br/>potential for conversion or additional storage (subject to consents). <br/><br/>The home also benefits from efficient gas central heating and double <br/>glazing throughout.<br/><br/>Outside, there is an easy-to-maintain garden, attractively landscaped with decking and decorative stone areas, creating a pleasant outdoor space to relax or entertain. <br/><br/>In addition, the current owners lease an additional garden from the local council - an arrangement they have held for over 25 years and which is expected to be transferable to new owners. <br/><br/>The property also previously received permission to create off-street parking, providing further opportunity for future enhancement. <br/><br/><strong>LOUNGE</strong> <strong>18' 5" x 14' 1" (5.61m x 4.29m)</strong> <br/><br/><strong>KITCHEN</strong> <strong>21' 7" x 6' 3" (6.58m x 1.91m)</strong> <br/><br/><strong>BEDROOM</strong> <strong>15' 7" x 10' 7" (4.75m x 3.23m)</strong> <br/><br/><strong>ENSUITE</strong> <strong>6' 5" x 6' (1.96m x 1.83m)</strong> <br/><br/><strong>BEDROOM</strong> <strong>10' 11" x 10' 8" (3.33m x 3.25m)</strong> <br/><br/><strong>BEDROOM</strong> <strong>11' 4" x 8' 3" (3.45m x 2.51m)</strong> <br/><br/><strong>FAMILY</strong> <strong>BATHROOM</strong> <strong>7' 9" x 5' 7" (2.36m x 1.7m)</strong> <br/><br/><strong>ATTIC</strong> <strong>14' 10" x 11' 8" (4.52m x 3.56m)</strong>
If the interactive map is unavailable, open the supplied location in maps.
Open location in mapsThe pin uses coordinates supplied with this listing. Confirm the exact location with the listing contact.
Added and updated dates describe the Mirror record. Source publication and verification dates are shown separately when known; none establishes time on market. Confirm current price and availability with the listing contact.
View original listing