Property Details:
- Type: Link detached house
- Bedrooms: 3
- Bathrooms: 1
Agent: Dunn & Rate Estate Agents - Stoke-on-Trent
Phone: 01782 966154
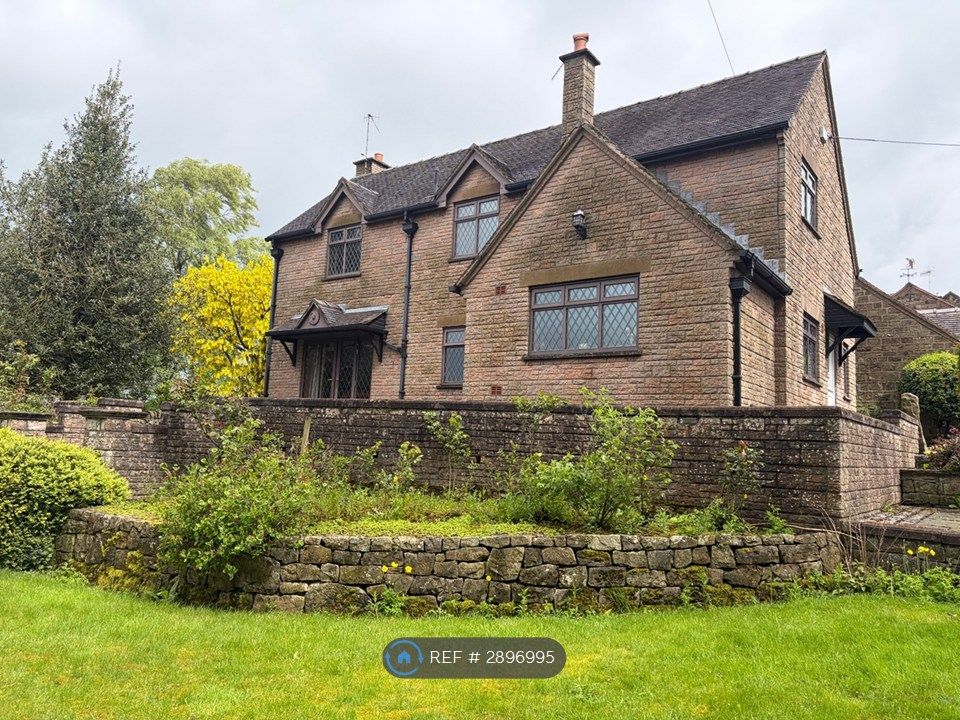
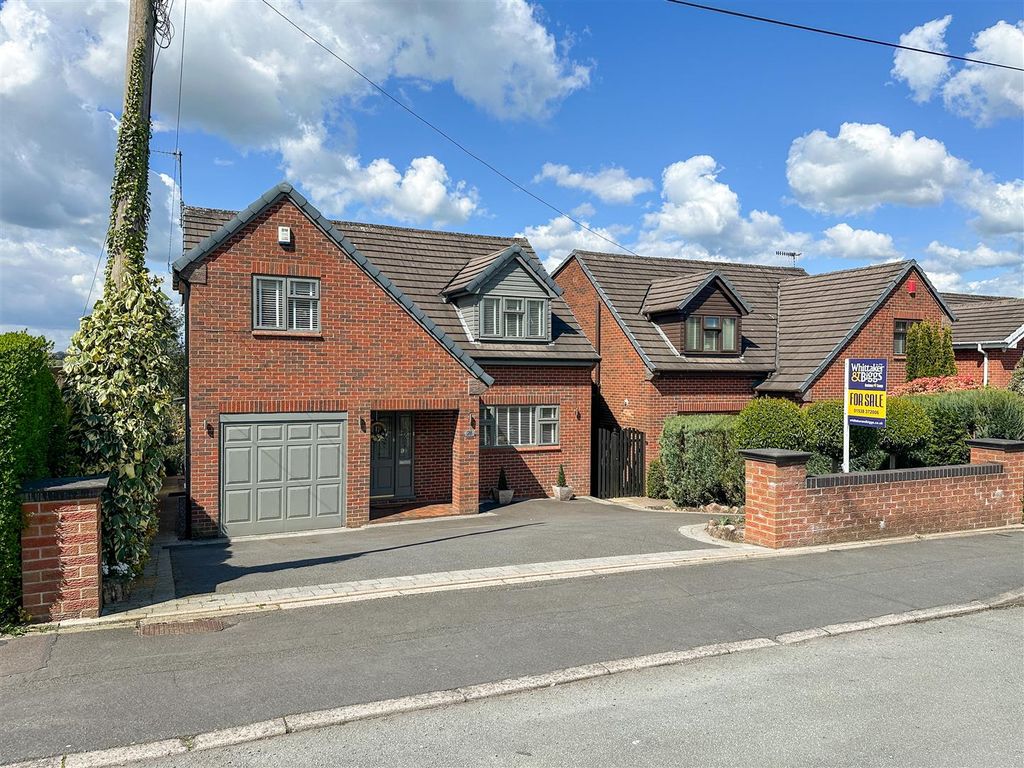
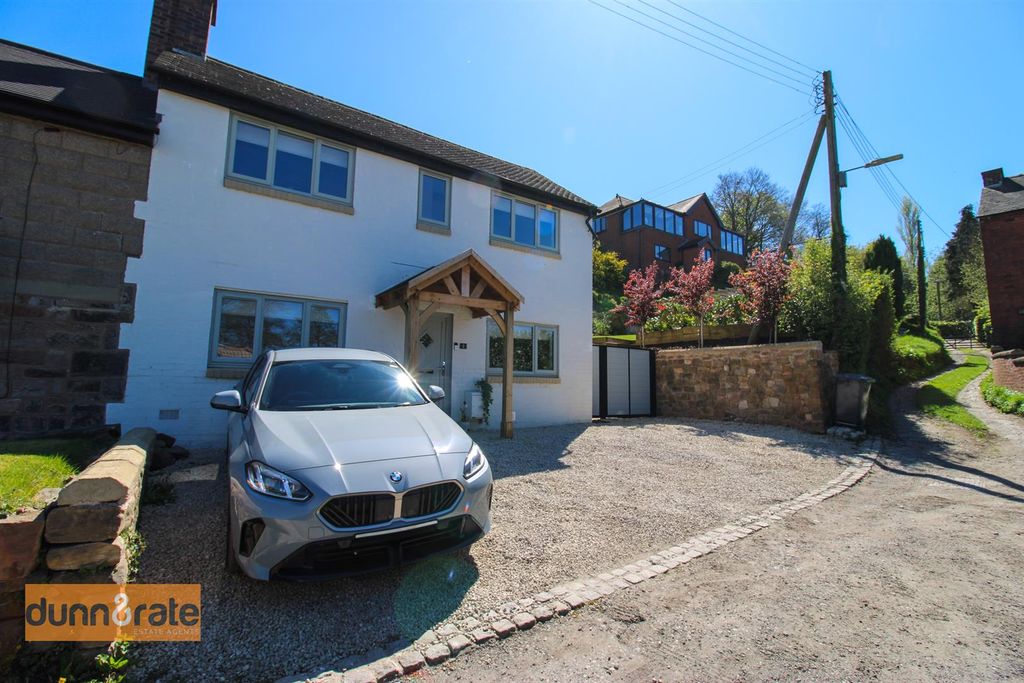
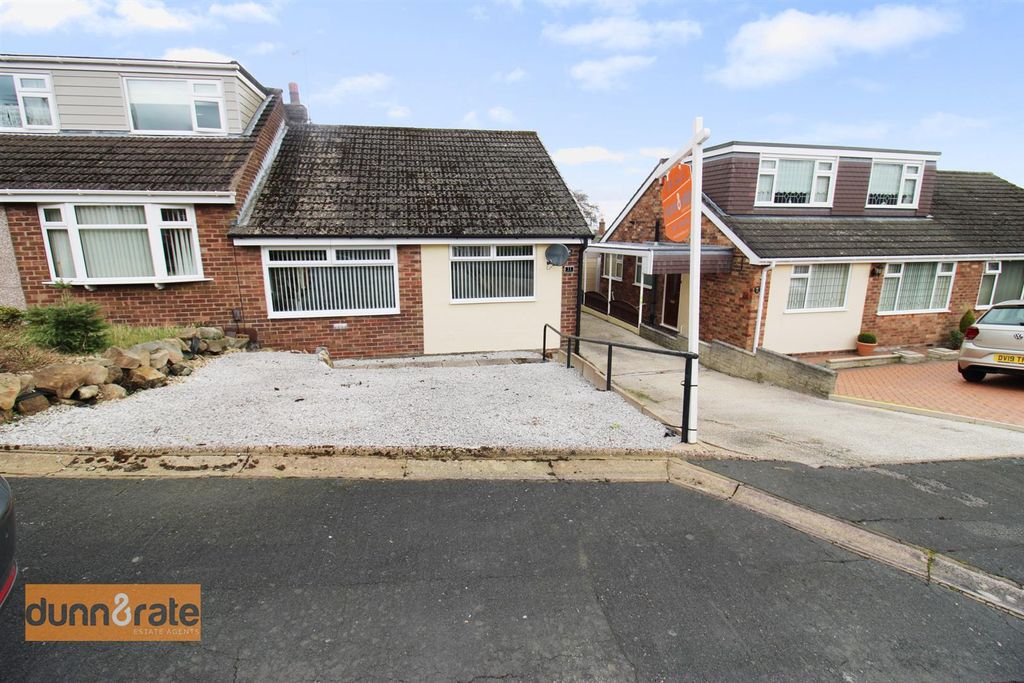
"Everybody finds somebody someplace, There's no telling where love may appear, Something in my heart keeps saying, My someplace is here"... fall in love as you enter this charismatic, link detached property in Endon. The property boasts a generous entrance hall, downstairs WC, modern fitted kitchen, large lounge/diner and conservatory to the ground floor. To the first floor you will find THREE good sized bedrooms and bathroom. Externally, the property benefits from off road parking and a GARAGE. The gardens are beautifully landscaped to the front and rear. The rear garden is fully enclosed, with a paved patio area, and raised laid to lawn with mature trees and shrubs. Located in the popular area of Endon, close to local amenities, schooling and commuter links to the market town of Leek. Sold with no upward chain. Follow your heart home to this superb property and call us today!<br/><br/><b>Ground Floor</b> - <br/><br/><b>Entrance Hall</b> - 2.81 x 1.98 (9'2" x 6'5") - A UPVC door and two double glazed windows look out to the front aspect. Radiator.<br/><br/><b>W.C</b> - A double glazed window looks out to the side aspect. Fitted with a Low Level WC.<br/><br/><b>Kitchen</b> - 3.28 x 2.35 (10'9" x 7'8") - A UPVC door and window open to the side aspect. Fitted with a range of wall and base storage units with coordinating work surface areas and breakfast bar. Inset stainless steel sink and drainer, integrated appliances include induction hob, electric oven with extractor fan above and fridge/freezer. Washing machine. Partly tiled walls, radiator and under-stair storage cupboard.<br/><br/><b>Lounge/Diner</b> - 5.74 x 4.89 (18'9" x 16'0") - A double glazed window looks out to the rear garden and double glazed patio doors open into the conservatory. Electric fireplace and radiator.<br/><br/><b>Conservatory</b> - 3.58 x 2.44 (11'8" x 8'0") - Double glazed windows to the side of the property and sliding patio doors open to the rear patio. Radiator.<br/><br/><b>First Floor</b> - <br/><br/><b>First Floor Landing</b> - 4.29 x 2.60 (14'0" x 8'6") - A double glazed window looks out to the side aspect. Stairs from the ground floor, loft access hatch, radiator and airing cupboard housing hot water tank.<br/><br/><b>Bedroom One</b> - 3.28 x 3.00 (10'9" x 9'10") - A double glazed window looks out to the front aspect. Radiator.<br/><br/><b>Bedroom Two</b> - 3.55 x 3.00 (11'7" x 9'10") - A double glazed window looks out to the rear aspect. Fitted wardrobes, desk and radiator.<br/><br/><b>Bedroom Three</b> - 2.64 x 2.40 (8'7" x 7'10") - A double glazed window looks out to the rear aspect. Radiator.<br/><br/><b>Bathroom</b> - 2.37 x 1.63 (7'9" x 5'4") - A double glazed window looks out to the side aspect. Fitted suite comprising of wash hand basin, Low Level WC, bath with shower overhead and fully tiled walls. Towel radiator.<br/><br/><b>Exterior</b> - The front garden has tiered rockery with mature shrubs and paved steps to the entrance door. To the side a paved driveway leads to a garage and further gated access to the side leads to the rear garden. The rear garden is fully enclosed, with a lower level paved patio area and raised laid to lawn with mature trees and shrubs. Shed.<br/><br/><b>Garage</b> - 5.35 x 2.43 (17'6" x 7'11") - Double wooden doors open to front, door to the rear and single glazed window to the rear. Boiler.<br/><br/>