Property Details:
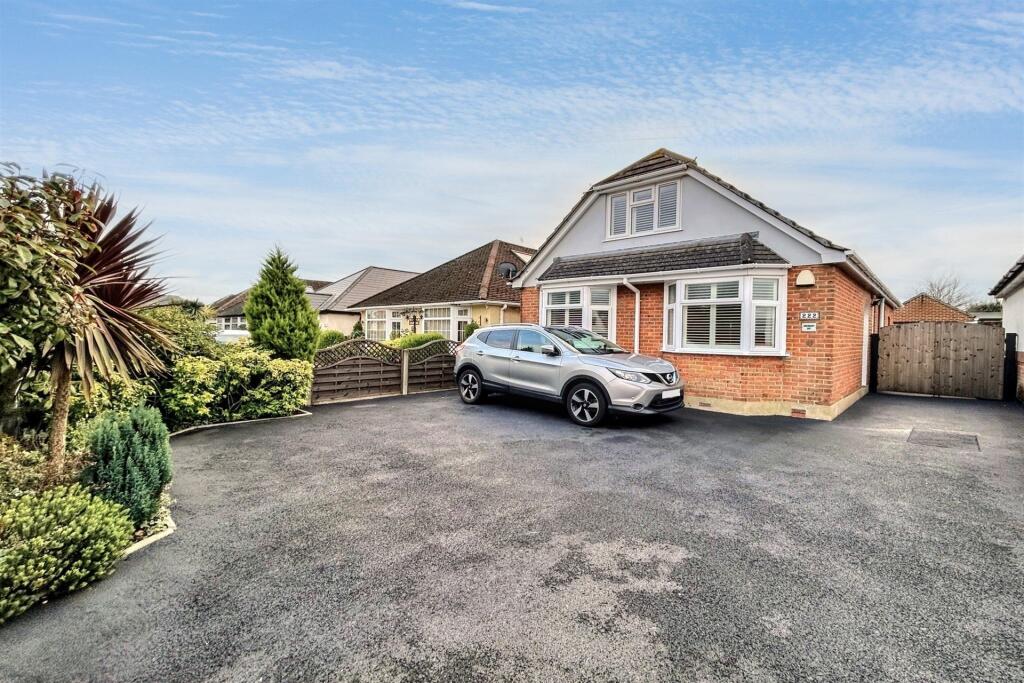
• Type: Detached Bungalow
• Tenure: N/A
• Floor Area: N/A
Key Features:
• 2 Reception Rooms, Kitchen
• 3 Double bedrooms, 2 bathrooms
• Garage and driveway
• Gas heating, double glazing
• Modernised throughout.
Location:
• Nearest Station: N/A
• Distance to Station: N/A
Agent Information:
• Address: 245 High Street North,
Poole,
BH15 1DX
Full Description:
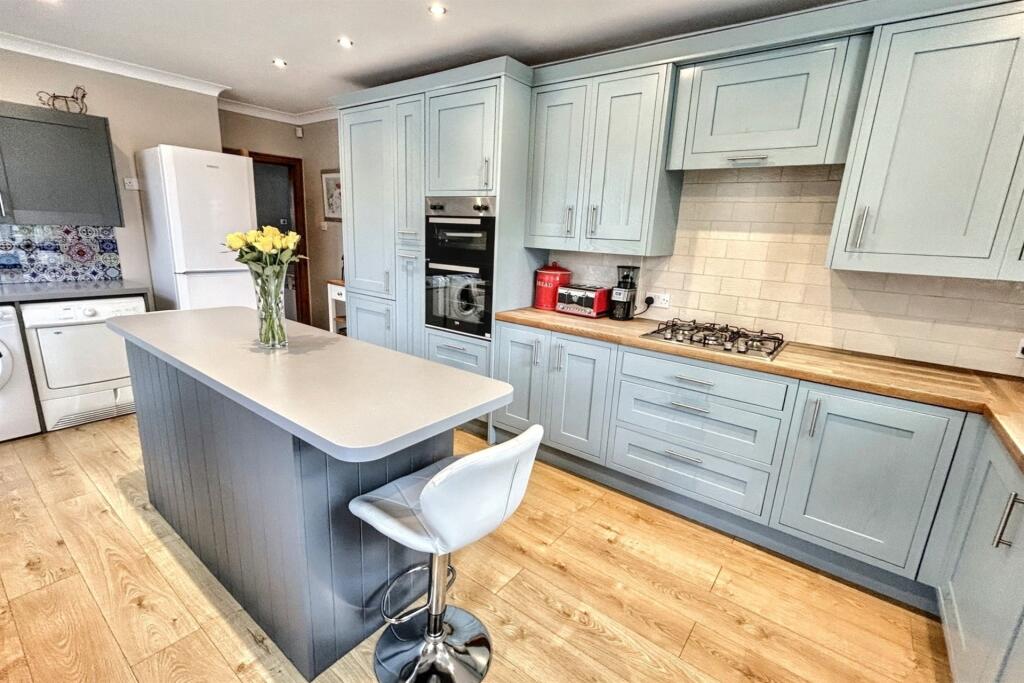
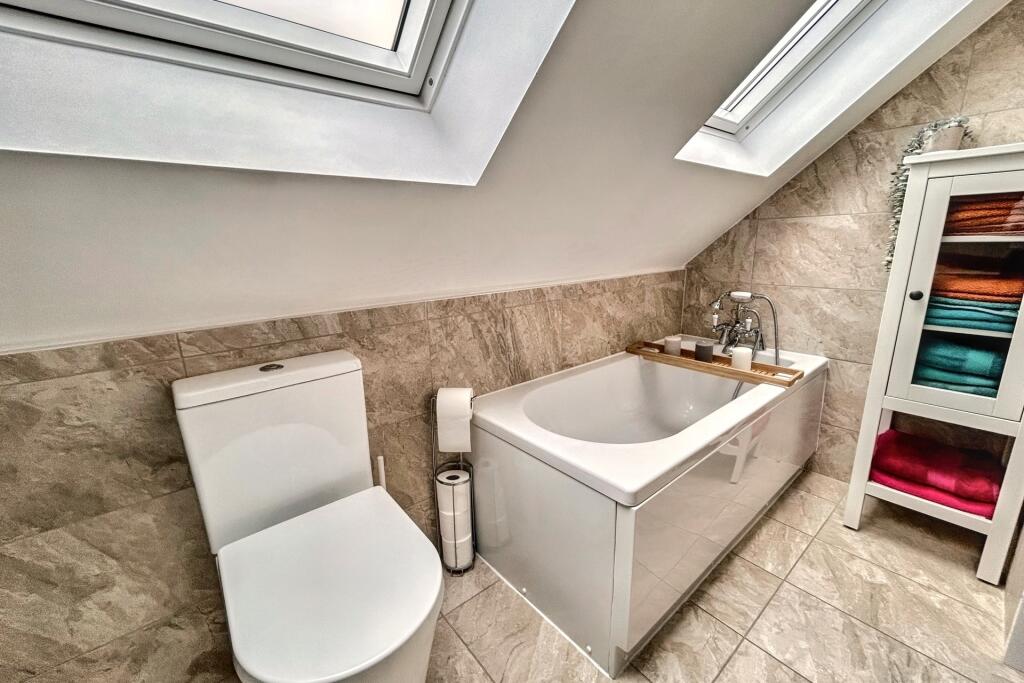
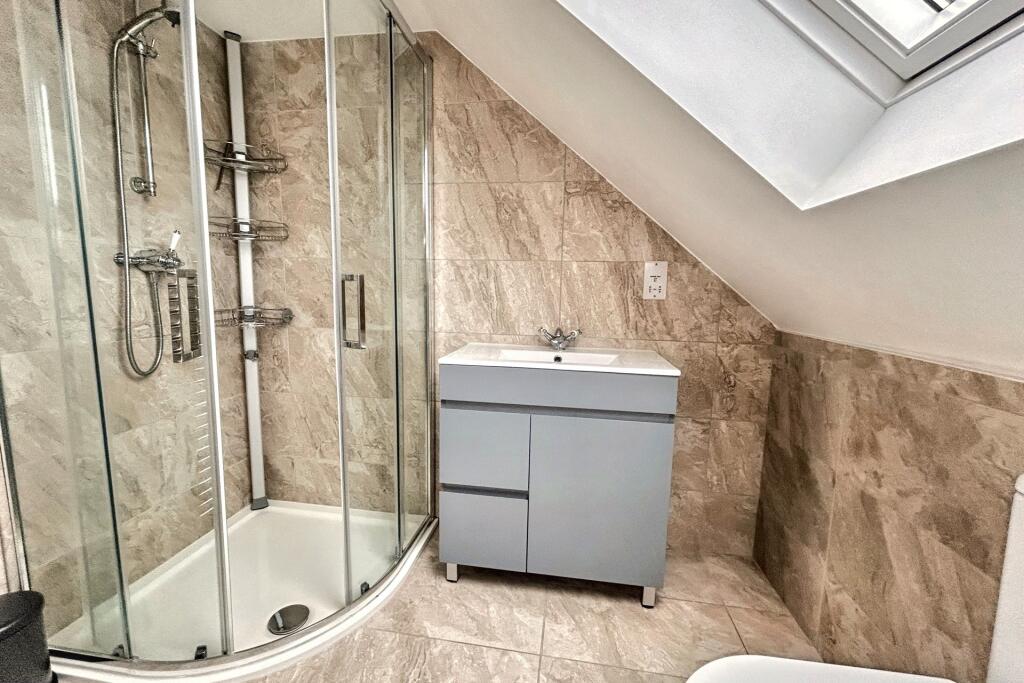
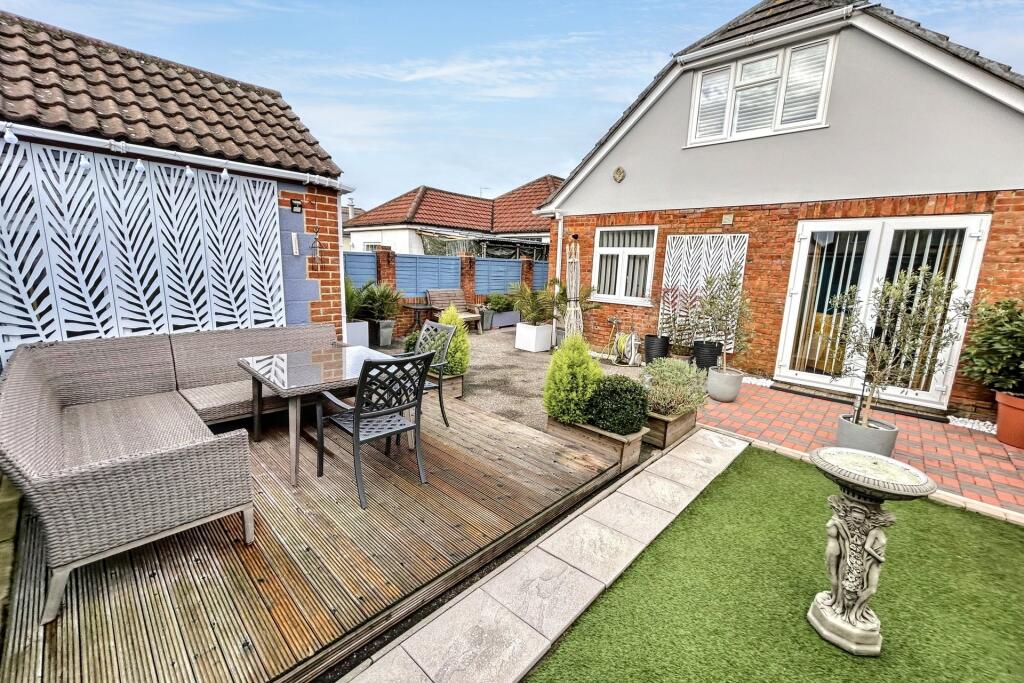
A beautiful 3/4 bed chalet bungalow in a fantastic location. This property is located along Herbert Avenue, with great connections to Poole and Bournemouth. Local amenities include the Rossmore Leisure Centre, library, shops, and the Bourne Nature Reserve.This property has a large private driveway with parking for 4 to 5 vehicles. A double gate gives access to the rear.You enter the property via a covered porch into a bright, spacious hallway. From here you can access the kitchen, which has a large range of kitchen cupboards and drawers, as well as a new, freestanding island and dedicated utility area. Appliances include a built-in oven and gas hob, integrated fridge/freezer, with space for dishwasher, washing machine, and tumble-dryer. Also, on the ground floor is a large double bedroom with bay windows fitted with bespoke shutters, a spacious lounge with bay windows also fitted with bespoke shutters, which could be used as a fourth bedroom, a downstairs shower room, and a large living/dining area, which leads onto the south-facing garden via French doors. Upstairs you'll find two double bedrooms as well as a main bathroom that has been recently renovated and comprises a bathtub, a large, freestanding shower, a vanity unit, a toilet, and a large towel radiator. Both bedrooms include bespoke fitted shutters, and ample eave storage space, and are light and airy, with the master bedroom overlooking the rear garden.The south-facing garden which is found at the rear of the property is fully private and low-maintenance. It offers an attractive decking area, patio, and artificial grass area perfect for outdoor barbeques and entertaining. Here you'll also find a detached brick-built garage, as well as a large wooden outbuilding both with power and lighting, which is currently used as a home gym.This beautifully presented, and deceptively large property benefits from newly fitted windows, doors, and carpets throughout, and is now available for viewings. Reception 1 5.64m (18'6) x 3.1m (10'2) Reception 2 4.55m (14'11) x 3.1m (10'2) Kitchen 5.49m (18') x 3.12m (10'3) Bedroom 1 6.45m (21'2) x 3.91m (12'10) Bedroom 2 4.09m (13'5) x 3.86m (12'8) Bedroom 3 3.89m (12'9) x 3.15m (10'4) Bathroom 1 3.25m (10'8) x 2.21m (7'3) Bathroom 2 1.42m (4'8) x 2.01m (6'7) Additional Information Tenure: Freehold Parking: Driveway and Garage Utilities: Mains Electricity Mains Gas Mains Water - metered Drainage: Mains DrainageBroadband: Refer to ofcom website Mobile Signal: Refer to ofcom website Flood Risk: For more information refer to gov.uk, check long term flood risk Council Tax Band: D ALL MEASUREMENTS QUOTED ARE APPROX. AND FOR GUIDANCE ONLY. THE FIXTURES, FITTINGS & APPLIANCES HAVE NOT BEEN TESTED AND THEREFORE NO GUARANTEE CAN BE GIVEN THAT THEY ARE IN WORKING ORDER. YOU ARE ADVISED TO CONTACT THE LOCAL AUTHORITY FOR DETAILS OF COUNCIL TAX. PHOTOGRAPHS ARE REPRODUCED FOR GENERAL INFORMATION AND IT CANNOT BE INFERRED THAT ANY ITEM SHOWN IS INCLUDED. These particulars are believed to be correct but their accuracy cannot be guaranteed and they do not constitute an offer or form part of any contract.Solicitors are specifically requested to verify the details of our sales particulars in the pre-contract enquiries, in particular the price, local and other searches, in the event of a sale.BrochuresBrochure