Property Details:
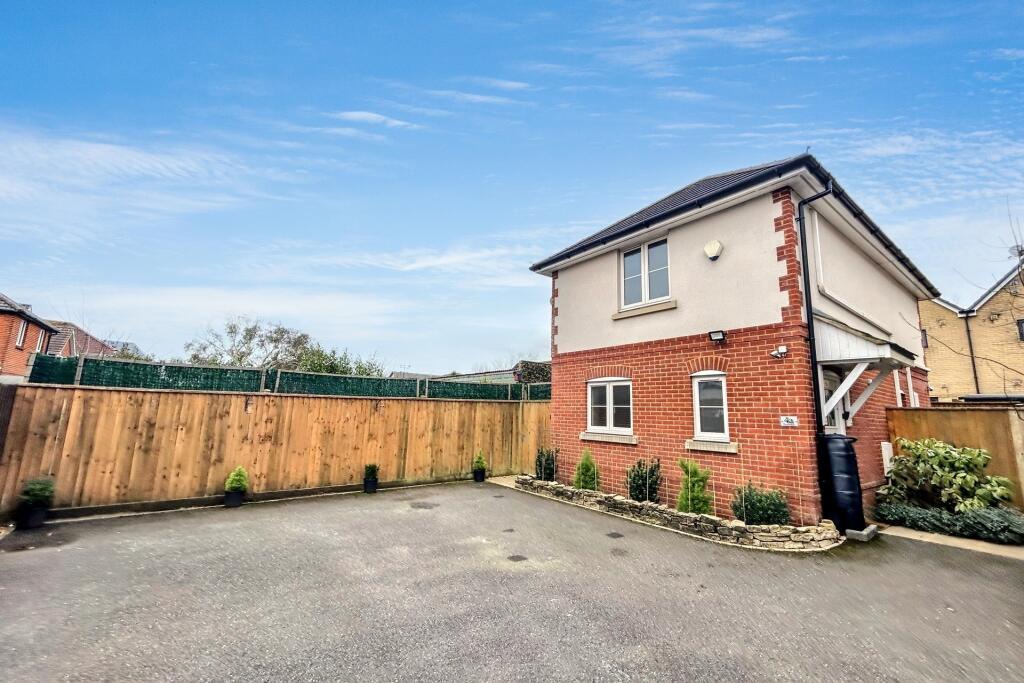
• Type: Detached
• Tenure: N/A
• Floor Area: N/A
Key Features:
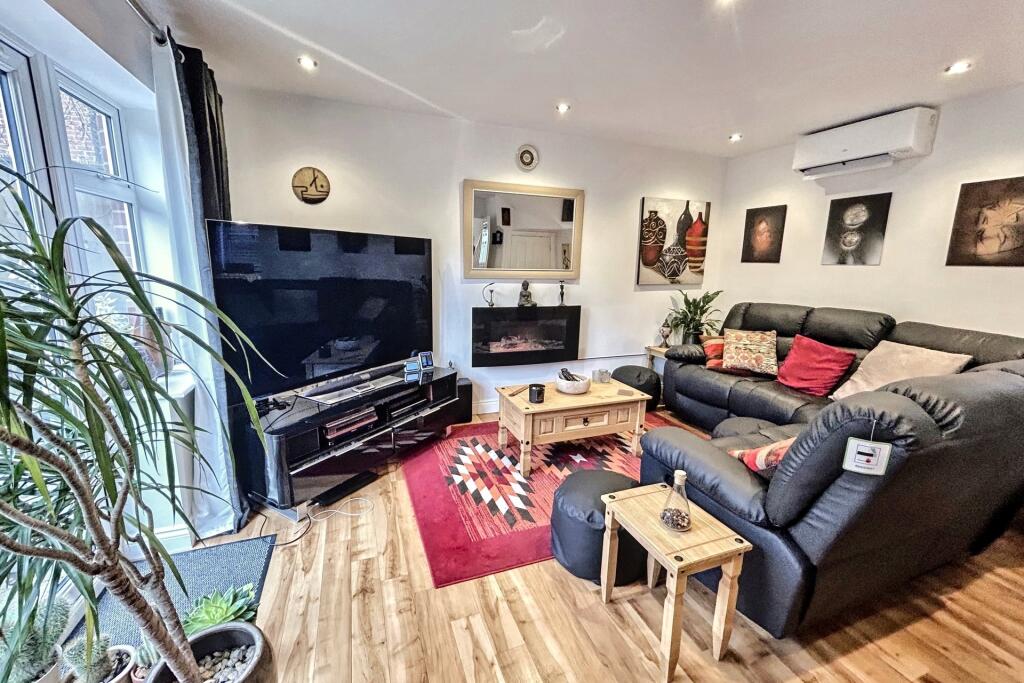
• Open plan living
• Air conditioned
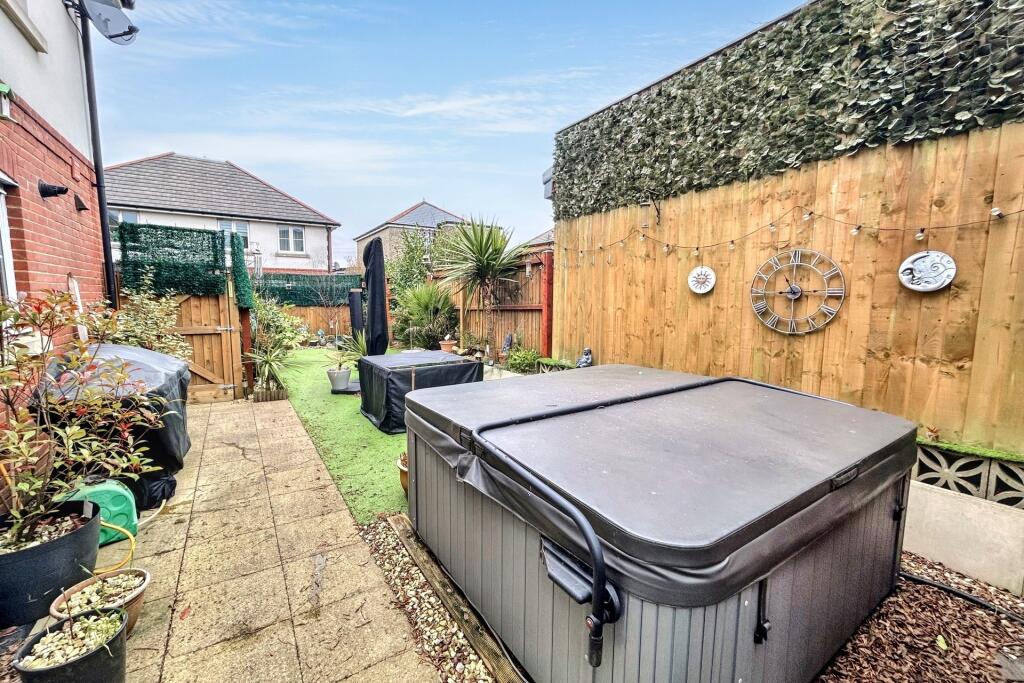
• South facing garden
• Allocated parking
• Two double bedrooms
Location:
• Nearest Station: N/A
• Distance to Station: N/A
Agent Information:
• Address: 245 High Street North,
Poole,
BH15 1DX
Full Description:
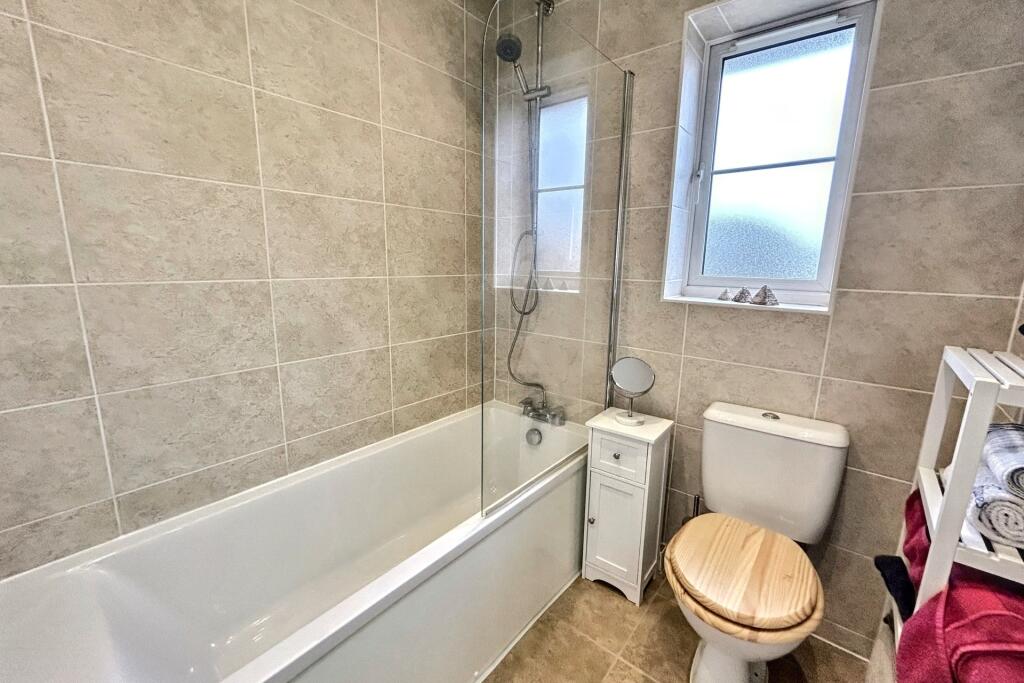
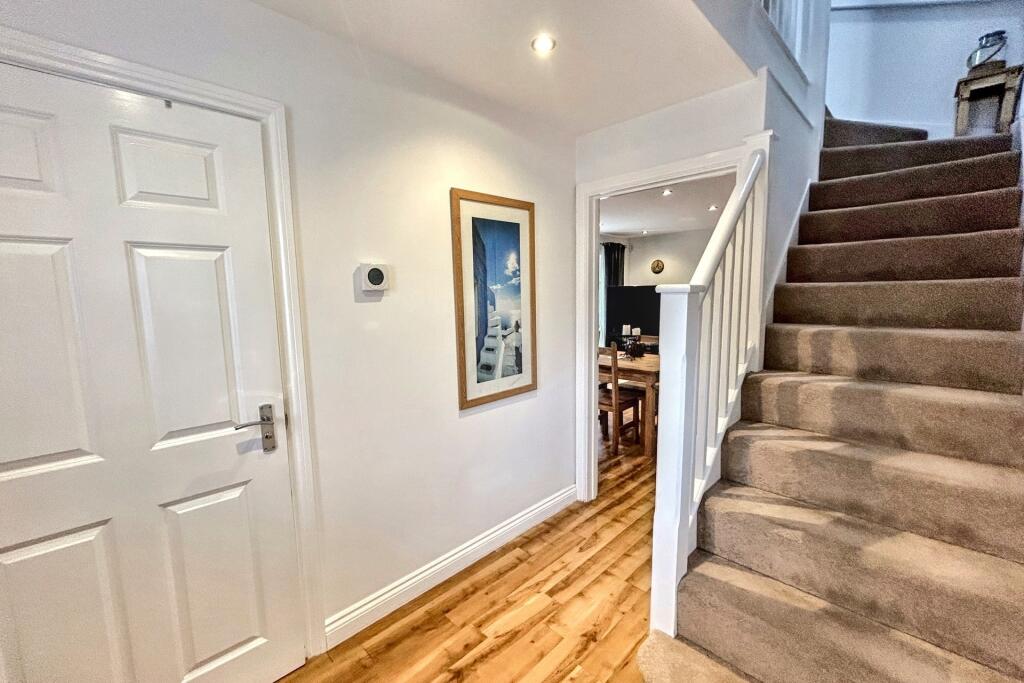
A well presented 2 bedroom detached house. Goadsby is excited to present this impressive two-bedroom detached home situated in the vibrant heart of Parkstone. This property boasts an excellent location, conveniently close to local shops and amenities. Additionally, it's just a short stroll away from the popular leisure complex of Tower Park, which features a variety of restaurants, a fully equipped gym, and numerous family-friendly entertainment options.This beautifully maintained residence showcases an open-plan living area complete with built-in air conditioning units. It includes a convenient downstairs cloakroom and a spacious, modern bathroom on the first floor. The property features a generously sized south-facing garden with side access, making it an ideal spot for sun-soaked gatherings. At the front, you'll find allocated off-road parking along with visitor spaces.Local schools include - St Edwards RC/CoE Secondary, Livingstone Road infants and Junior schools, Ocean Academy & Manorside Academy.Reception 1 Kitchen Bedroom 1 Bedroom 2 Bathroom Parking AWAITING EPC ALL MEASUREMENTS QUOTED ARE APPROX. AND FOR GUIDANCE ONLY. THE FIXTURES, FITTINGS & APPLIANCES HAVE NOT BEEN TESTED AND THEREFORE NO GUARANTEE CAN BE GIVEN THAT THEY ARE IN WORKING ORDER. YOU ARE ADVISED TO CONTACT THE LOCAL AUTHORITY FOR DETAILS OF COUNCIL TAX. PHOTOGRAPHS ARE REPRODUCED FOR GENERAL INFORMATION AND IT CANNOT BE INFERRED THAT ANY ITEM SHOWN IS INCLUDED.These particulars are believed to be correct but their accuracy cannot be guaranteed and they do not constitute an offer or form part of any contract.Solicitors are specifically requested to verify the details of our sales particulars in the pre-contract enquiries, in particular the price, local and other searches, in the event of a sale.VIEWINGStrictly through the vendors agents Goadsby Additional information Tenure: Freehold Parking: Driveway Utilities: Mains Electricity Mains Gas Mains Water - metered Drainage: Mains DrainageBroadband: Refer to ofcom website Mobile Signal: Refer to ofcom website Flood Risk: For more information refer to gov.uk, check long term flood risk Council Tax Band: CBrochuresBrochure