Property Details:
- Type: Semi-detached house
- Bedrooms: 4
- Bathrooms: 2
Agent: Paul Carr - Bloxwich
Phone: 01922 345588
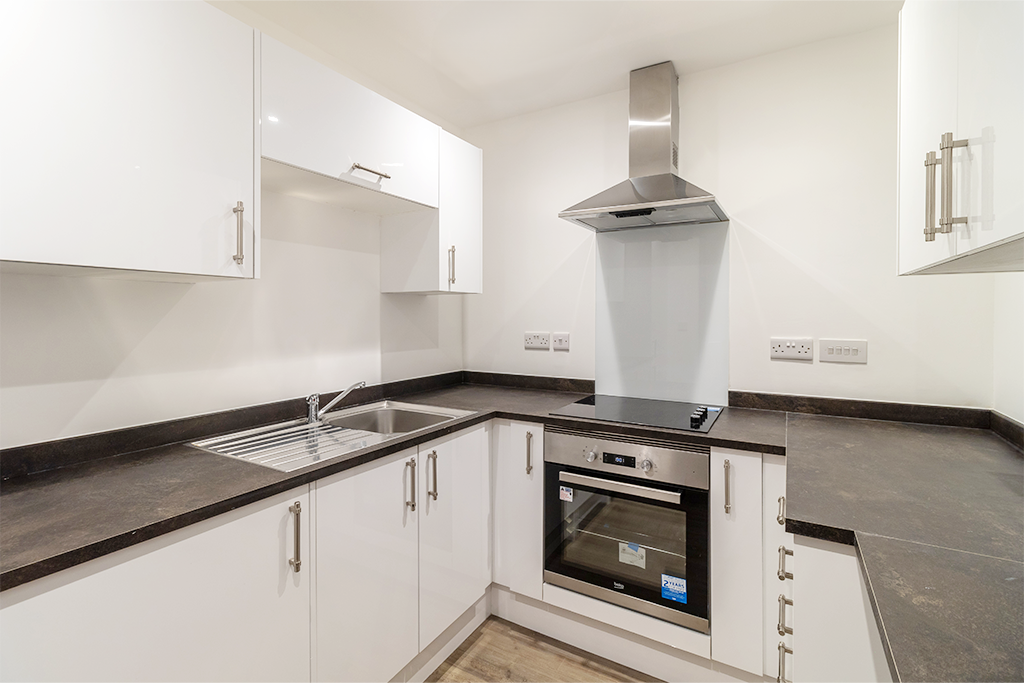
A spacious and versatile four-bedroom semi-detached family home, ideally situated on Parkview Crescent, Walsall, Offering an impressive and adaptable layout arranged over two floors, the property is particularly well suited to growing or multigenerational families, with generous living accommodation, a ground-floor bedroom with its own en-suite bathroom and excellent off-road parking.<br/><br/>The accommodation begins with an entrance porch opening into a useful playroom/home office. This flexible room would be equally suitable as a study, children’s playroom or additional sitting area.The main lounge provides a comfortable family living space and features a bow window to the front, attractive flooring and double doors leading into the dining room. The separate dining room offers ample space for a family dining table and connects naturally with the kitchen, creating a sociable layout for everyday living and entertaining.Extending across the rear of the property is a generously proportioned fitted kitchen, equipped with an extensive range of wall and base units, contrasting work surfaces and a breakfast bar. There is space for a selection of freestanding appliances, while windows and an external door provide plenty of natural light and convenient access to the rear garden.A notable feature of the ground floor is the fourth bedroom, which benefits from double doors opening onto the garden and access to its own en-suite bathroom. The en-suite is fitted with a modern white suite comprising a panelled bath with shower over, wash hand basin and WC. This arrangement provides an excellent degree of flexibility and could be ideal for an older relative, teenager or visiting guests.<br/><br/>To the first floor, the landing gives access to three further bedrooms. Bedroom one is a generous double room with fitted wardrobes, while bedroom two also provides comfortable double accommodation. Bedroom three is suitable as a single bedroom, nursery or additional home office.The family bathroom is finished with contemporary grey tiling and includes a panelled bath with shower over, pedestal wash hand basin and WC.<br/><br/>Externally, the property is approached via a substantial block-paved driveway providing off-road parking for several vehicles. To the rear is an enclosed garden featuring a paved patio, lawn, pathway, raised brick borders and a useful garden shed. The garden offers a practical outdoor space for children, relaxation and entertaining.Conveniently positioned within the WS2 area of Walsall, the property is well placed for local schools, shops, everyday amenities and transport connections.<br/><br/>Early viewing is strongly recommended to appreciate the size, flexibility and family-friendly accommodation this impressive home has to offer.<br/><br/>Image Disclaimer: Some images have been digitally enhanced for presentation purposes, including lighting, colour correction, sky replacement and the removal of minor temporary items. These enhancements do not alter the property's layout, dimensions or permanent fixtures and fittings.<br/><br/>BUYERS NOTE - Identity Verification Fee - We are required by law to conduct anti-money laundering checks on all those buying a property as part of our due diligence. As agents acting on behalf of the seller, we are required to verify the identity of all purchasers once an offer has been accepted, subject to contract. The initial checks are carried out on our behalf by Lifetime Legal . A non-refundable administration fee of £40 + VAT (£48 including VAT) applies which covers the cost of obtaining relevant data and any manual checks and monitoring which might be required. This fee will need to be paid by you in advance of us issuing a memorandum of sale, directly to Lifetime Legal, and is non-refundable.<br/><br/>Entrance Porch<br/><br/>Lounge<br/><br/>Dining Room<br/><br/>Kitchen/Breakfast Room<br/><br/>Play Room/ Office<br/><br/>Ground Floor Bedroom 4<br/><br/>En-suite Bathroom<br/><br/>Bedroom 1<br/><br/>Bedroom 2<br/><br/>Bedroom 3<br/><br/>Family Bathroom<br/><br/>Council Tax Band: C<br/>Tenure: Freehold