Property Details:
• Type: Detached
• Tenure: N/A
• Floor Area: N/A
Key Features:
• spacious reception hall
• cloakroom/wc
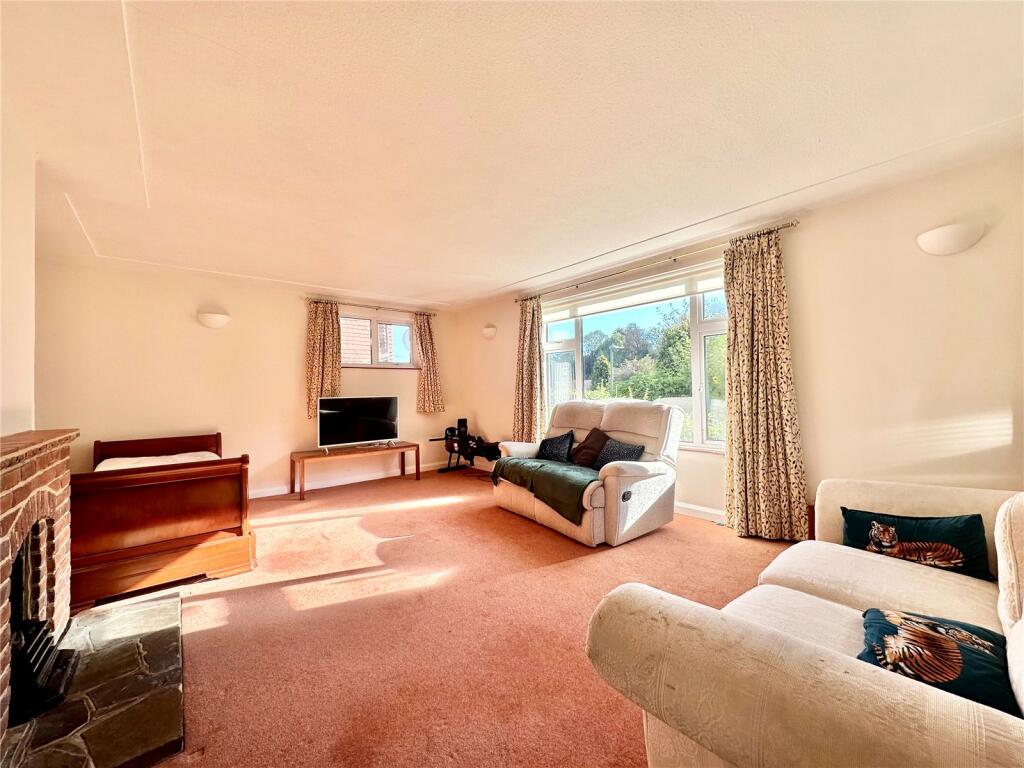
• 19' sitting room
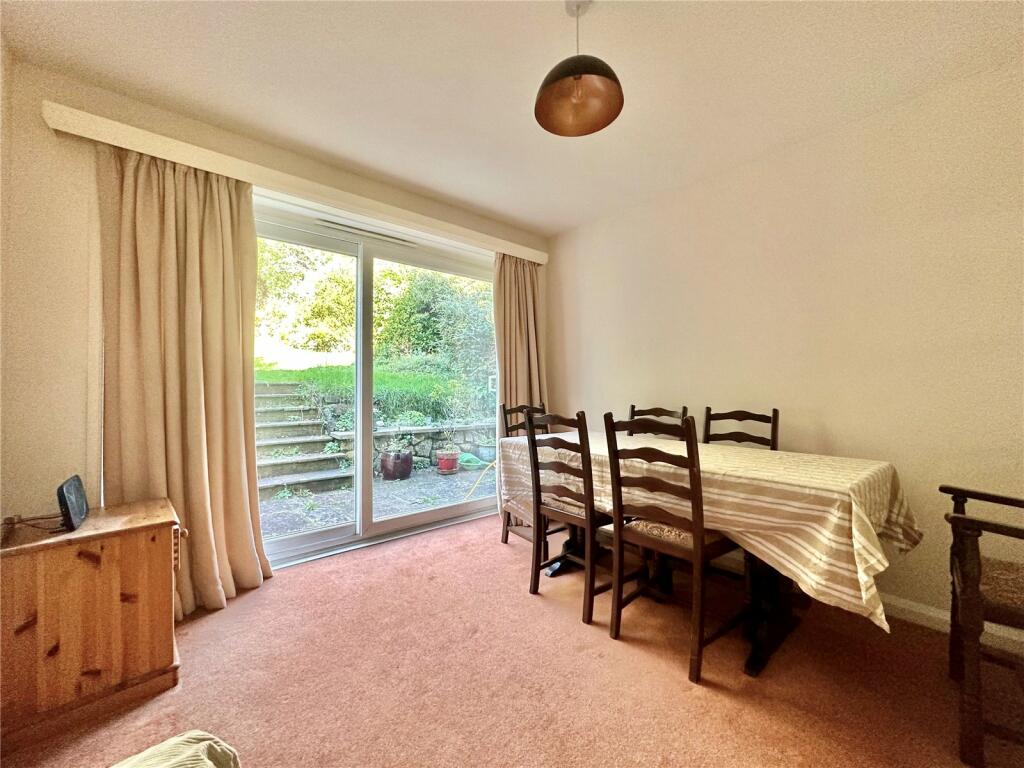
• dining room
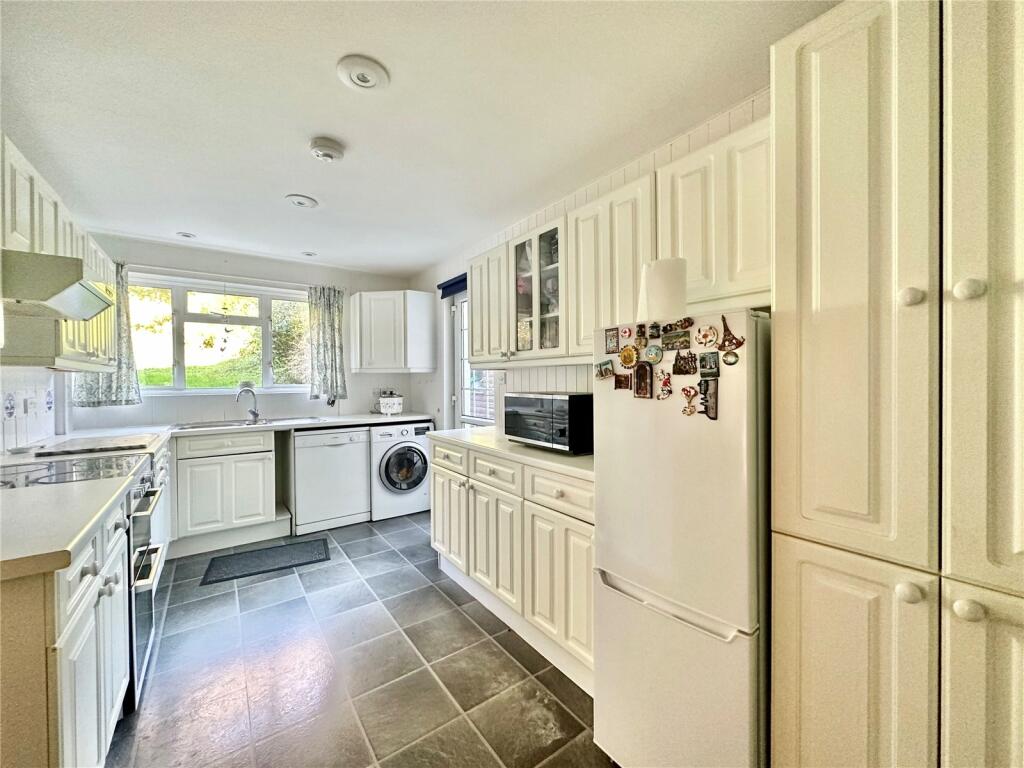
• 16' kitchen/breakfast room
• 3 double bedrooms
• large bathroom/wc
• gas fired central heating and double glazing
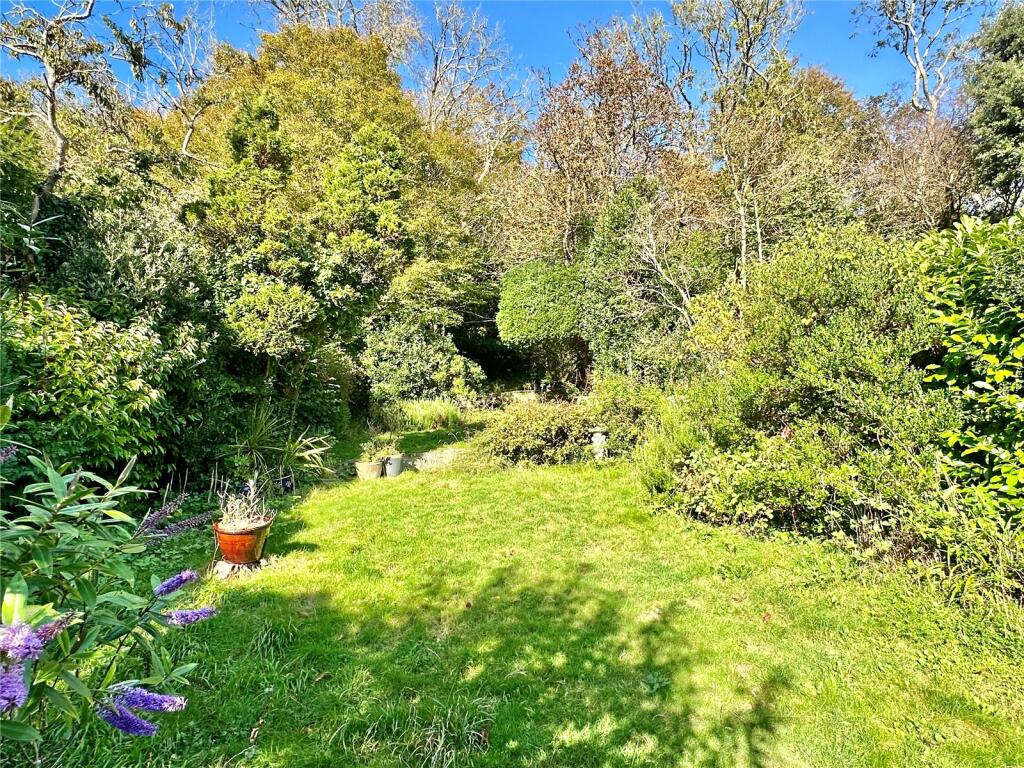
• 120' rear garden
• garage
Location:
• Nearest Station: N/A
• Distance to Station: N/A
Agent Information:
• Address: 36 Cornfield Road,
Eastbourne,
BN21 4QH
Full Description:
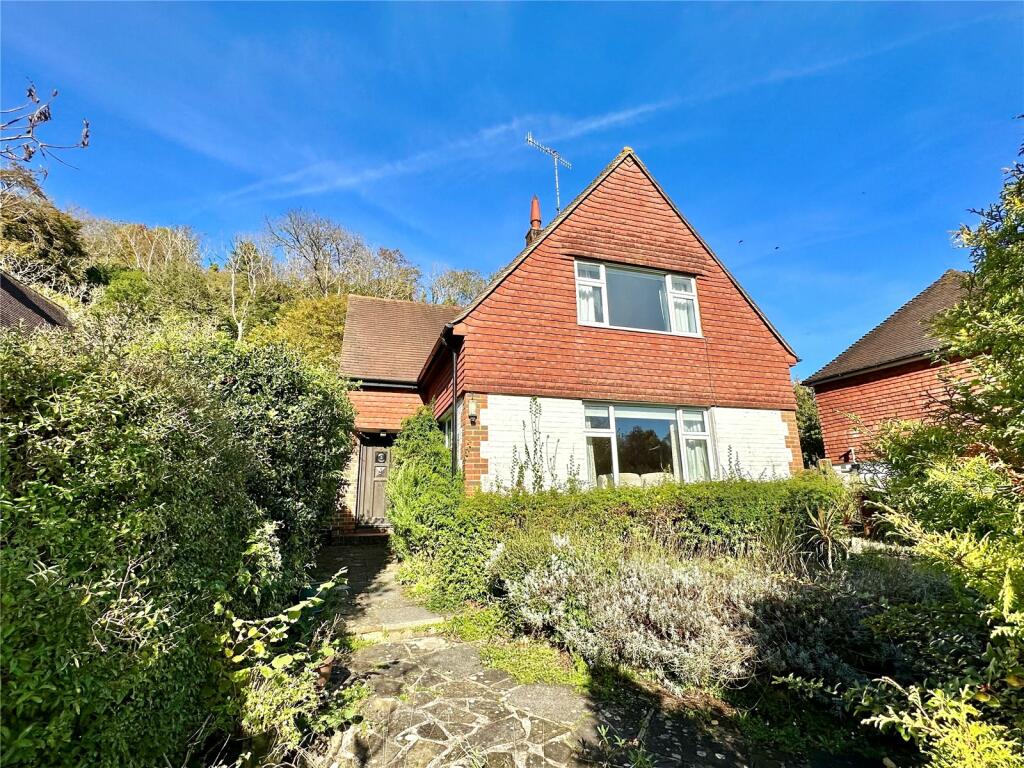
A spaciously proportioned 3 bedroom detached Sussex style house in the exclusive residential area of Ratton.
The generously proportioned accommodation includes a 16' kitchen/breakfast room as well as 2 reception rooms which include a 19' x 14' sitting room, there are 3 double bedrooms all of which secure a fine aspect over the rear garden and toward the downs and the large rear garden provides an attractive setting for the property. We are advised that there is no onward chain.Parkway forms part of the Ratton Estate on the edge of scenic downland countryside and the picturesque old world village of Willingdon. Eastbourmne town centre is about 3 miles distant offering a wide range of amenities including the new Beacon shopping centre, theatres and a fine Victorian seafront. There are mainline rail services from Eastbourne and from Hampden Park to London Victoria and to Gatwick. The downland countryside of the South Downs National Park flanks the Ratton area to the westSpacious Reception Hallwith understairs storage cupboard, radiator.Cloakroomwith wc, wash basin with cupboards below, radiator.Large Sitting Room5.8m x 4.27m (19' 0" x 14' 0")affording a triple aspect and with mellowed brick fireplace, 2 radiators.Dining Room3.07m x 3.07m (10' 1" x 10' 1")with rear garden aspect, radiator, sliding patio doors to garden.Kitchen/Breakfast Room4.95m x 2.64m (16' 3" x 8' 8")with aspect over the rear garden and equipped with a range of working surfaces with drawers and cupboards below and matching range of cabinets above, inset double bowl sink unit with mixer tap, space for cooker with filter hood above, space and plumbing for washing machine and dishwasher and further space for refrigerator/freezer, radiator, door to rear garden.
The staircase rises from the Reception Hall to the First Floor Landing with access to Loft Space, store cupboard housing the hot water cylinder.Bedroom 14.42m x 4.27m (14' 6" x 14' 0")affording fine views toward the downs and with extensive range of built in wardrobe cupboards, under eaves storage cupboards, radiator.Bedroom 24.06m x 3.07m (13' 4" x 10' 1")with garden aspect, built in wardrobe cupboards, under eaves storage cupboards, radiator.Bedroom 33.48m x 3.15m (11' 5" x 10' 4")with range of built in wardrobe cupboards, radiator.Large Bathroomwith panelled bath and shower attachment, large separate shower unit with wall mounted fittings, wash basin, low level wc.OutsideThe rear garden extends to a depth of approximately 120' and is principally laid to lawn with a wide variety of mature trees and shrubs which combine to provide a good degree of privacy. At the far end of the garden is a wooded area with views toward nearby downland countryside, and a paved terrace which flanks the rear elevation, timber garden shed, gated side access.Garage4.95m x 2.44m (16' 3" x 8' 0")with double doors and with recently installed wall mounted gas fired boiler, space for appliances.
The private entrance drive provides additional off road car parking space.BrochuresParticulars