Property Details:
• Type: Bungalow
• Tenure: FREEHOLD
• Floor Area: 814 sqft
Key Features:
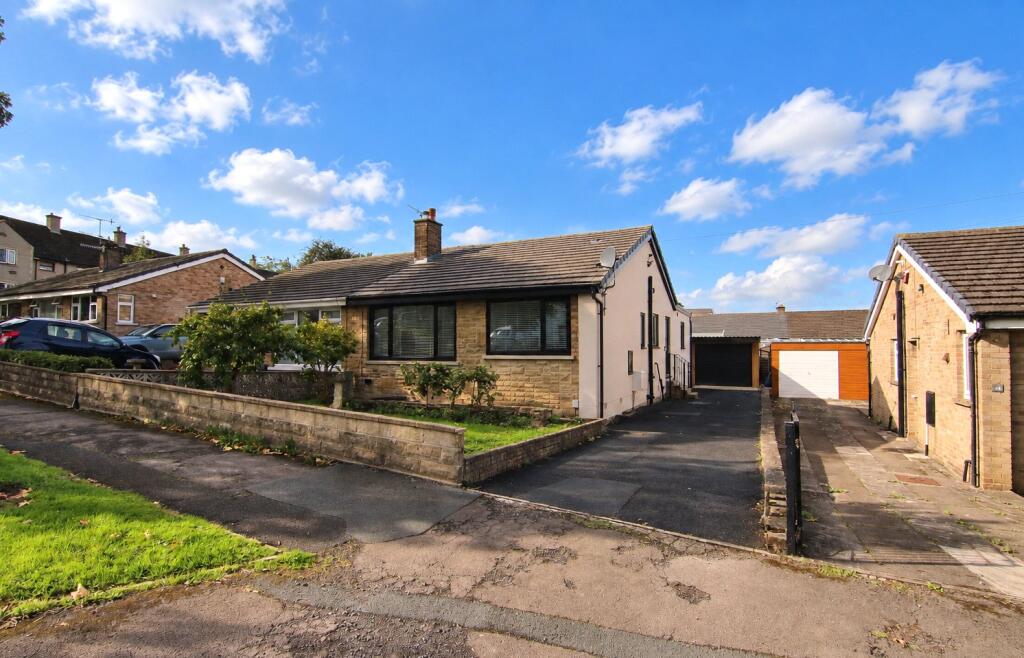
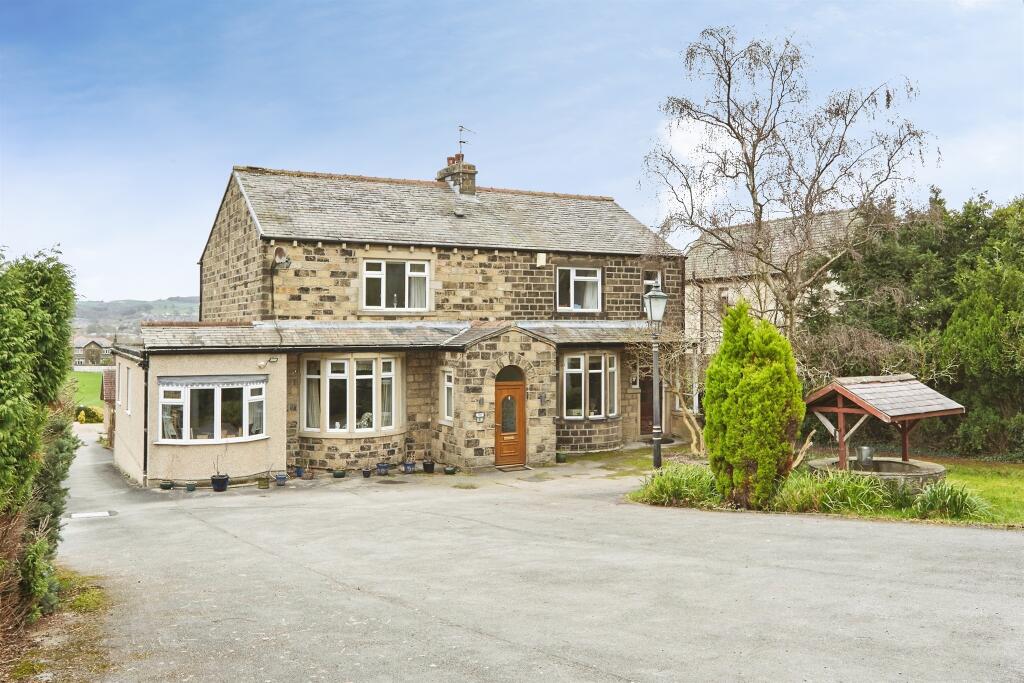
• Extended semi detached bungalow
• Completely transformed by the current owners
• New roof, heating, plumbing and wiring
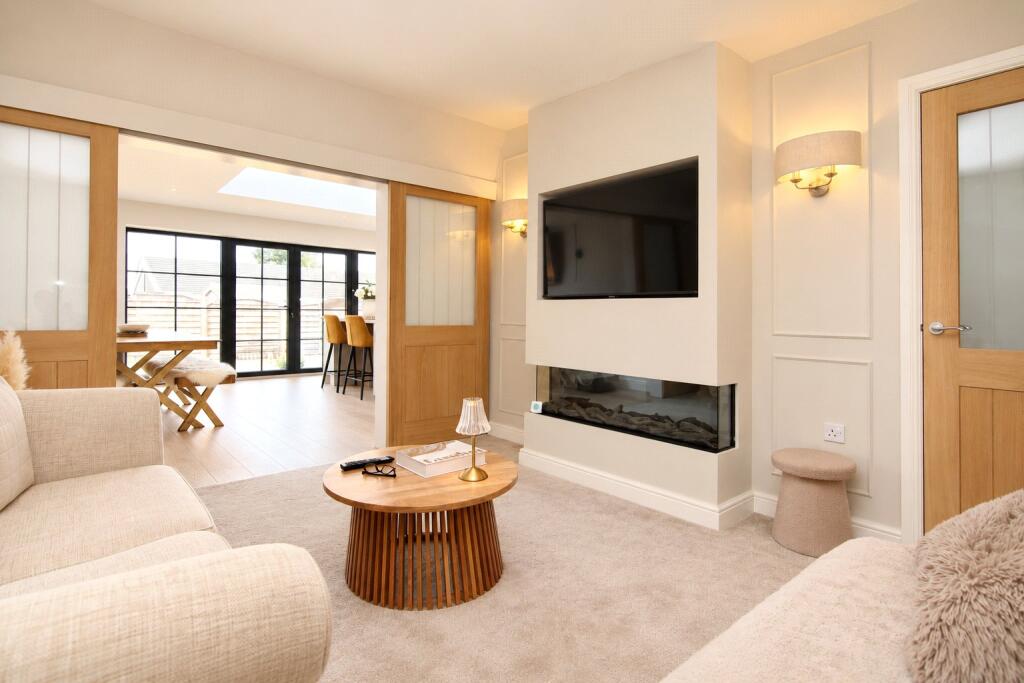
• Cosy living room with contemporary feature fire
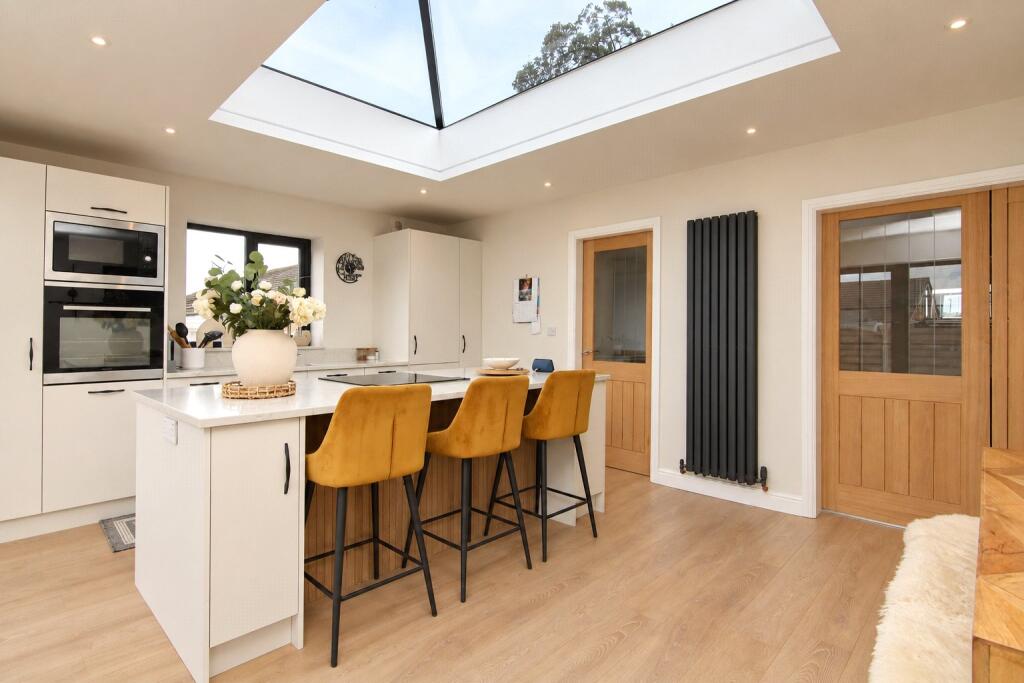
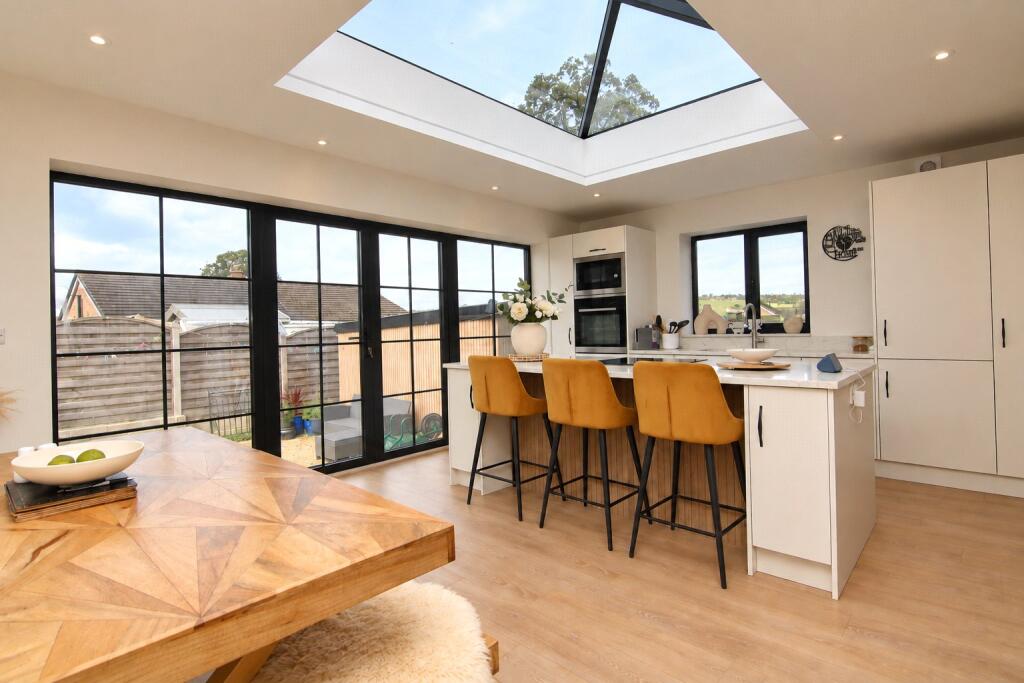
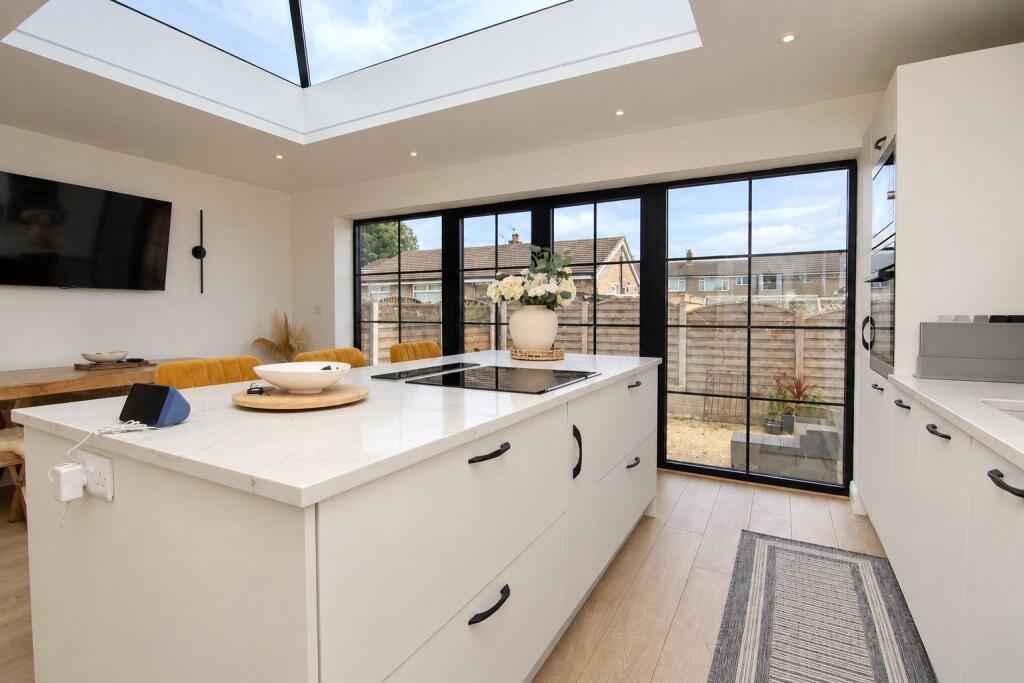
• Superb open plan dining kitchen with large roof lantern
• Two double bedrooms
• Ensuite shower room plus stylish house bathroom
• Spacious utility room with fitted storage
• Long driveway with ample off road parking
• Single garage with light, power and electric door
Location:
• Nearest Station: Steeton & Silsden Station
• Distance to Station: 0.4346887717007266 miles
Agent Information:
• Address: 31 Main Street,
Cross Hills,
Keighley,
BD20 8TA
Full Description:
Looking for a bungalow where virtually all the hard work has already been done? This completely transformed two bedroom home has a superb lantern lit dining kitchen, two bathrooms, ample parking, a garage and a private rear garden ready to be finished to suit.<br /><br />
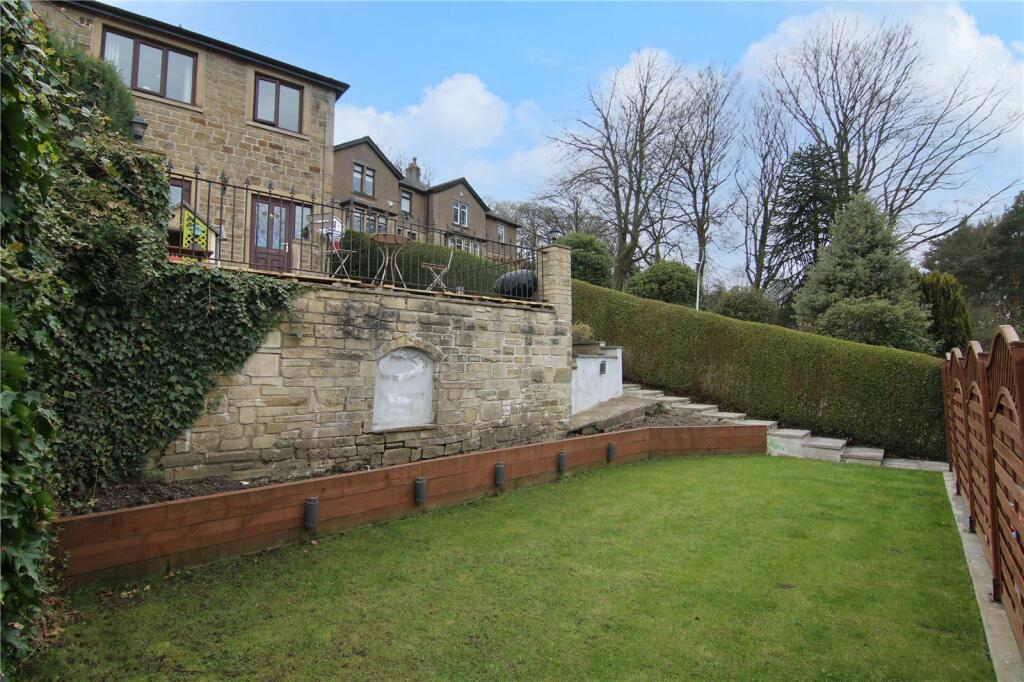
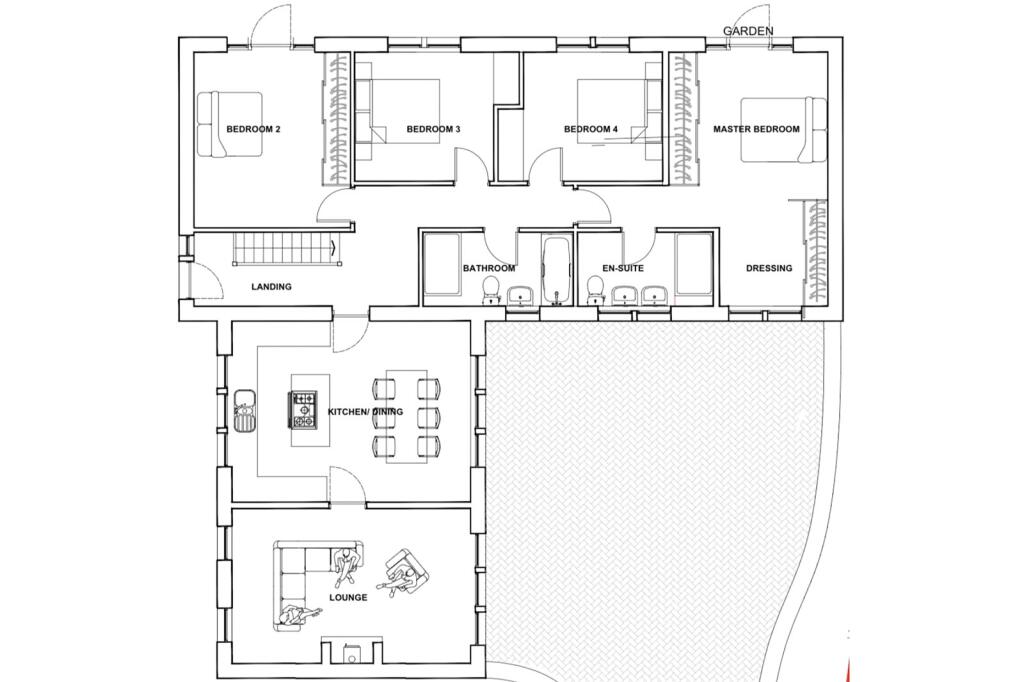
Quite possibly one of the finest semi detached bungalows to come to the market locally in recent years, this extended home has been completely transformed by the current owners. The work has included a new roof, heating, plumbing and wiring, together with a complete rethink of the original layout.<br /><br />Access is down the side into a spacious utility room, fitted with a range of storage cupboards, a useful seating area, worktop space and plumbing for a washing machine. From here is the living room, a comfortable space finished with wall panelling, feature lighting and a contemporary wall mounted fire.<br /><br />The real highlight is the large dining kitchen at the rear. A substantial roof lantern sits above the room, while a wide bank of glazed doors brings in further natural light and opens directly onto the garden. The kitchen centres around a large island with quartz work surfaces, an induction hob and countertop extractor. Deep pan and plate drawers, dedicated cutlery storage and a bespoke spice drawer make good use of the space. Further storage runs along the opposite wall, including full height units with pull out drawers, alongside an integrated fridge freezer, oven, microwave, dishwasher and bin. There is also plenty of room for a large dining table.<br /><br />At the front are two double bedrooms. The larger has an extensive range of fitted wardrobes, while the second is finished with wall panelling and has its own ensuite with a large walk in shower. The house bathroom is equally well finished with full height tiling, a bath, wash basin and WC set within fitted vanity furniture.<br /><br />Outside, there is a lawned front garden and a long driveway providing ample parking, leading to a single garage with light, power and an electric door. The garage has also been smartly clad on the garden side. The private rear garden receives plenty of sunshine and is currently ready for landscaping, leaving a blank canvas for the next owner.<br /><br />Positioned in a quieter part of Steeton, this is a bungalow where the quality of the renovation, layout and finish really need to be seen in person.<br /><br />