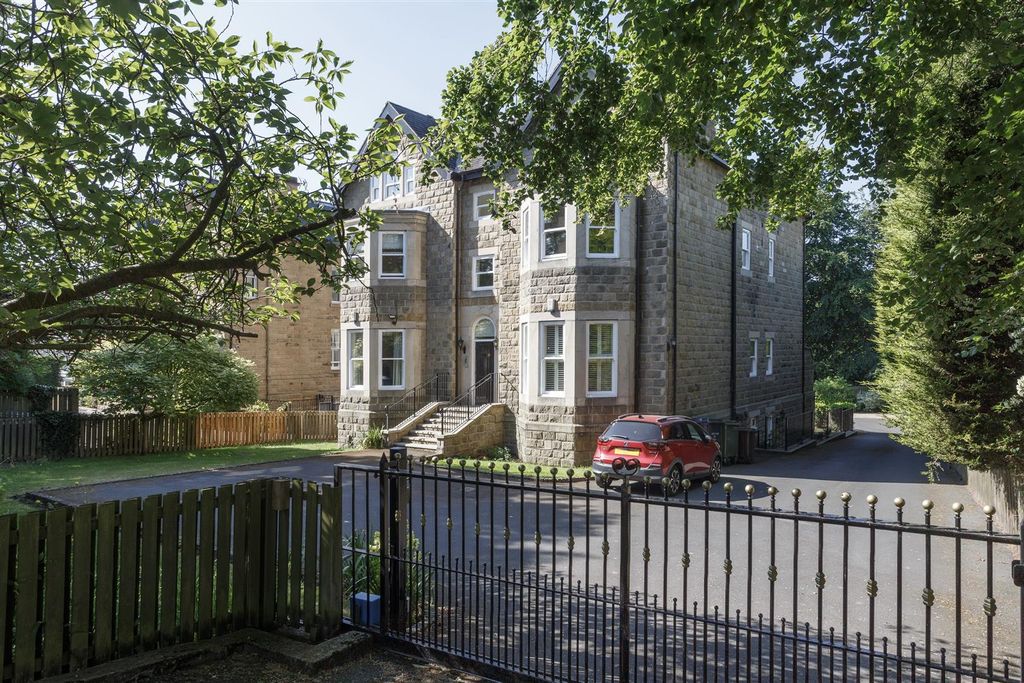
Property Details:
- Type: Detached house
- Bedrooms: 5
- Bathrooms: 4
Agent: Fowler & Powell - Leeds
Phone: 0113 427 8146
<p>Tucked away in a peaceful cul-de-sac, Parkwood Gardens offers a wonderfully welcoming first impression. Framed by a beautifully planted front garden and approached through a striking blue front door, this is a home that immediately feels warm, thoughtfully curated and full of character. </p><p>The entrance hallway leads to a bright and spacious main reception room, where a log burner creates a cosy focal point and french doors open directly onto the rear garden, allowing the space to feel connected to the outdoors throughout the seasons. To the opposite side sits a generous snug, perfectly suited as a second sitting room, playroom or calm home office.</p><p>Down the hallway, the home opens into a spacious open-plan kitchen diner. Karndean wood-effect flooring runs throughout, bringing warmth and flow to the space, while the thoughtfully extended dining area is flooded with natural light from overhead skylights, creating a bright and welcoming setting for everyday living and entertaining. Bifold doors open onto a decked seating area, providing a seamless connection between the indoor and outdoor spaces. A downstairs WC completes the ground floor. </p><p>The first floor offers four generously proportioned double bedrooms, providing flexible and comfortable accommodation for family living. Two of the bedrooms benefit from their own stylish en-suite shower rooms, with the principal bedroom also featuring a walk-through dressing area with fitted wardrobes leading seamlessly into the en-suite. A further double bedroom includes fitted wardrobes, while the fourth is currently arranged as a home office, demonstrating the versatility of the space. This floor is finished with a well-appointed family bathroom, complete with a bath.</p><p>The second floor has been thoughtfully extended to create a private master suite with a lovely sense of retreat. The bedroom area includes a charming seating spot beneath the window, ideal as a quiet reading nook, before flowing through to an open dressing area with a skylight above. Beyond, the en-suite bathroom is a standout space, featuring a freestanding bath positioned beneath a skylight, perfect for unwinding beneath the stars.</p><p>Outside, the landscaped rear garden is beautifully maintained, with lawn, surrounding planters and a corner seating area beneath a timber pergola. West-facing, with sunlight tracking around from the south, it is a wonderful space for relaxed afternoons and summer evenings.</p><p>Ideally located in the heart of Roundhay, Parkwood Gardens is just a short walk from Roundhay High School and close to a wealth of local amenities, including shops, cafés and restaurants. With beautiful green spaces nearby and a strong sense of community, this is a highly desirable location for families and everyday living.</p><br/>EPC Rating: D