Parliament Place, Bury
About this home
Property Details: • Type: Terraced • Tenure: FREEHOLD • Floor Area: N/A
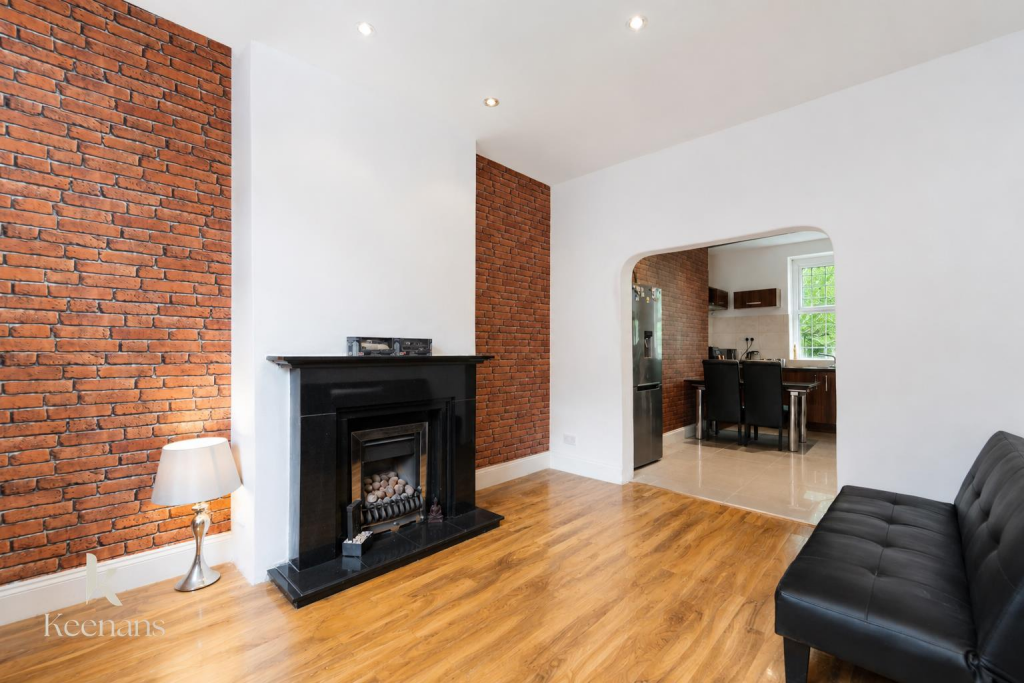
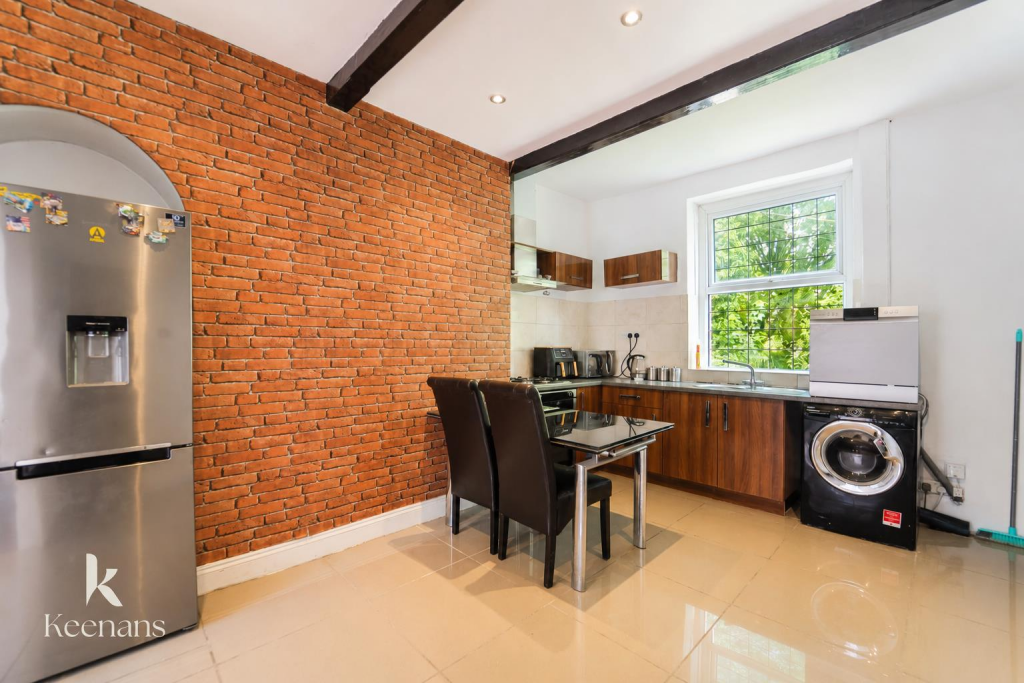
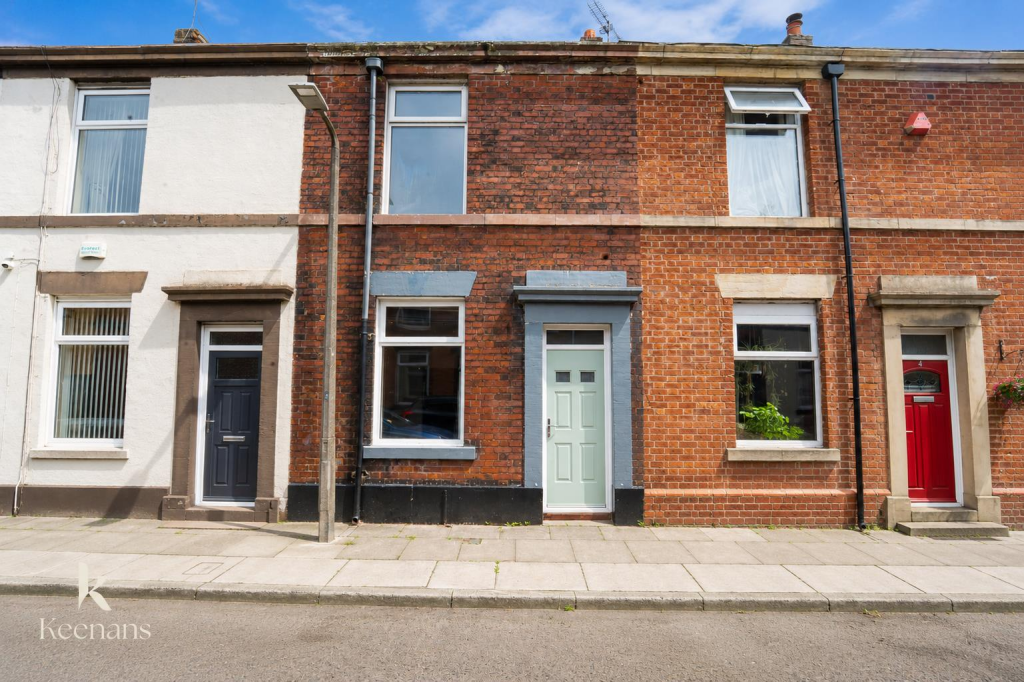
Key Features: • Two Bedroom Mid Terrace Home • Spacious Reception Room • Well Presented Throughout • Ideal First Time Buy • Characterful Mid Terrace Home • Walking Distance To Bury Town Centre And Transport Links • On Street Parking • EPC Rating - D • Council Tax Band - A • Tenure - Freehold
Location: • Nearest Station: Bury Station • Distance to Station: 0.3794983026992538 miles
Agent Information: • Address: 2 The Rock, Bury, BL9 0NT
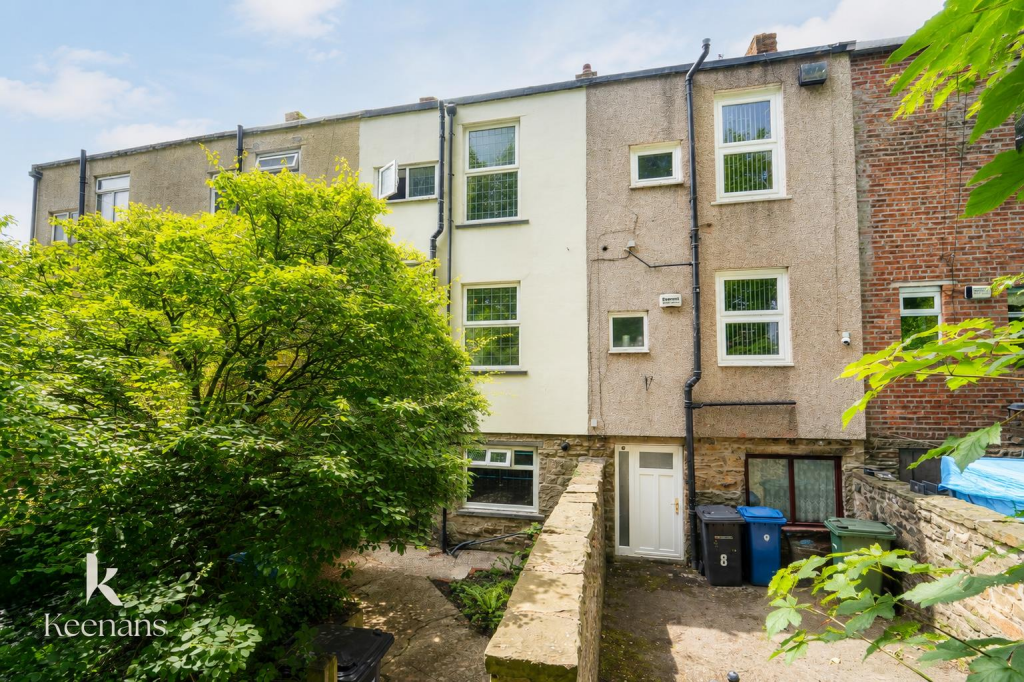
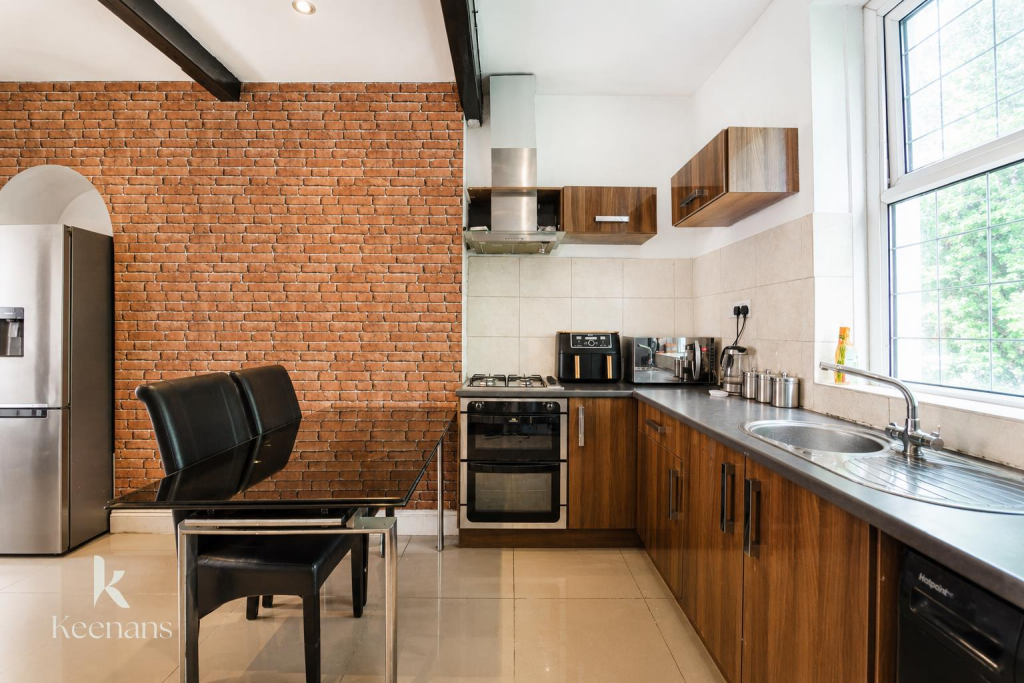
Full Description: A STUNNING TWO BEDROOM PROPERTY IN BURY WITH HOME RECORDING STUDIO - NO ONWARD CHAIN<br /><br />Nestled in the charming area of Parliament Place, Bury, this delightful mid-terrace house presents an excellent opportunity for first-time buyers. With two well-proportioned bedrooms and a thoughtfully designed bathroom, this property is both practical and inviting. <br /><br />The ground floor features a spacious reception room, perfect for relaxing or entertaining guests. The home has been well maintained, ensuring a comfortable living environment from the moment you move in. Additionally, the property boasts a home studio setup, ideal for those who work from home or pursue creative hobbies.<br /><br />Location is key, and this property does not disappoint. Situated close to the town centre, residents will enjoy easy access to a variety of shops, cafes, and amenities. Furthermore, excellent transport links are nearby, making commuting a breeze.<br /><br />This two-bedroom terraced home is not just a house; it is a perfect first-time home that combines comfort, convenience, and a sense of community. Do not miss the chance to make this lovely property your own.<br /><br />Some images have been digitally staged using AI to illustrate the potential layout and appearance of the property.<br /><br /><b>Ground Floor</b> - <br /><br /><b>Entrance Vestibule</b> - 1.32m x 1.07m (4'4 x 3'6) - <br /><br /><b>Hall</b> - 1.07m x 3.81m (3'6 x 12'6) - <br /><br /><b>Kitchen Diner</b> - 4.57m x 3.48m (15 x 11'5) - <br /><br /><b>Reception Room</b> - 3.84m x 3.43m (12'7 x 11'3) - <br /><br /><b>First Floor</b> - <br /><br /><b>Landing</b> - 1.91m x 1.45m (6'3 x 4'9) - <br /><br /><b>Bedroom One</b> - 4.45m x 3.78m (14'7 x 12'5) - <br /><br /><b>Bedroom Two</b> - 4.57m x 2.77m (15 x 9'1) - <br /><br /><b>Bathroom</b> - 1.80m x 1.70m (5'11 x 5'7) - <br /><br /><b>Lower Ground Floor</b> - <br /><br /><b>Cellar Room One</b> - 4.34m x 4.29m (14'3 x 14'1) - <br /><br /><b>Cellar Room Two</b> - 3.53m x 2.97m (11'7 x 9'9) - <br /><br /><b>External</b> - <br /><br /><b>Rear</b> - Enclosed yard with bedding areas and trees.<br /><br /><b>Front</b> - On Street Parking<br /><br />