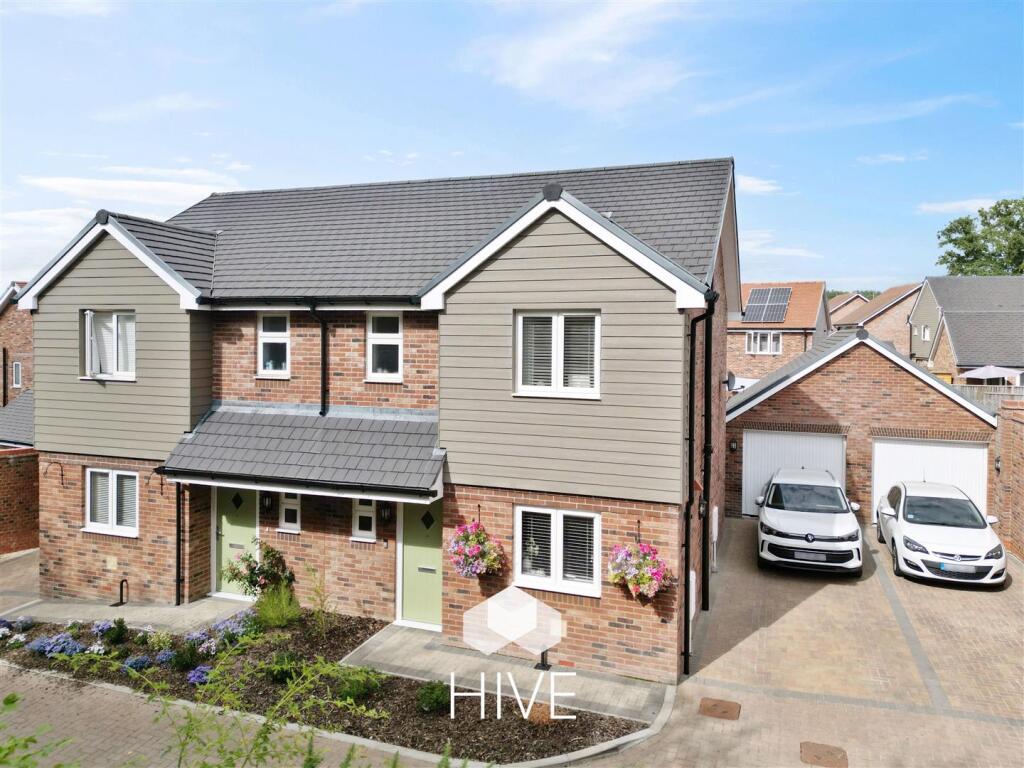
Parlour Way, Verwood
About this home
Property Details: • Type: Semi-Detached • Tenure: FREEHOLD • Floor Area: 835 sqft
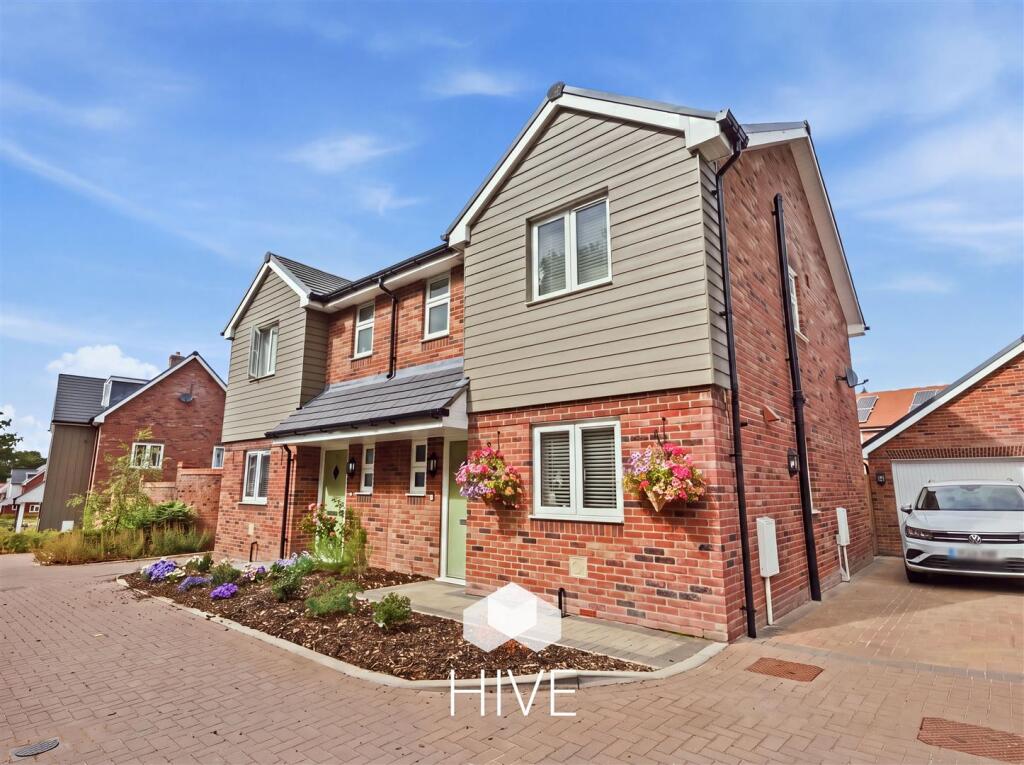
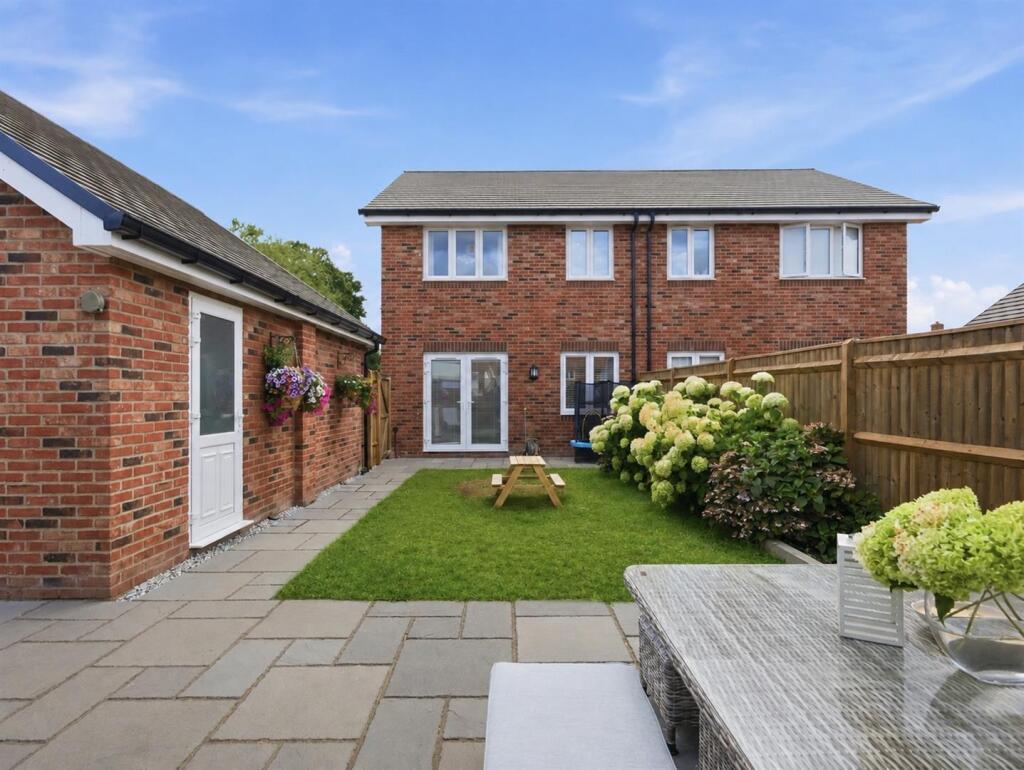
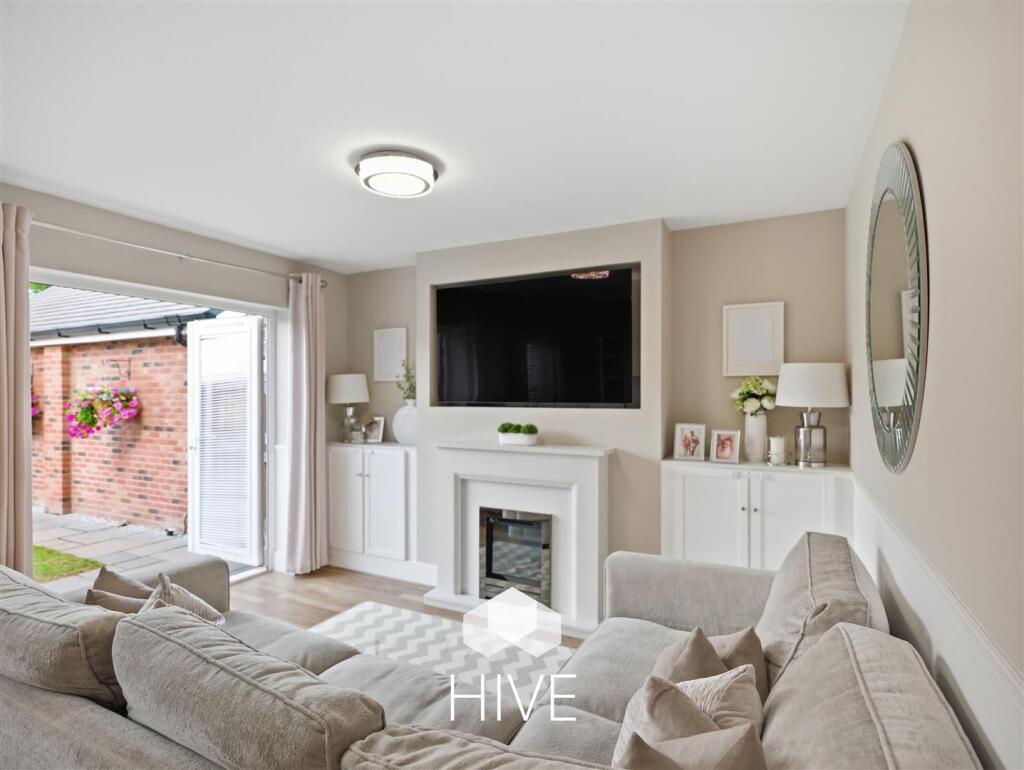
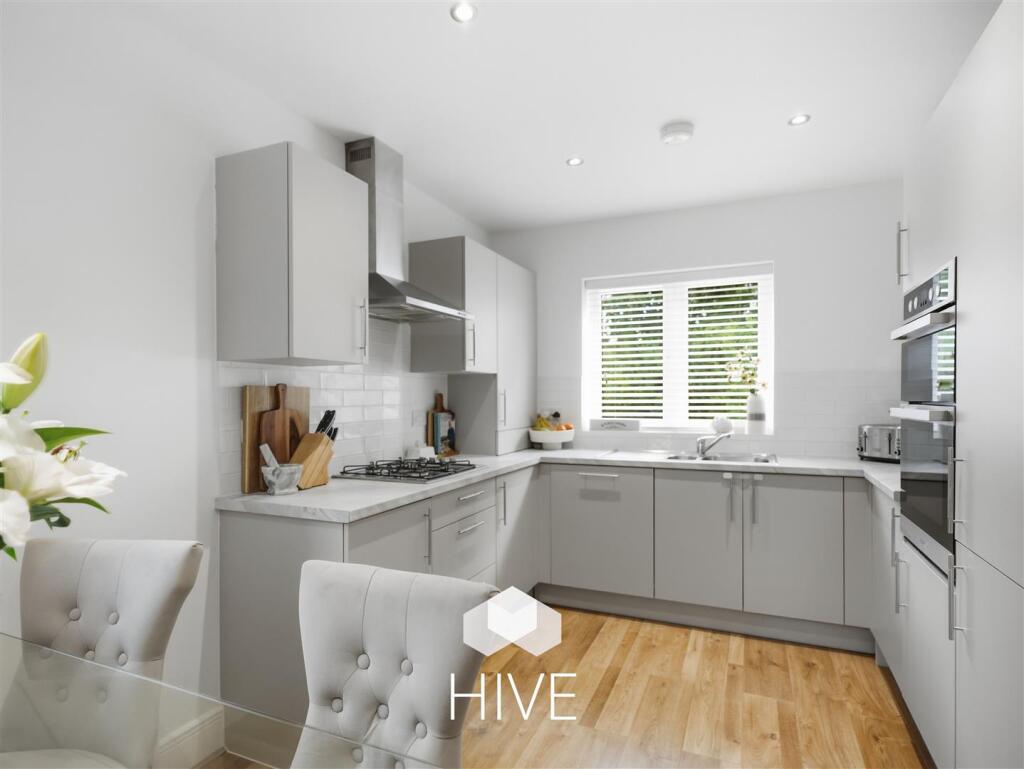
Key Features: • Beautiful modern three-bedroom semi-detached home built in 2022 • Sought-after edge-of-development position • Remaining balance of 10-year Premier Guarantee warranty • Walking distance to Verwood centre, Ringwood Forest and Trinity First School • Stylish front aspect kitchen/dining room with attractive outlook • Spacious living room with French doors opening onto the garden • Principal bedroom with luxury en-suite shower room • Landscaped L-shaped rear garden with two generous patio areas • Driveway parking for several vehicles and garage with power and lighting • NO FORWARD CHAIN!
Location: • Nearest Station: Bournemouth Station • Distance to Station: 10.951482190335554 miles
Agent Information: • Address: Unit F1, Arena Business Centre, 9, Nimrod Way, Ferndown BH21 7UH
Full Description: A beautifully presented three-bedroom semi-detached home built in 2022, enjoying an enviable edge-of-development position with landscaped garden, garage and light woodland outlooks.<br /><br /><b>Main Description</b> - A beautifully presented example of a modern three-bedroom semi-detached family home, occupying a desirable edge-of-development position within the highly regarded Potters Wood development, built by renowned local developers Pennyfarthing Homes in 2022. Enjoying an attractive setting overlooking a lightly wooded area and the children's play park, this exceptional home combines contemporary living with a peaceful and convenient location, all within easy walking distance of Verwood town centre, Verwood Forest and Trinity First School.<br /><br />Presented in virtually as-new condition throughout, the property benefits from the remaining balance of a 10-year Premier Guarantee warranty, providing peace of mind for years to come.<br /><br />The accommodation is both stylish and thoughtfully designed. A welcoming entrance hall leads through to a spacious living room, flooded with natural light from a rear aspect window and French doors which open directly onto the landscaped garden, creating a seamless connection between indoor and outdoor living. To the front of the property, the impressive fully fitted kitchen/dining room enjoys a delightful outlook over the green open space and has been fitted with a comprehensive range of contemporary units and integrated appliances, providing an ideal space for both everyday family life and entertaining. Completing the ground floor is a useful cloakroom.<br /><br />On the first floor, the principal bedroom is particularly attractive, benefiting from a pleasant rear aspect and a luxurious en-suite shower room. Bedroom two is a generous double bedroom, whilst bedroom three provides a well-proportioned single bedroom, ideal as a child's room, guest bedroom or home office. These rooms are served by a beautifully appointed family bathroom finished to a high standard.<br /><br />Externally, the property continues to impress. Situated along a private shared driveway, a block-paved drive provides off-road parking for several vehicles and leads to the garage. The garage benefits from an up-and-over door, power, lighting, a pitched roof offering excellent storage potential, and a UPVC double-glazed personal door providing direct access to the garden.<br /><br />The rear garden has been thoughtfully landscaped to create a wonderful outdoor space. Designed in an attractive L-shape, it features two substantial patio areas, ensuring there is always a perfect spot to relax, entertain or enjoy the sunshine throughout the day. The remainder of the garden is laid to lawn, all enclosed by close-board timber fencing, creating a safe and private environment for families and pets. Additional practical features include an outside water tap and gated side access from the driveway.<br /><br />This superb home offers the perfect blend of modern convenience, quality construction and an enviable location, making it an ideal choice for families, professionals and those seeking a move-in-ready property within one of Verwood's most sought-after developments.<br /><br />