Property Details:
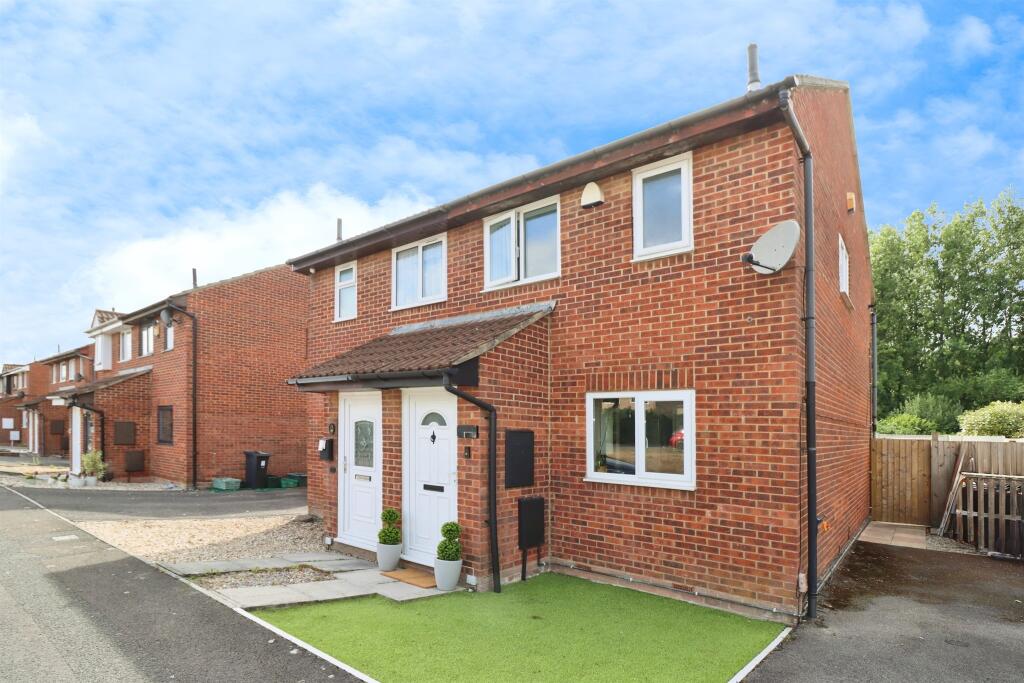
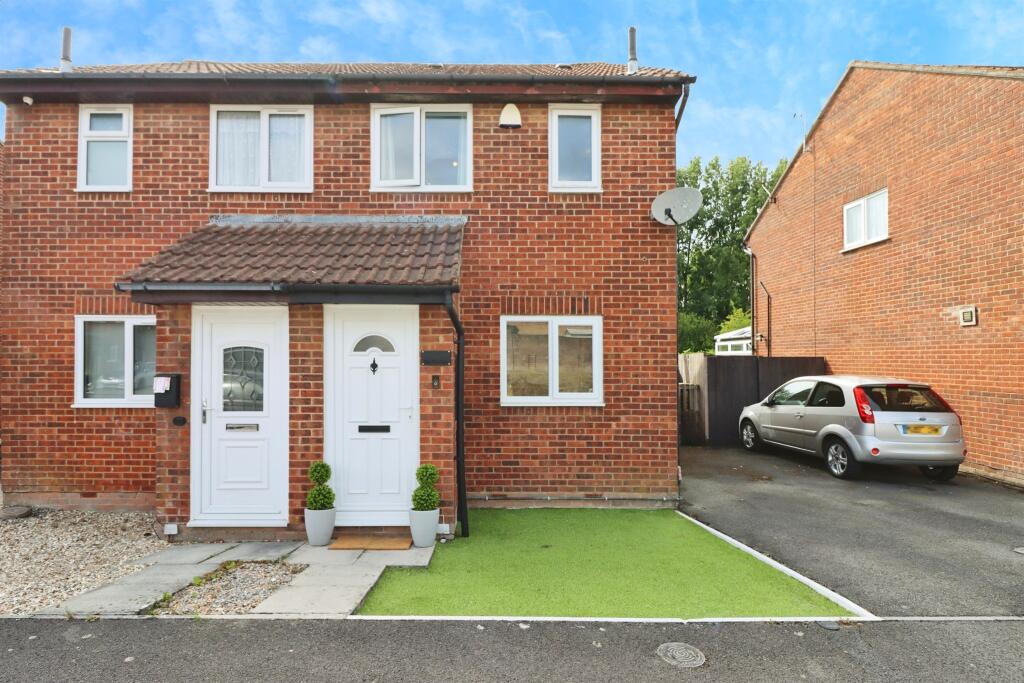
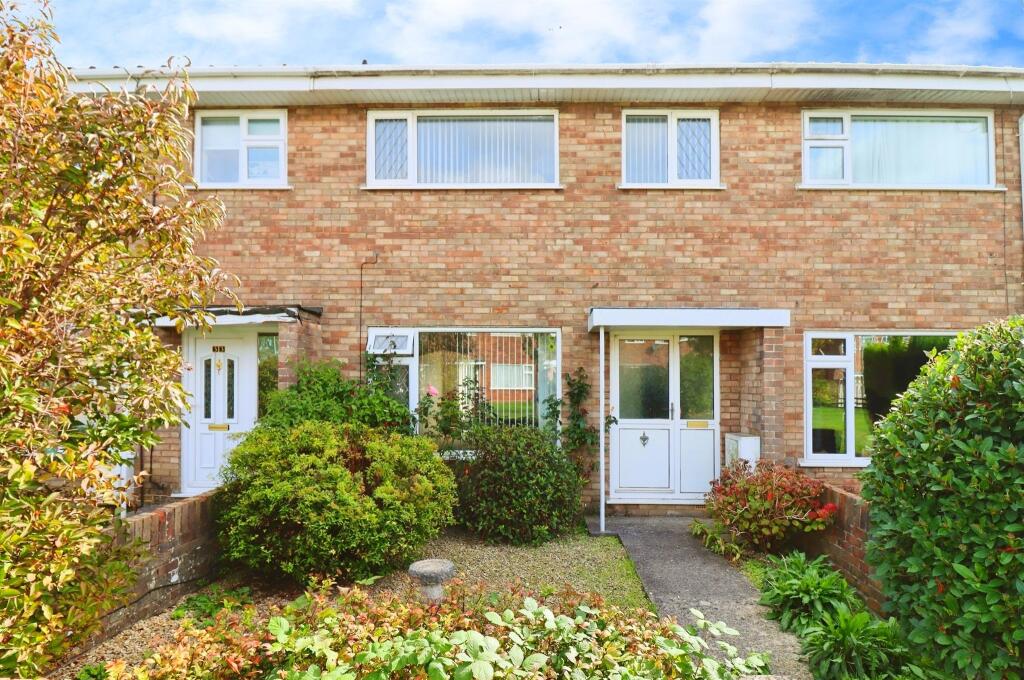
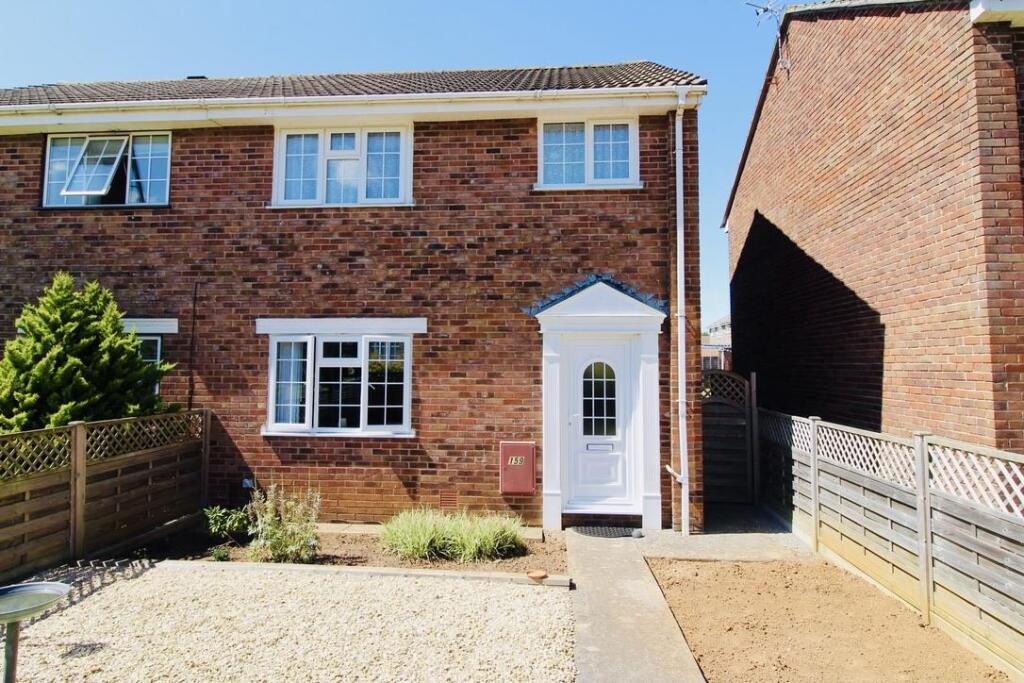
• Type: Semi-Detached
• Tenure: FREEHOLD
• Floor Area: N/A
Key Features:
• MODERNISED THROUGHOUT
• NEW BATHROOM
• 2 RECEPTION ROOMS
• WITHIN A WALKING DISTACE TO YATE TRAIN STATION
• IDEAL FOR FIRST TIME BUYERS
• FRONT APPROACH WITH DRIVEWAY
• MUST VIEW!
Location:
• Nearest Station: Yate Station
• Distance to Station: 0.3424338385641694 miles
Agent Information:
• Address: 72-74 Station Road
Yate
Bristol
Gloucestershire, BS37 4PH
Full Description:
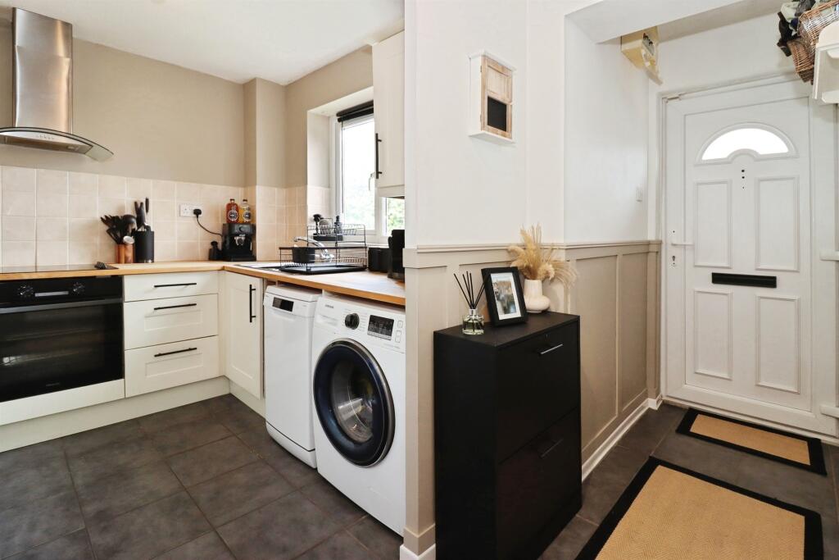
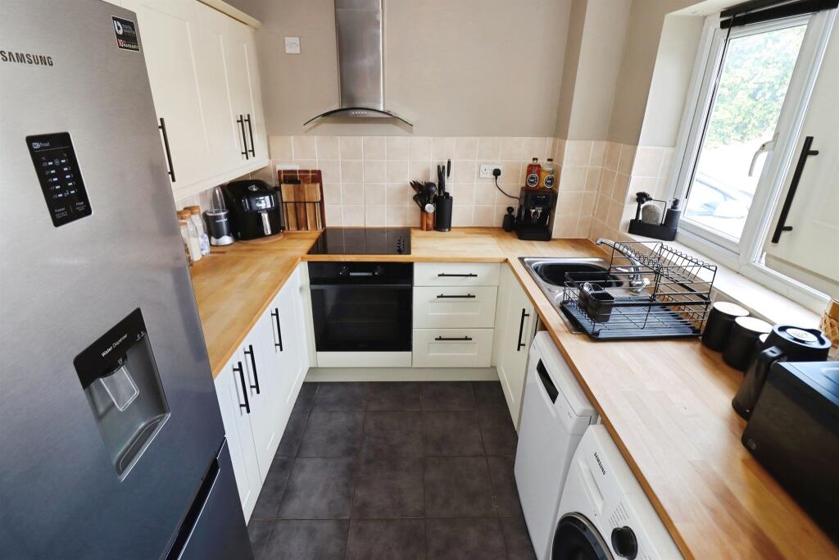
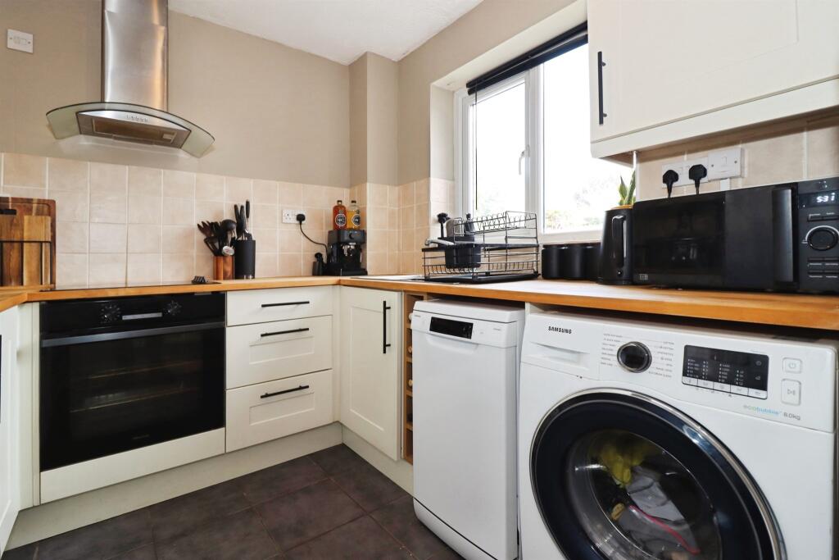
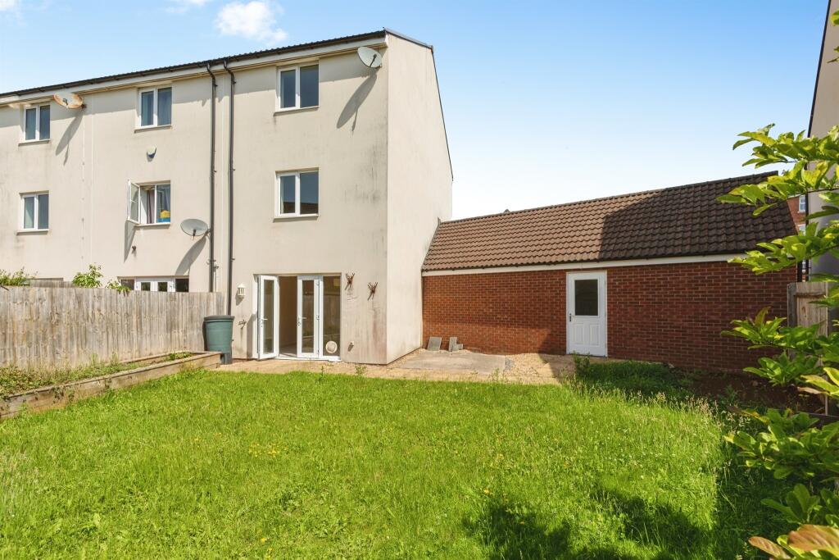
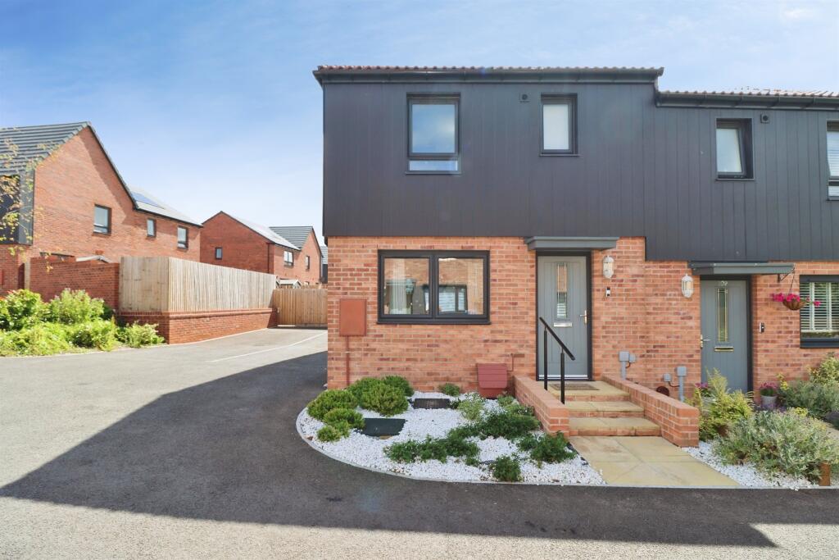
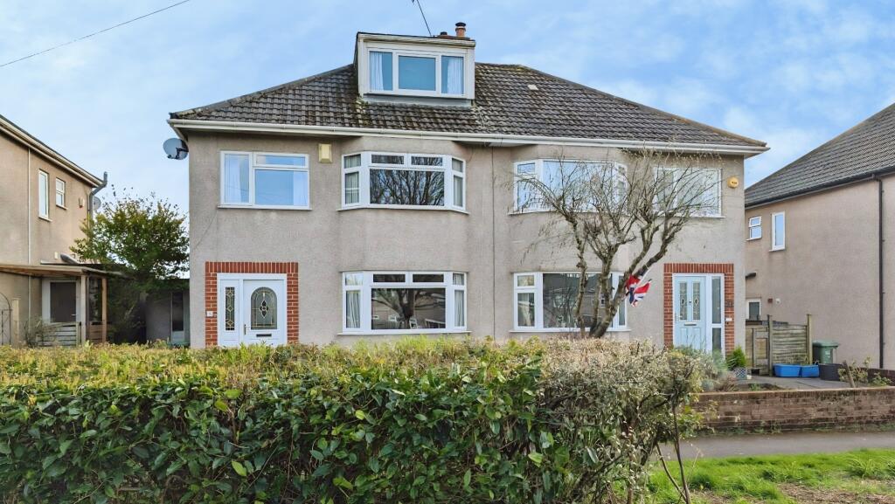
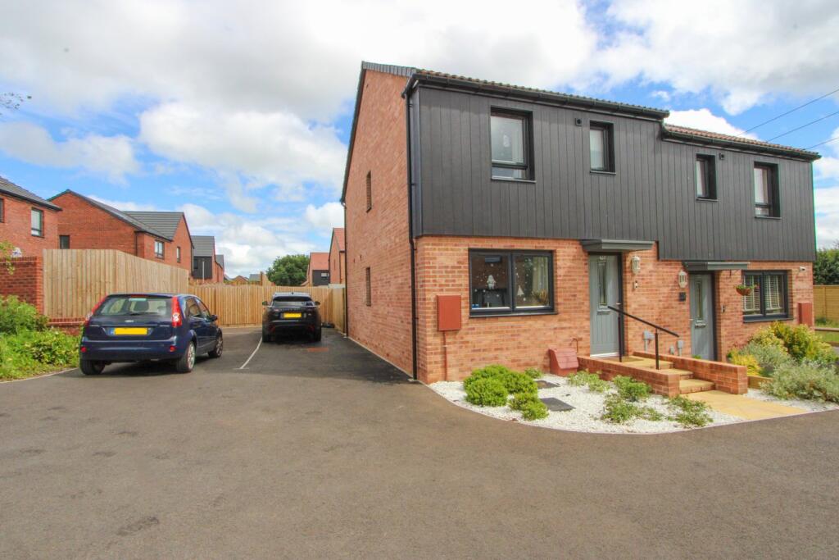
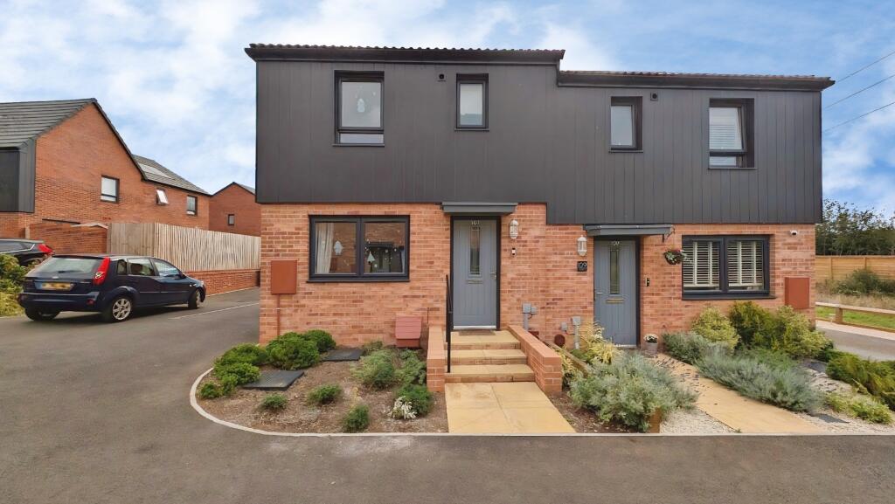
<br /><b>SUMMARY</b><br />A STUNNING 2 BEDROOM PROPERTY featuring contemporary living throughout and a BEAUTIFUL GARDEN to enjoy all year round. Stylish, inviting, and ready for you to move straight in!<br /><br /><br /><b>DESCRIPTION</b><br />**OFF STREET PARKING** **TWO RECEPTION ROOMS** This front approach 2 bedroom home is move in ready, offering a spacious lounge, that leads on to a conservatory that is currently used as a dining room. Complete with a generous sized rear garden and iff street parking for two cars.<br /><br /><b>Entrance Hall</b> <br /><br /><b>Kitchen</b> 7' 8" x 7' 7" ( 2.34m x 2.31m )<br />Double glazed window to front aspect. A combination of wall and base units, with wood worktops over, tiled splashbacks and stainless steel sink/drainer. Integrated oven, integrated hob, space for fridge/freezer and plumbing for washing machine and slimline dishwasher.<br /><br /><b>Lounge</b> 11' 6" x 16' 8" ( 3.51m x 5.08m )<br />Double glazed window to rear and double glazed door leading through to conservatory. Wood effect flooring, radiator and stairs rising to first floor.<br /><br /><b>Conservatory</b> 10' 2" x 8' 2" ( 3.10m x 2.49m )<br />Double glazed windows to rear and side aspect, and double glazed French doors leading out to the garden.Tiled flooring and electric wall mounted heater.<br /><br /><b>Landing</b> <br />Doors leading to both bedrooms and bathroom. <br /><br />Access to loft, which is boarded.<br /><br /><b>Bedroom One</b> 8' 4" x 13' ( 2.54m x 3.96m )<br />Double glazed window to rear aspect, radiator and storage cupboard housing boiler.<br /><br /><b>Bedroom Two</b> 6' 6" x 11' 7" ( 1.98m x 3.53m )<br />Double glazed window to front aspect and radiator.<br /><br /><b>Bathroom</b> <br />Double glazed window to rear aspecy. Low level wc, walk in shower unit with rainfall shower head, wallmounted vanity unit with draws and sink. completle with heated towel rail, fully tiled walls and floor and spotlights.<br /><br /><b>Garden</b> <br />Gated side access. Fully enclosed by boundary fence, path leading from side access to patio area with gravelled areas down each side, which also leads to the lawned area.<br /><br /><br /><br />1. MONEY LAUNDERING REGULATIONS - Intending purchasers will be asked to produce identification documentation at a later stage and we would ask for your co-operation in order that there will be no delay in agreeing the sale.
<br />2: These particulars do not constitute part or all of an offer or contract.
<br />3: The measurements indicated are supplied for guidance only and as such must be considered incorrect.
<br />4: Potential buyers are advised to recheck the measurements before committing to any expense.
<br />5: Connells has not tested any apparatus, equipment, fixtures, fittings or services and it is the buyers interests to check the working condition of any appliances.
<br />6: Connells has not sought to verify the legal title of the property and the buyers must obtain verification from their solicitor.