Property Details:
- Type: Detached house
- Bedrooms: 5
- Bathrooms: 0
Agent: Savills - Clifton
Phone: 0117 295 7573
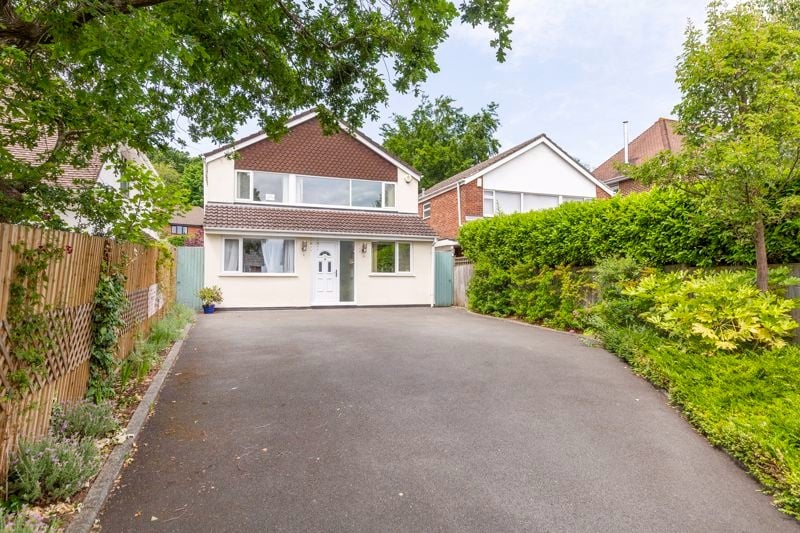
An impressive Stride-built 1930’s detached family residence set within a substantial private plot of nearly half an acre.<br/><br/>
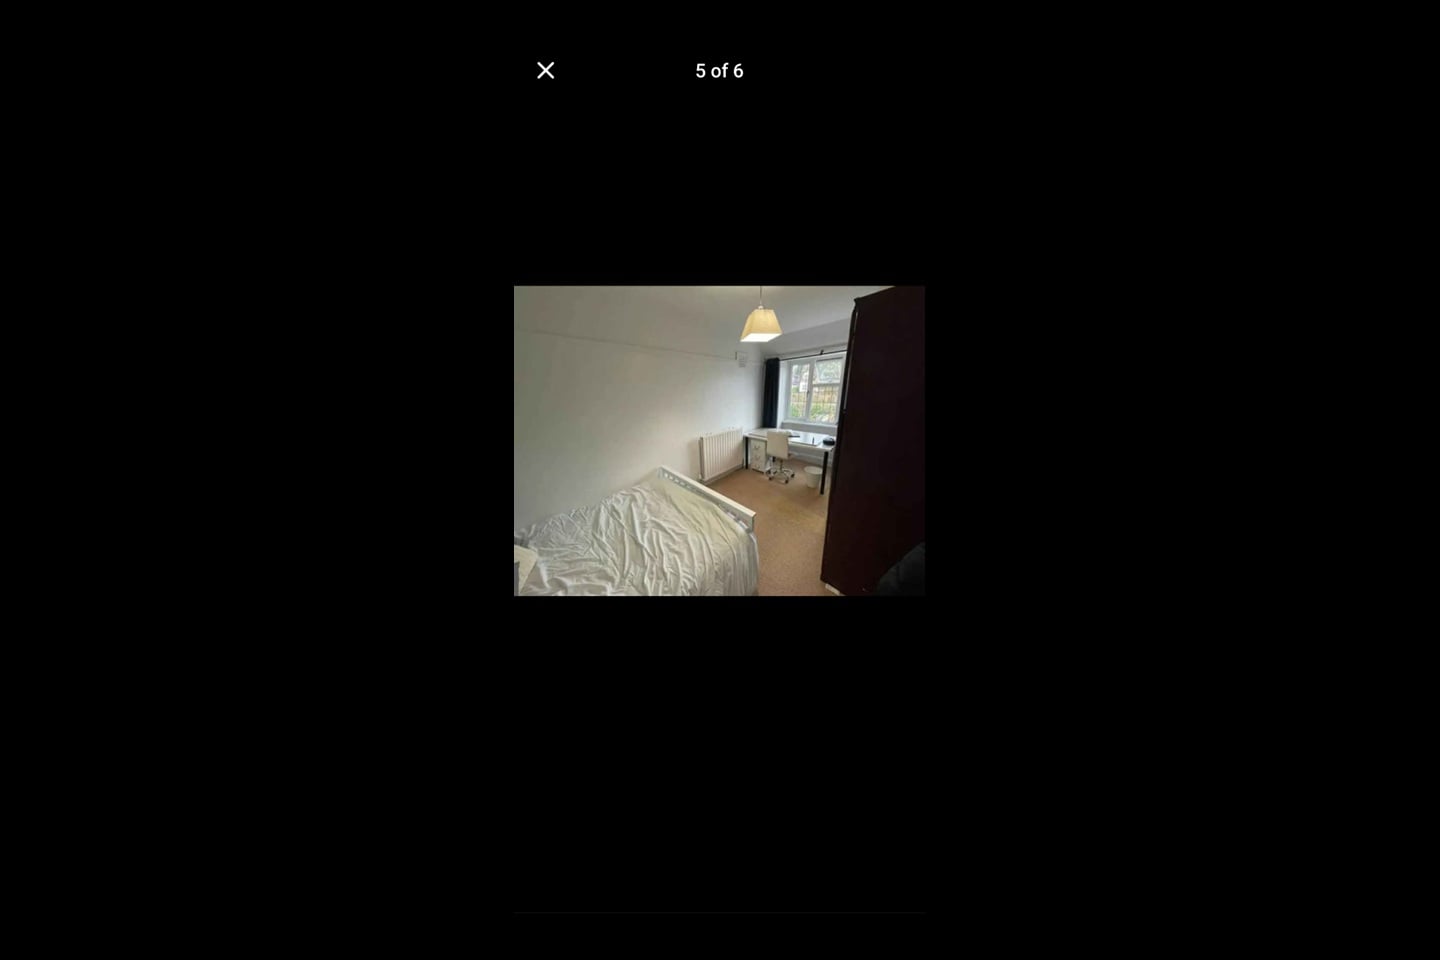
<b>Description</b><br/><br/>The property has undergone a comprehensive programme of refurbishment and improvement by the current owners, significantly enhancing both its efficiency and presentation. Works include a new roof, soffits, gutters and pipework, repointed chimneys, external insulation, upgraded heating system with a new boiler and immersion heater, and a substantial EPC improvement from E (53) to C (78). <br/><br/>Internally, the house has been redecorated throughout with new flooring, carpets, lighting, fitted wardrobes and extensively upgraded bathrooms featuring new suites, tiling and underfloor heating. Further enhancements include a smart security system, electric entrance gates with intercom, new aluminium doors, a converted hidden room providing additional bedroom space, a newly constructed bike store, landscaped gardens and numerous modern upgrades designed to improve comfort, practicality and energy efficiency.<br/><br/>A spacious entrance porch leads into an impressive reception hall, where original wall panelling and a striking timber staircase immediately create a sense of character and grandeur. Traditional doors open to the principal reception rooms, including a superb triple-aspect sitting room measuring over 26ft in length and an elegant dining room featuring wood-panelled walls and a handsome original fireplace. Both rooms benefit from generous proportions, high ceilings and an abundance of natural light.<br/><br/>The study incorporates fitted storage behind glazed sliding doors, while the cloakroom is fitted with a WC, wash hand basin set within a vanity unit and a tiled floor. The remainder of the ground floor has been thoughtfully arranged to provide a superb open-plan living environment. At its heart is a substantial dual-aspect kitchen, centred around a breakfast bar and designed as the focal point of everyday family life. The space flows effortlessly into a remarkable extension with a dramatic vaulted ceiling and exposed beams, creating a highly versatile living area. Currently configured as an additional sitting room with an adjoining dining area, it enjoys pleasant views over the front gardens. The kitchen which features a recently installed new conduction oven provides direct access to both the gardens and the front of the property. It is comprehensively fitted with an extensive range of wall and base units topped with granite work surfaces, complemented by tiled splashbacks. Integrated features include pull-out pantry storage, shelving, an NEFF double oven, AEG induction hob set within the island unit, fridge, freezer, dishwasher and a stainless-steel double sink. A central island with breakfast seating further enhances the space, while a separate larder provides additional storage. <br/><br/>The first floor provides five generously proportioned bedrooms, including a principal bedroom with extensive fitted wardrobe space and a private en suite shower room. Four additional bedrooms are served by a well-appointed family bathroom, offering practical accommodation for growing families. Accessed via Bedroom 4 is a ‘secret’ space measuring 9'9" x 7'9" which is currently utilised as a children’s play area, however could be used as a study, hobby room or occasional accommodation. Beyond this, there is a substantial loft area offering excellent potential for further expansion, subject to the necessary planning permissions and building regulations.<br/><br/>The property is approached via a private driveway accessed through recently installed private electric gates, providing secure off-street parking with EV charger and an impressive sense of arrival. The extensive gardens wrap around the front and side of the house and are predominantly laid to level lawn, creating a wonderful outdoor environment with a high degree of privacy.<br/><br/>The grounds offer ample space for children to play, outdoor entertaining, or a range of recreational activities, while also presenting an excellent opportunity for enthusiastic gardeners to further enhance and enjoy the beautifully proportioned surroundings.<br/><br/><b>Location</b><br/><br/>A highly regarded location lying to the North West of Bristol city centre and with excellent amenity locally and is 0.3 miles to the historic Durdham Downs with 400 acres. <br/><br/>Within the immediate environs there are recognised primary schools as well as a number of highly regarded independent schools. <br/><br/>Westbury on Trym is 0.9 miles distant and has a variety of shops and stores suitable for day to day living and Clifton and Queens Road offer a more eclectic mix of boutiques, bars, restaurants and supermarkets and is approximately two miles distant. <br/><br/>The A4018 provides a direct arterial route to the aforementioned commercial centre and also the motorway networks, M4 and M5. <br/><br/>Bristol has two mainline train stations, the nearest of which and most accessible is Bristol Parkway with an extensive service nationwide.<br/><br/>Square Footage: 3,532 sq ft<br/>
<br/>
<br/>Acreage: 0.4 Acres
<br/><br/><b>Additional Info</b><br/><br/>Mains water<br/>Mains electricity<br/>Mains gas<br/>Mains drainage<br/>Gas central heating