Log in Sign up
Back to search Home Countries United Kingdom Eastbourne Pashley Road, Eastbourne, BN20 8EA
£850,000

Pashley Road, Eastbourne, BN20 8EA

Pashley Road, Eastbourne, BN20 8EA
4 beds 2 baths Detached

Property facts

Property type
Detached
Property subtype
Other
Bedrooms
4
Bathrooms
2
Taxes (as supplied)
Band: G

Only details supplied with this listing are shown. Ask the listing contact to confirm measurements, taxes and costs.

About this home

Property Details: • Type: Detached • Tenure: N/A • Floor Area: N/A

Key Features: • Breathtaking views to the sea and the Royal Eastbourne Golf Course • Favoured Summerdown location • Four bedrooms • Two re-fitted bath/shower rooms • Two generous reception rooms • Beautifully fitted kitchen • Mature landscaped gardens • Garage • Gas central heating & sealed unit double glazing • No onward chain

Location: • Nearest Station: N/A • Distance to Station: N/A

Agent Information: • Address: 5 Gildredge Road, Eastbourne, BN21 4RB

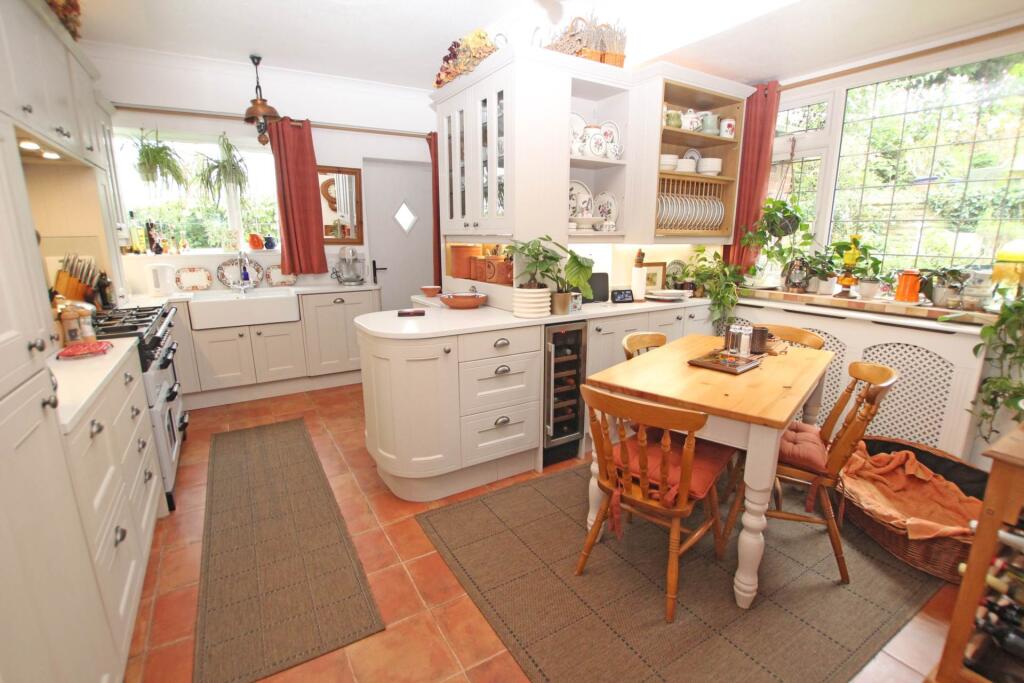
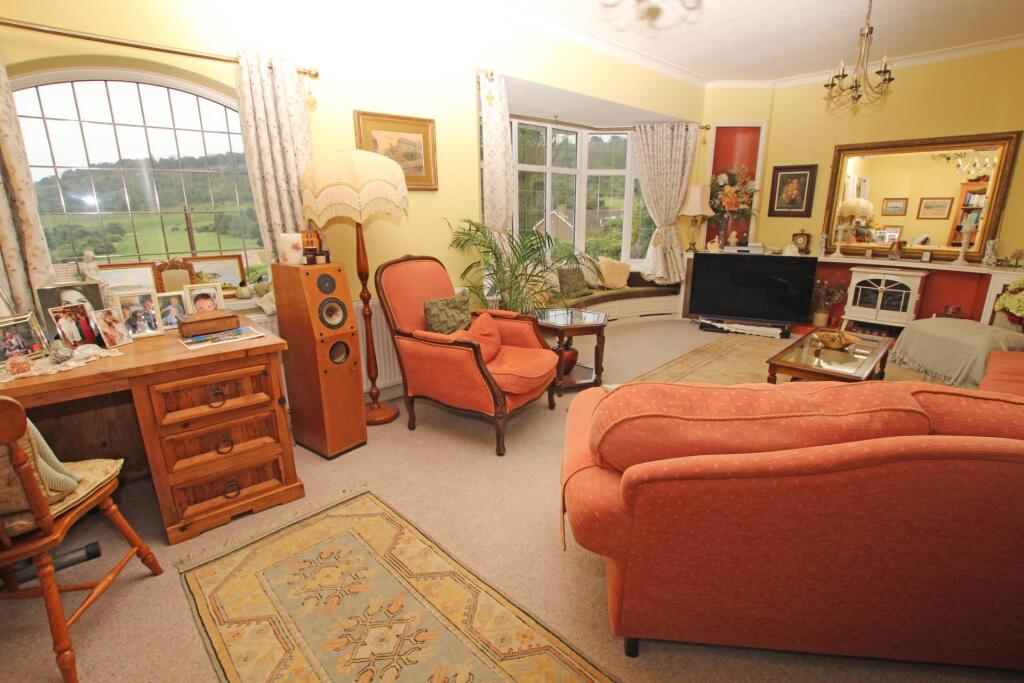
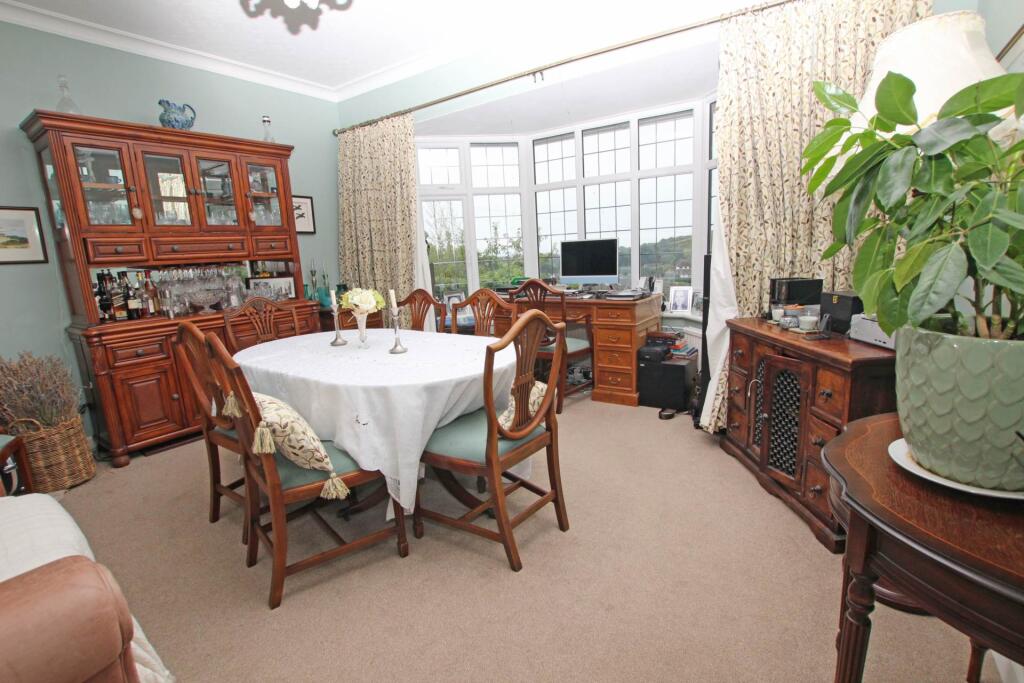
Full Description: A very well appointed four bedroom detached residence of individual design, taking full advantage of its elevated position affording truly exceptional views across The Royal Eastbourne Golf Course and to the sea. The accommodation has been thoughtfully designed with most of the principal rooms arranged to the front of the house fully exploiting the glorious views. The ground floor comprises two generous reception rooms together with a well fitted kitchen/breakfast room with a walk-in pantry and a comprehensive range of modern wall and base units set beneath quartz work surfaces. Integrated appliances include a fridge/freezer and dishwasher with space for a Range-style cooker. A staircase rises to a well-lit landing which provides access to the four bedrooms and two well appointed bath/shower rooms. The bathroom has a period style suite with roll-top bath with ball and claw feet whilst the shower room has also been re-fitted in recent years. The house is set within delightful mature landscaped gardens enjoying considerable privacy, laid principally to lawn with an abundance of mature trees and shrubs to the rear and a paved seating area to the front. Other benefits include gas central heating, sealed unit double glazed windows, (installed within the last 2 years) and a garage with electric door and EV charging point. Enviably located in the much favoured Summerdown area, flanked by The South Downs National Park, local amenities include a Waitrose store, whilst the town centre, railway station and seafront are little more than 1 mile away.ENTRANCE PORCHENTRANCE LOBBYCLOAKROOMRECEPTION HALLSITTING ROOM - 22'8" (6.91m) x 15'4" (4.67m)DINING ROOM - 15'8" (4.78m) x 15'0" (4.57m)KITCHEN/BREAKFAST ROOM - 15'4" (4.67m) x 14'0" (4.27m)UTILITY ROOMFIRST FLOOR LANDINGBEDROOM 1 - 14'2" (4.32m) x 14'0" (4.27m)BEDROOM 2 - 14'10" (4.52m) x 12'9" (3.89m)BEDROOM 3 - 11'10" (3.61m) x 8'5" (2.57m)BEDROOM 4 - 9'10" (3m) x 8'8" (2.64m)BATHROOMSHOWER ROOMSEPARATE WCOUTSIDE:APPROX 80` REAR GARDENGARAGE - 16'0" (4.88m) x 12'0" (3.66m)COUNCIL TAXBand "G"EPCBand "C"what3words /// grapes.logo.listNoticePlease note we have not tested any apparatus, fixtures, fittings, or services. Interested parties must undertake their own investigation into the working order of these items. All measurements are approximate and photographs provided for guidance only.BrochuresBrochure 1Web Details

Features & amenities

Features & finishes
Breathtaking views to the sea and the Royal Eastbourne Golf Course
Favoured Summerdown location
Four bedrooms
Two re-fitted bath/shower rooms
Two generous reception rooms
Beautifully fitted kitchen
Mature landscaped gardens
Garage
Gas central heating & sealed unit double glazing
No onward chain

Location

If the interactive map is unavailable, open the supplied location in maps.

Open location in maps

The pin uses coordinates supplied with this listing. Confirm the exact location with the listing contact.

Listing information

Original source
www.rightmove.co.uk
Added to Mirror
Record updated

Added and updated dates describe the Mirror record. Source publication and verification dates are shown separately when known; none establishes time on market. Confirm current price and availability with the listing contact.

View original listing

Similar homes nearby

Photos coming soon
For Sale
£285,000
Priory Road, Eastbourne
3 bd 1 ba Semi-Detached
Eastbourne
Listed by Town Property/Town Flats/Town Rentals, Eastbourne
Photos coming soon
For Sale
£260,000
Brodrick Road, Eastbourne
3 bd 1 ba Semi-Detached
Eastbourne
Listed by Taylor Engley, Eastbourne
Photos coming soon
For Sale
£155,000
Seaside, Eastbourne
2 bd 1 ba Flat
Eastbourne
Listed by Taylor Engley, Eastbourne
Photos coming soon
For Sale
£325,000
Pococks Road, Eastbourne
3 bd 1 ba Detached Bungalow
Eastbourne
Listed by Town Property/Town Flats/Town Rentals, Eastbourne
Photos coming soon
For Rent
£1,054/mo
Ashford Road, Eastbourne
1 bd 1 ba Apartment
Eastbourne
Listed by Fox & Sons - Lettings, Eastbourne
Photos coming soon
For Rent
£1,054/mo
Ashford Road, Eastbourne
1 bd 1 ba Apartment
Eastbourne
Listed by Fox & Sons - Lettings, Eastbourne
Photos coming soon
For Rent
£1,054/mo
Ashford Yard, Ashford Road, Eastbourne
1 bd 1 ba Apartment
Eastbourne
Listed by Fox & Sons - Lettings, Eastbourne
Photos coming soon
For Rent
£1,054/mo
Ashford Road, Eastbourne
1 bd 1 ba Flat
Eastbourne
Listed by Fox & Sons - Lettings, Eastbourne
£850,000
4 beds · 2 baths
Log in Sign up