
For Sale
£310,000
Southall UB2
2 bd
1 ba
Flat
United Kingdom
Listed by Fine Property - Southall
Only details supplied with this listing are shown. Ask the listing contact to confirm measurements, taxes and costs.
Property Details: • Type: Detached • Tenure: Freehold • Floor Area: N/A
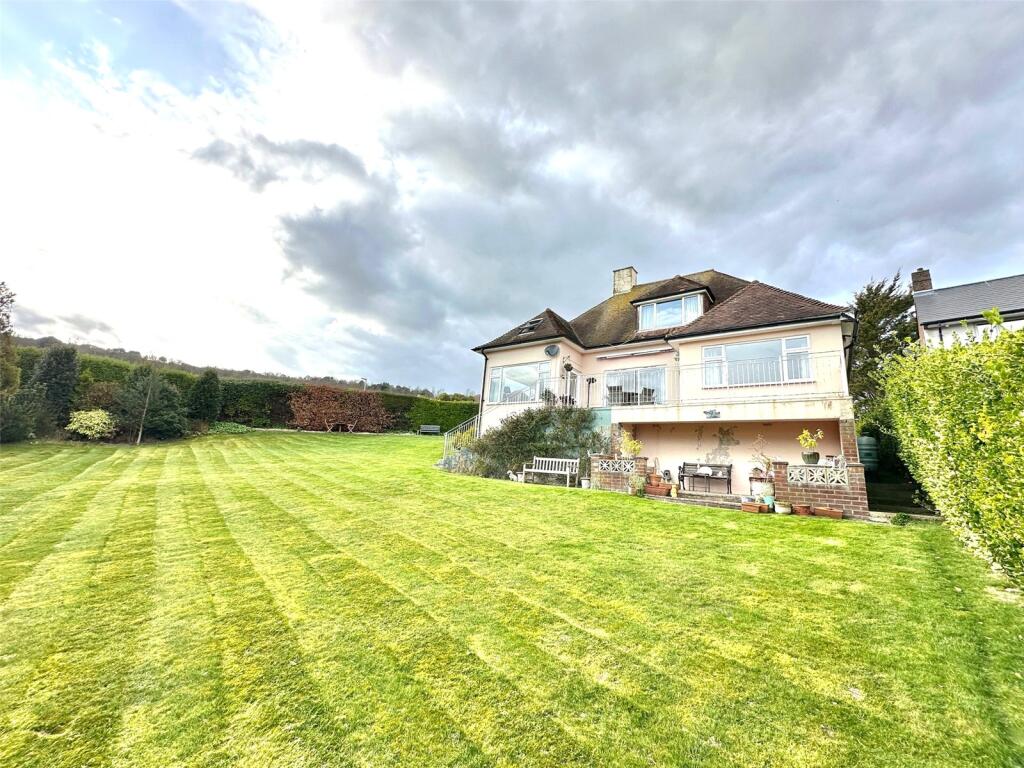
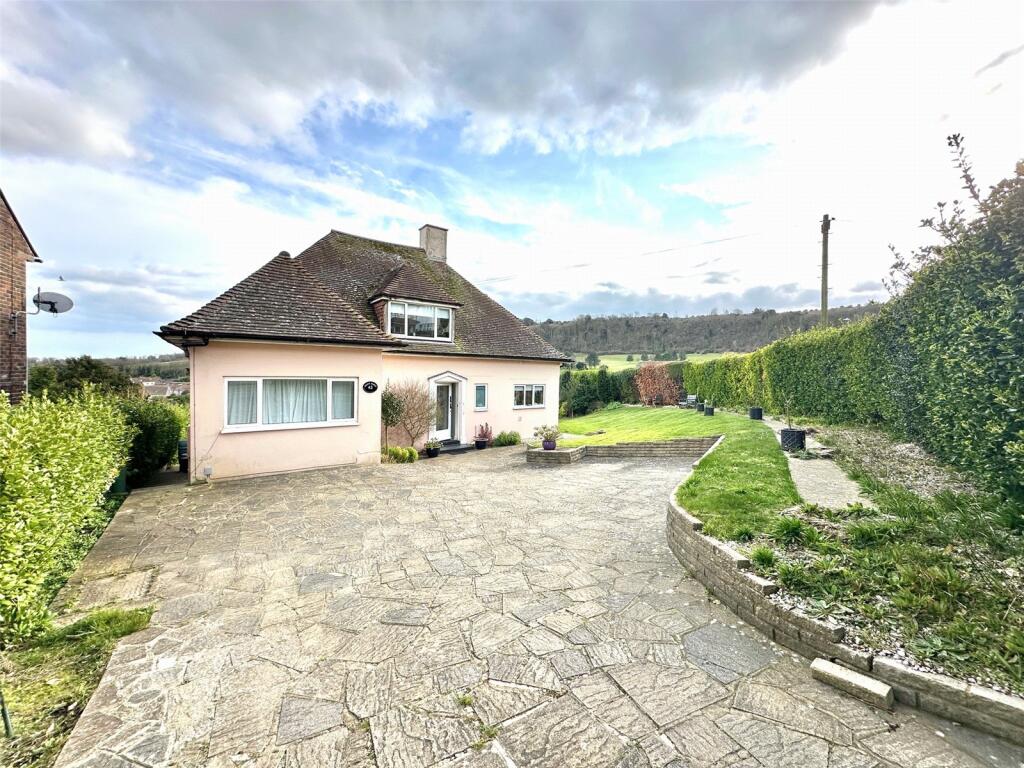
Key Features: • large reception hall • sitting room open plan with dining room • 3rd reception room • kitchen/breakfast room • ground floor bedroom and shower room/wc • 3 additional bedrooms and bathroom/wc on first floor • gas fired central heating and double glazing • extensive utility/storage space in lower ground floor • study • lawned 100' south westerly garden
Location: • Nearest Station: N/A • Distance to Station: N/A
Agent Information: • Address: 36 Cornfield Road, Eastbourne, BN21 4QH
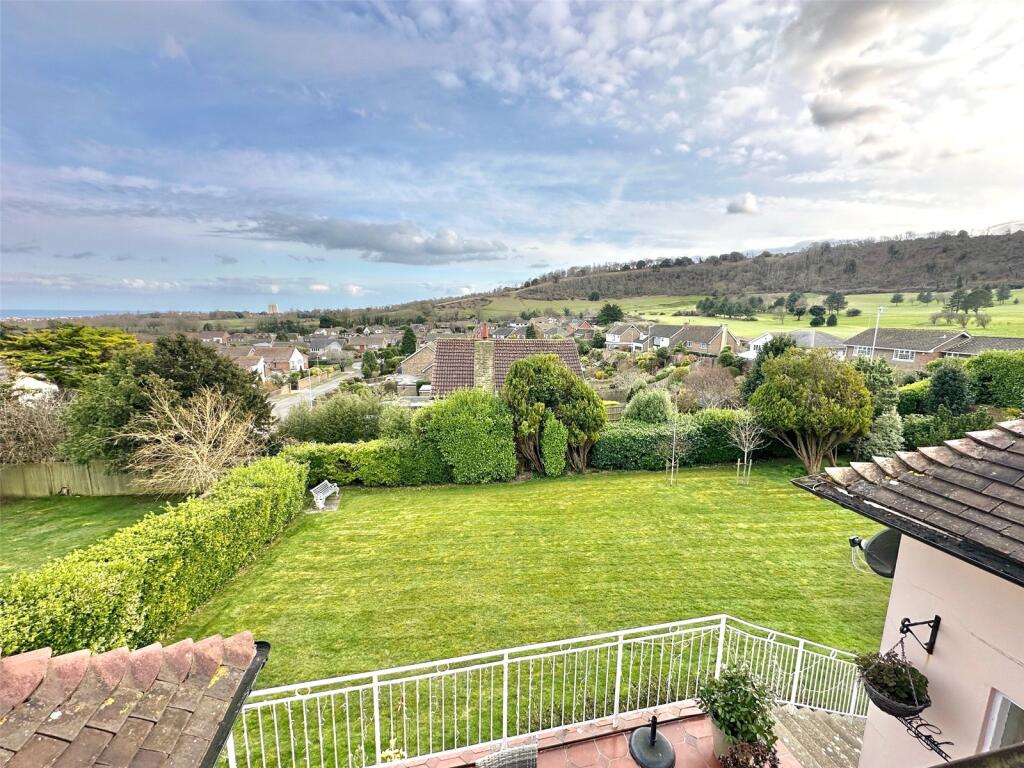
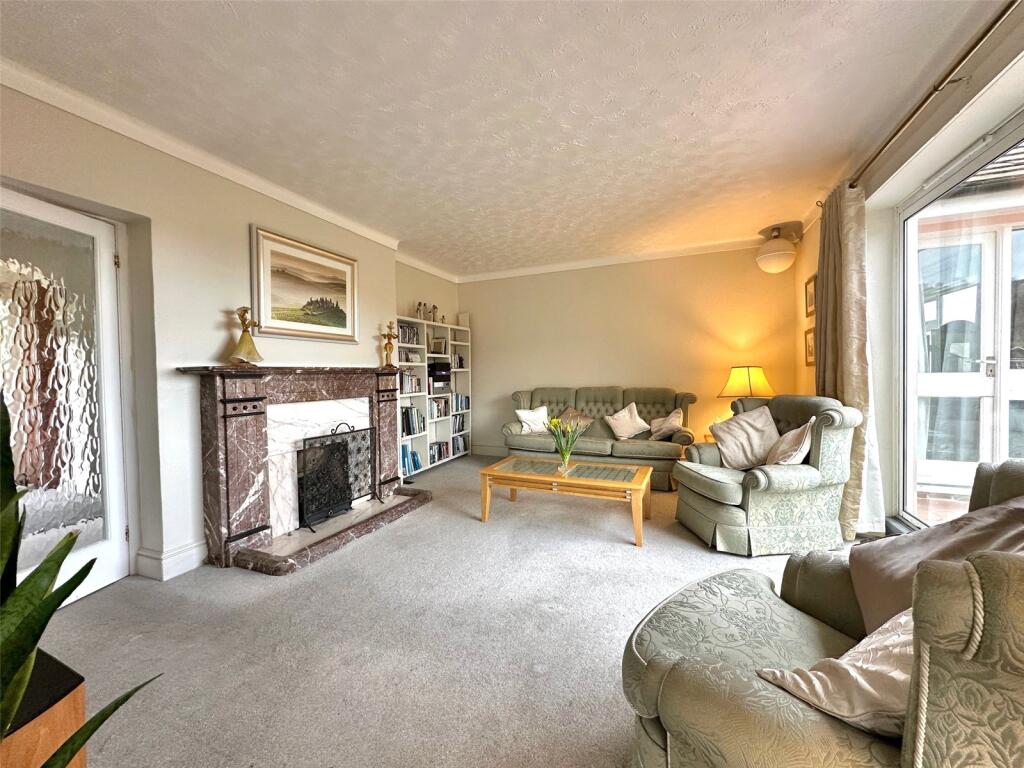
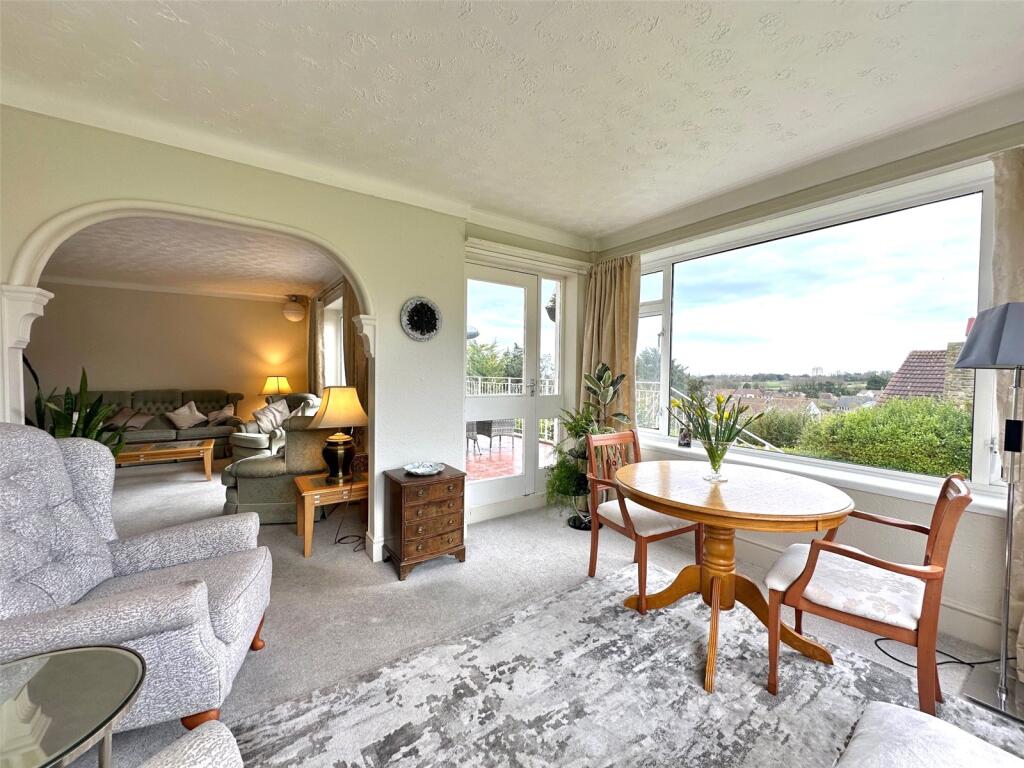
Full Description: Commanding some of the very finest views available from this exclusive residential area - A detached chalet style residence of intriguing character offering considerable potential for an outstanding home. There are views over the adjacent Royal Eastbourne Golf Course to the downs or toward the sea from most principal rooms. Subject to any consents required there is a great opportunity for creating one of the most exciting homes in this popular area of Summerdown. Early vacant possession is available.The property is superbly situated on a large corner garden plot with a fine south westerly aspect and a high degree of seclusion. With easy access to the golf course and the sea with downland countryside beyond the property is also well placed for access to the west side of the town centre and the shopping facilities of Old Town. There are a range of popular private and state schools in the area. Sporting facilities in Eastbourne include the largest sailing marina on the south coast, 3 principal golf courses and tennis. There is world class opera at nearby Glyndebourne and channel ferries are from Newhaven. There are mainline rail services from Eastbourne to London Victoria and to Gatwick.Spacious Reception Hall5.05m x 3.05m (16' 7" x 10' 0")into the recess of the stairwell, radiator.Cloakroomwith wash basin and low level wc, radiator, tiled floor and part tiled walls, window and extractor fan.Sitting Room5.05m x 3.96m (16' 7" x 13' 0")commanding breathtaking views toward the downs and to the sea, handsome Victorian fire surround with gas coal effect fire, 2 radiators, double glazed sliding door to the terrace and archway toDining Room3.6m x 3.05m (11' 10" x 10' 0")commanding breathtaking south westerly views over the lawned gardens and the Royal Eastbourne Golf Course to the downs and over Eastbourne to the sea, radiator and door to terrace.Kitchen5.13m x 3m (16' 10" x 9' 10")into the recess, commanding glorious views to the downs and equipped with extensive range of working surfaces with drawers and cupboards below and matching wall cabinets over, double bowl stainless steel sink unit with mixer tap, integrated appliances include the Beko oven with Zanussi ceran hob, Beko dishwashing machine and Beko washing machine, space for large fridge/freezer, radiator, door to garden.-Approached from an Inner Hall are the two Hall Floor BedroomsBedroom 15m x 3.3m (16' 5" x 10' 10")into the window recess and excluding the door recess commanding fine views to the downs and the sea, radiator and door to terrace.En suite Shower Roomwith shower unit with wall mounted shower fittings, wash basin, low level wc, bidet, heated towel rail, extractor fan, tiled floor and walls.3rd Reception Room5.03m x 2.67m (16' 6" x 8' 9")radiator.-The staircase rises from the reception hall to the large well lit Gallery Style Landing with access to storage space.Bedroom 24.75m x 3.78m (15' 7" x 12' 5")into the recesses of this L shaped room which commands outstanding and far reaching views to the sea and downs, built in wardrobe cupboard, radiator.Bedroom 34.67m x 2.54m (15' 4" x 8' 4")excluding the depth of a recess and reducing due to sloping ceilings, panelled walls and ceiling, radiator and downland view.Bedroom 45.08m x 2.13m (16' 8" x 7' 0")reducing significantly due to sloping ceilings, radiator and view to the downs.Study3.05m x 2.13m (10' 0" x 7' 0")reducing significantly due to sloping ceilings, radiator and view to the sea.Bathroomwith panelled bath with mixer tap and independent wall mounted shower fitting and shower screen, wash basin and low level wc, large shelved linen storage cupboard housing the lagged water cylinder, radiator, tiled walls and floor, loft access and view to the downs.OutsideThe extensively lawned gardens flank the property mainly on the south and westerly elevations with the principal area of rear garden measuring about 100' by about 60' and extending around the westerly side of the house securing a good degree of privacy as well as outstanding views toward the sea and downs. There is a sheltered terrace commanding far reaching views and a larger terrace with access from the principal hall floor rooms which commands even wider views.-with access from the garden there is Extensive Utility Space below the house and the principal utility room of this space houses the Potterton gas fired boiler.-The private entrance drive and forecourt affords ample off road car parking space. Subject to any consents required there is ample space for the construction of garaging in the garden.BrochuresParticulars
If the interactive map is unavailable, open the supplied location in maps.
Open location in mapsThe pin uses coordinates supplied with this listing. Confirm the exact location with the listing contact.
Added and updated dates describe the Mirror record. Source publication and verification dates are shown separately when known; none establishes time on market. Confirm current price and availability with the listing contact.
View original listing


