Property Details:
• Type: Detached
• Tenure: Freehold
• Floor Area: N/A
Key Features:
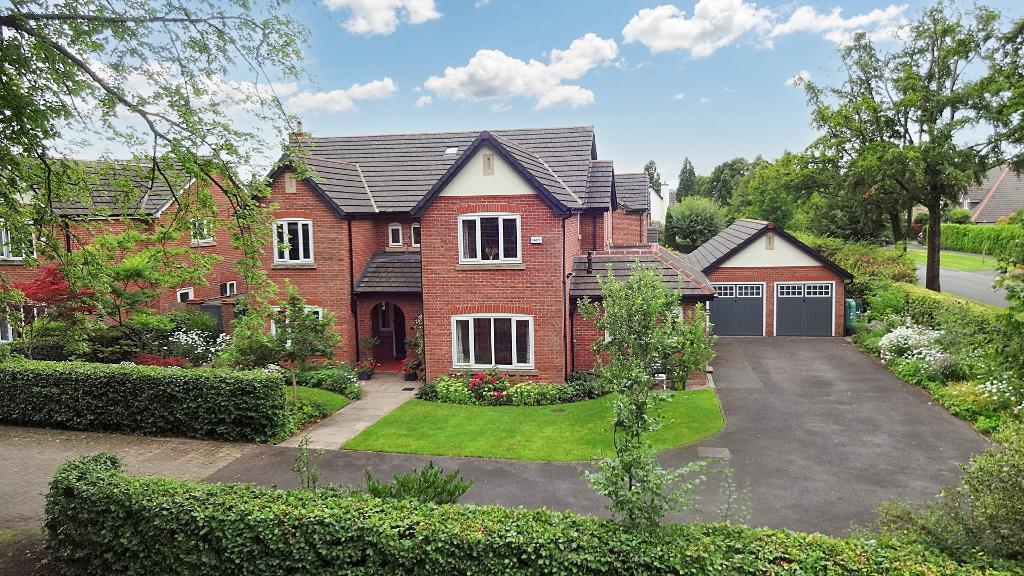
• Stunning Detached Family House in Corner
• 5 bedrooms & 2 en-suites
• Extended family kitchen
• 4 reception rooms
• Modernised throughout
• Large 8+ car driveway
• 241 m2 (2,595 sq ft) approx. plus garage
Location:
• Nearest Station: N/A
• Distance to Station: N/A
Agent Information:
• Address: 1 Castlegate,
Clitheroe,
BB7 1AZ
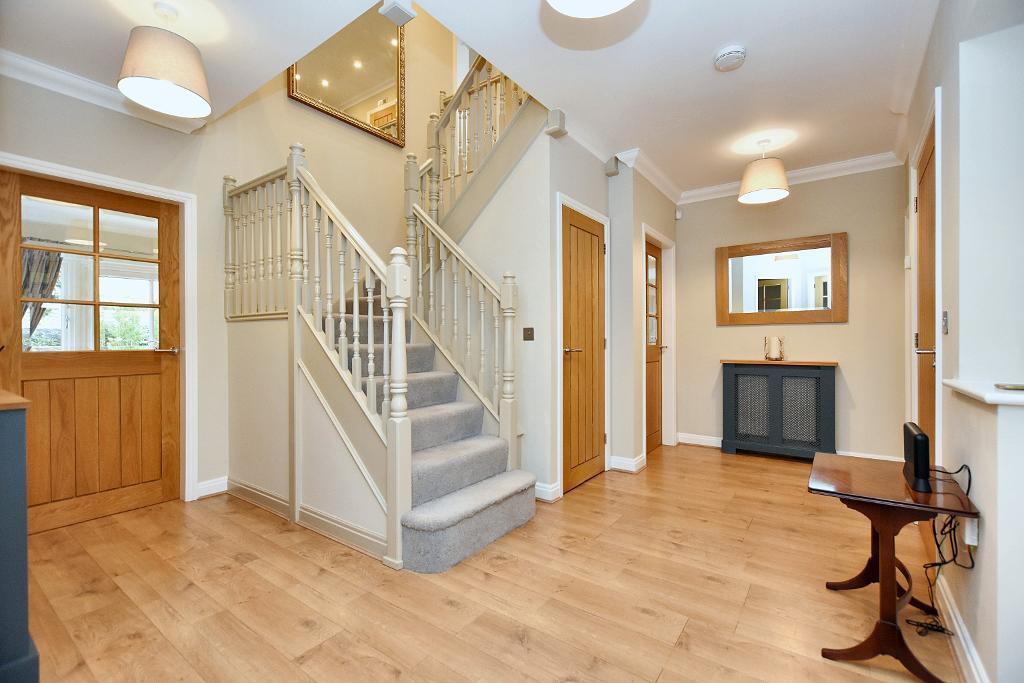
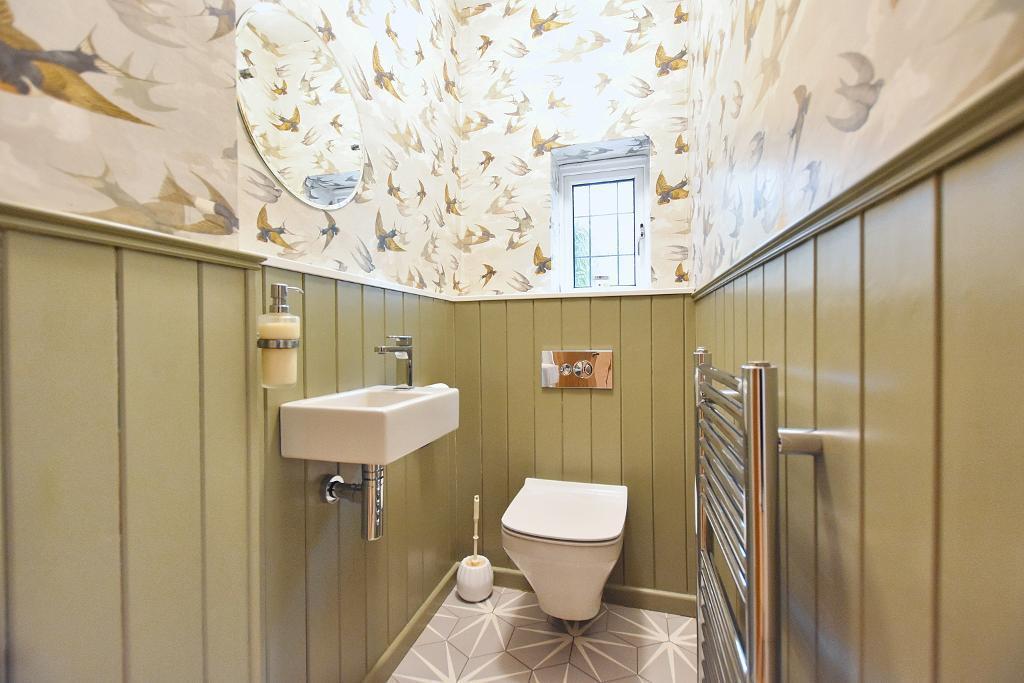
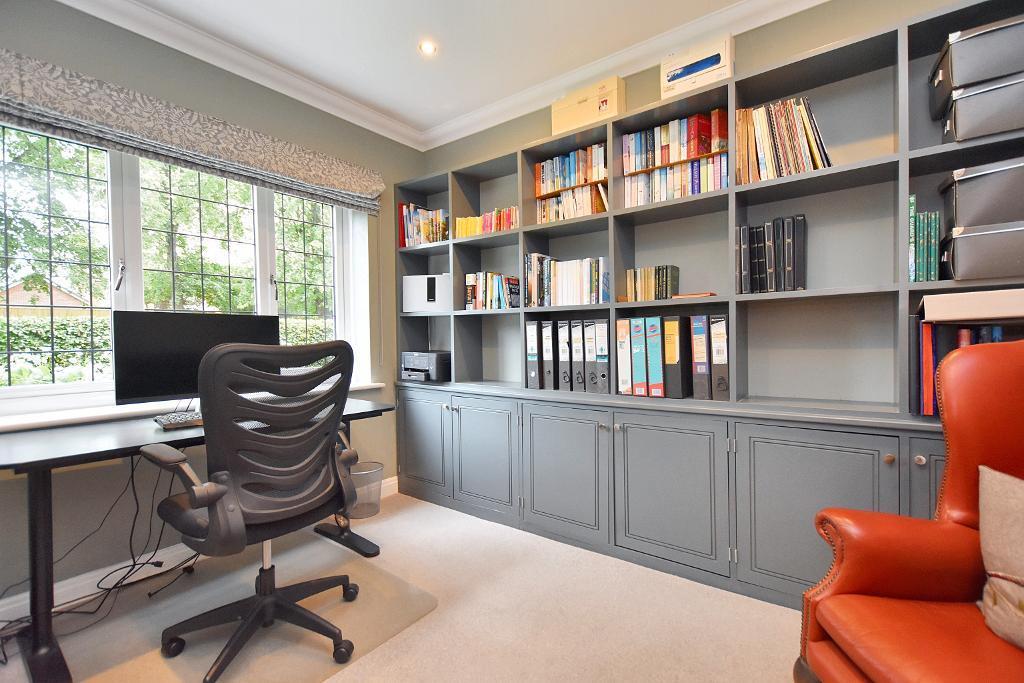
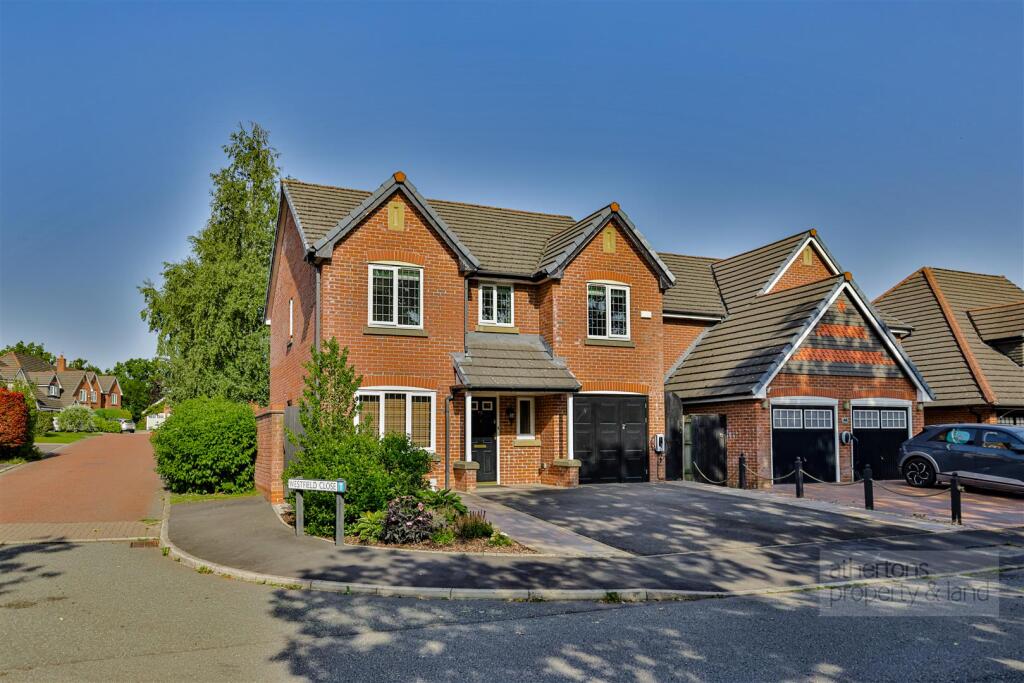
Full Description:
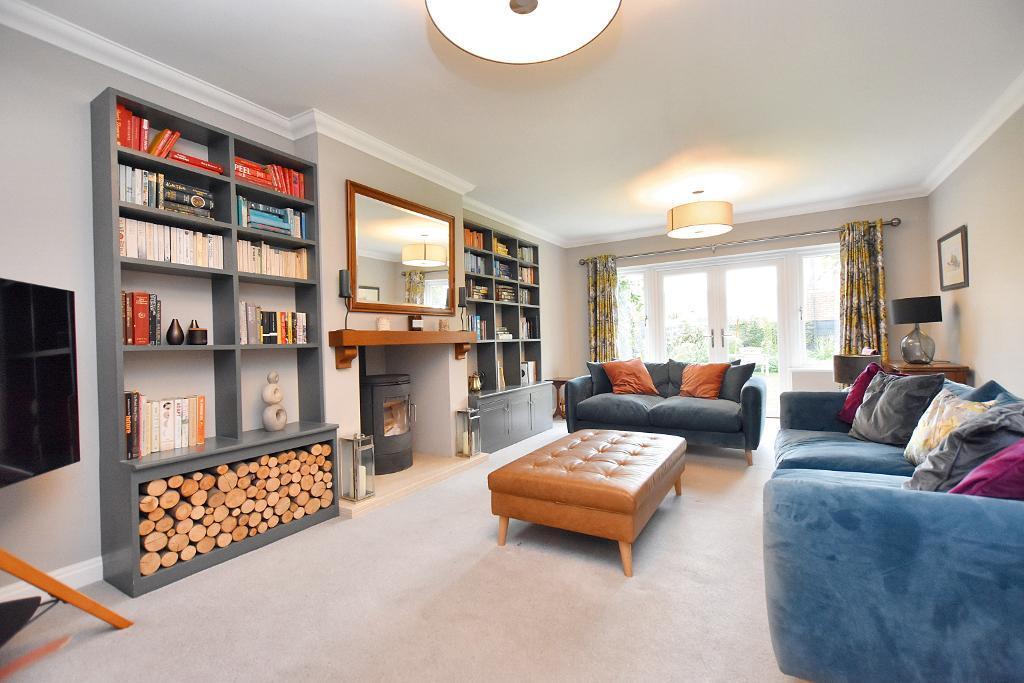
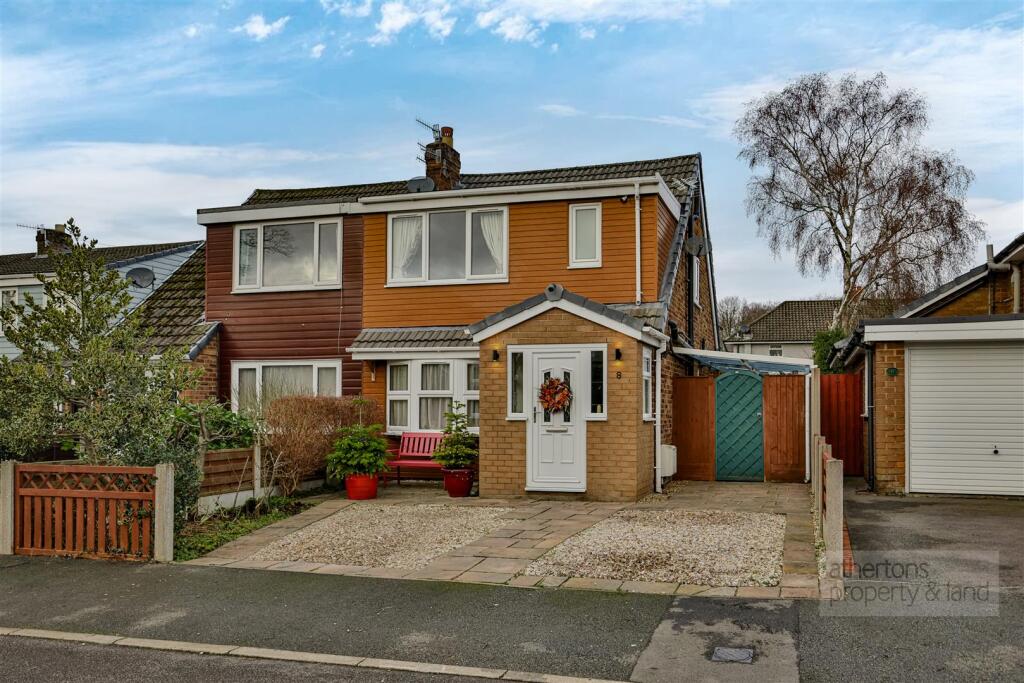
A stunning spacious detached family house situated in a fantastic corner plot with large driveway for 8+ cars and detached double garage. One of the larger detached on this popular development, the house has been extended to the side to create a fabulous living dining kitchen and large utility room with pantry to suit family life. The house is modernised throughout and offers a bespoke solid wood kitchen with island unit and four oven AGA. The bathrooms are all modern with high quality fittings and a sleek contemporary feel. The house offers a large imposing hallway leading to all four reception rooms and has a return staircase leading to a large light landing with three windows and sun tunnel. The lounge has a feature fireplace with log burning stove, the study at the front has fitted cupboards and shelving, and the open-plan living dining kitchen has French doors opening onto the rear garden. Upstairs the house has five bedrooms, the master has fitted shaker style wardrobes and a beautiful luxury en-suite with freestanding bath and walk-in wet shower area. The second bedroom also has a recently installed en-suite and the house bathroom has a stunning modern 4-piece suite.Externally the house is set in a great corner plot which sets it apart from other houses. There is a large driveway providing ample parking and turning which leads to a double detached garage. The front and side gardens have mature boundary hedging and overlook trees and a footpath to the front. The rear garden is west facing and benefits from the afternoon and evening sun.Open porchWith quarry tile floor and electric light.EntranceThrough front door with windows to either side, into:Entrance hallwayA spacious hallway with return spindle staircase off to first floor with understairs storage cupboard, coved cornicing and laminate flooring.Cloakroom2-piece Duravit suite comprising wall-hung low suite w.c. with push button flush and wall-hung wash-hand basin with chrome mixer tap, tongue and groove walls to dado height and tiled floor.Study2.7m x 3.6m (8"10" x 11"10"); with a wall-to-wall range of fitted shelves with store cupboards below, recessed spotlighting and coved cornicing.Lounge4.2m x 6.5m (13"8" x 21"5"); with coved cornicing, television point, window to front elevation and glazed PVC French doors opening onto rear garden, feature fireplace housing Morso contemporary log burning stove set on a marble hearth with oak beam mantel.Sitting room3.3m x 3.1m (10"10" x 10"3"); with coved cornicing, recessed spotlighting and modern heritage style radiator.Dining room3.3m x 3.7m (10"11" x 12"2"); with coved cornicing, glazed door to rear garden and open to:Living dining kitchen4.1m x 6.5m + 3.0m x 3.9m (13"6" x 21"2" + 9"10" x 12"11"); with an attractive range of solid wood bespoke shaker style units with granite work surface and upstand, 2 bowl ceramic Belfast sink unit with chrome mixer tap, integrated dishwasher, 4 oven gas AGA with 2 hot plates and plate warmer, central island unit with granite work surface and attached circular breakfast bar, seating area with television point and glazed French doors opening onto rear garden, recessed spotlighting.Utility room3.5m x 3.0m (11"7" x 9"9"); a large extended utility room with a fitted range of green shaker style base cupboards with hardwood work surface and upstand, one-and-a-half bowl ceramic sink unit with mixer tap, plumbing for a washing machine, fitted corner boot box with seat, tiled floor, coved cornicing, recessed spotlighting, door to side driveway and door to:Pantry2.3m x 1.8m (7"6" x 5"9"); with fitted shelving, coat hooks and tiled floor.Large landingWith spindles and balustrade, 3 windows to front elevation and ceiling sun tunnel offering excellent natural light, coved cornicing, recessed spotlighting and storage cupboard.Bedroom one4.1m x 5.1m (13"7" x 16"8"); with coved cornicing and an extensive range of grey shaker style fitted wardrobes by Hammond.En-suite shower room5-piece luxury bathroom with wall-hung wash-hand basin, vanity unit with chrome mixer tap, storage drawers under and LED heated mirror over, low suite w.c. with push button flush, bidet, freestanding bath with floor-mounted chrome shower-tap fitment, walk-in shower wet area with thermostatic shower with fixed showerhead and separate handheld showerhead and fixed glass panel, recessed shelf with LED lighting, chrome heated ladder style towel rail, fully tiled walls, tiled floor and extractor.Bedroom two3.3m x 3.9m (10"10" x 12"11"); with coved cornicing.En-suite shower room3-piece suite comprising low suite w.c. with push button flush, wall-hung wash-hand basin with black mixer tap and a fitted shower enclosure with thermostatic shower with fixed showerhead and separate handheld showerhead, recessed shelf with LED lighting, part-tiled walls, black tall heated towel rail, tongue and groove walls to dado height and extractor fan.Bedroom three3.4m x 3.0m (11"1" x 9"9"); with coved cornicing and built-in wardrobes.Bedroom four3.3m x 3.8m (10"11" x 12"7").Bedroom five2.7m x 3.6m (8"9" x 11"11").BathroomSmart modern luxury 4-piece Duravit suite comprising wall-hung low suite w.c. with push button flush, vanity wash-hand basin with chrome mixer tap, storage drawers under and mirrored bathroom cabinet above with power point, freestanding bath with wall-mounted chrome mixer tap, large walk-in shower with fixed glass side panel with thermostatic shower with fixed showerhead and separate handheld showerhead, chrome heated ladder style towel rail, tiled floor, part-tiled walls and feature recessed shelves with LED lighting.OutsideThe property has a large tarmacadam driveway providing ample parking and turning with a boundary hedge to the front and side. There is a lawned front garden with well-stocked planting borders and gravelled seating area. There is a DETACHED DOUBLE GARAGE measuring 5.0m x 5.0m (16"4" x 16"5") with 2 single up-and-over doors, 1 is electrically remote control operated, electric, light and power.To the rear there is an enclosed west-facing garden with Indian stone paved pathways and patio area. There is a central lawn with extremely well-stocked planting borders, gravelled patio area and timber boundary fence.SERVICES: Mains gas, water, electric and drainage are connected.HEATING: Gas fired hot water central heating complemented by sealed unit double glazing in PVC frames. There are PVC soffits and fascia boards.TENURE: Freehold. ESTATE CHARGE: There is an estate charge of £142.88 per annum (2025).CBrochuresBrochure 1